Skip main navigation
Closed
  • $262,500

    7323 Derby Ln, Shakopee, MN 55379

    2beds
    1,332sqft
    (TH) Side x Side
    Built in 2000
    1,742.4 Square Feet Lot
    $265,700 Zestimate®
    $197/sqft
    $2,069 Estimated rent

    Home value

    $265,700

    $247,000 - $287,000

    $2,069/mo

    Zestimate® history
    Loading
    Loading...

    Owner options

    List your home for rent

    $2,069/mo

    Rent Zestimate®

    Find your next renter with Zillow Rental Manager. Plus, with online applications, you can quickly screen prospective tenants – for free.

    Learn more

    $2,069/mo

    Rent Zestimate®

    Refinance and save

    $1,952/mo

    Est. payment

    Refinancing to a lower rate could help reduce your monthly payments and save thousands over the life of the loan.

    See today's rates

    $1,952/mo

    Est. payment

    Explore your selling options

    Work with a Zillow partner agent

    Leverage their expertise and Zillow's premium Showcase listings to get your home seen by more buyers.

    Get started

    List with your own agent

    Get your home in front of millions of buyers by listing it on Zillow.

    Learn how to do it

    Sell it yourself

    Take full control of how buyers see your home on Zillow by listing For Sale by Owner (FSBO).

    List your home

    What's special

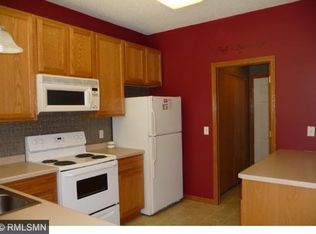
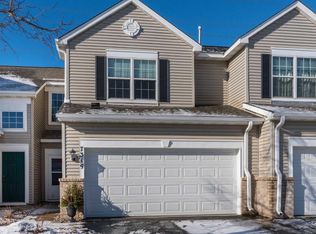
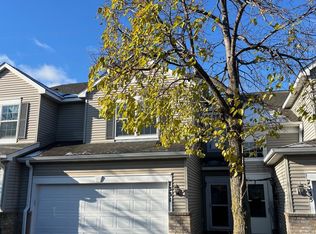
    Impeccable Twin Home is in Move--in condition. Open floor plan. Kitchen with new black stainless steel appliances, breakfast bar and tons of cabinets. Spacious Living Room is open to the Dining Room with sliding glass doors, leading to a concrete patio. Main floor guest bathroom will be much appreciated. Private Owners Suite that has its own private bathroom with dual sinks. Large 2nd bedroom with another full-size bathroom down the hall. Highly desirable upper-level Laundry is a perk. Home has been updated with new flooring, freshly painted, new black stainless-steel appliances, new faucets & lighting, new door hardware, new garage door opener & much more. Located on a no-thru street. Backs up to the city owned land that has great walking paths for you &/ or your pet. Outdoor pool & playground are part of the association amenities. This is a must see!

    Zillow last checked:

    Listing updated:

    Listed by:

    Lisa Skluzacek 612-369-5969,

    RE/MAX Advantage Plus

    Bought with:

    Kaisha Benson

    eXp Realty

    Source: NorthstarMLS as distributed by MLS GRID,MLS#: 6707009MLS Logo

    Facts & features

    Interior

    Bedrooms & bathrooms
    • Bedrooms: 2
    • Bathrooms: 3
    • Full bathrooms: 2
    • 1/2 bathrooms: 1
    Bedroom
    • Level: Upper
    • Area: 204 Square Feet
    • Dimensions: 12x17
    Bedroom 2
    • Level: Upper
    • Area: 110 Square Feet
    • Dimensions: 11x10
    Dining room
    • Level: Main
    • Area: 120 Square Feet
    • Dimensions: 12x10
    Foyer
    • Level: Main
    • Area: 32 Square Feet
    • Dimensions: 8x4
    Kitchen
    • Level: Main
    • Area: 144 Square Feet
    • Dimensions: 12x12
    Laundry
    • Level: Upper
    • Area: 48 Square Feet
    • Dimensions: 8x6
    Living room
    • Level: Main
    • Area: 120 Square Feet
    • Dimensions: 12x10
    Patio
    • Level: Main
    • Area: 64 Square Feet
    • Dimensions: 8x8
    Heating
    • Forced Air
    Cooling
    • Central Air
    Appliances
    • Included: Cooktop, Dishwasher, Dryer, Microwave, Range, Refrigerator, Stainless Steel Appliance(s), Washer, Water Softener Owned
    • Laundry: Laundry Room, Upper Level
    Features
    • Basement: None
    • Has fireplace: No
    Interior area
    • Total structure area: 1,332
    • Total interior livable area: 1,332 sqft
    • Finished area above ground: 1,332
    • Finished area below ground: 0

    Property

    Parking
    • Total spaces: 1
    • Parking features: Attached, Asphalt, Garage, Garage Door Opener, Insulated Garage
    • Attached garage spaces: 1
    • Has uncovered spaces: Yes
    • Details: Garage Dimensions (20x12)
    Accessibility
    • Accessibility features: None
    Features
    • Levels: Two
    • Stories: 2
    • Patio & porch: Patio
    • Has private pool: Yes
    • Pool features: In Ground, Outdoor Pool, Shared
    Lot
    • Size: 1,742 sqft
    • Features: Property Adjoins Public Land
    Details
    • Foundation area: 735
    • Parcel number: 272791960
    • Zoning description: Residential-Single Family

    Construction

    Type & style
    • Home type: Townhouse
    • Property subtype: (TH) Side x Side
    • Attached to another structure: Yes
    Materials
    • Roof: Asphalt
    Condition
    • New construction: No
    • Year built: 2000

    Utilities & green energy

    • Electric: Circuit Breakers
    • Gas: Natural Gas
    • Sewer: City Sewer/Connected
    • Water: City Water/Connected

    Community & neighborhood

    Location
    • Region: Shakopee
    • Subdivision: Cic 1073 Village/Southbridge

    HOA & financial

    HOA
    • Has HOA: Yes
    • HOA fee: $324 monthly
    • Amenities included: In-Ground Sprinkler System
    • Services included: Hazard Insurance, Lawn Care, Maintenance Grounds, Professional Mgmt, Sewer, Shared Amenities, Snow Removal, Water
    • Association name: Association One
    • Association phone: 833-737-8663

    Other

    Other facts
    • Road surface type: Paved

    Price history

    DateEventPrice
    6/18/2025Sold$262,500-2.8%$197/sqft
    Source: NorthstarMLS as distributed by MLS GRID #6707009 Report a problem
    6/2/2025Pending sale$269,990$203/sqft
    Source: NorthstarMLS as distributed by MLS GRID #6707009 Report a problem
    4/23/2025Listed for sale$269,990+157.1%$203/sqft
    Source: NorthstarMLS as distributed by MLS GRID #6707009 Report a problem
    5/4/2023Sold$105,000-11.4%$79/sqft
    Source: Public Record Report a problem
    12/31/2014Sold$118,500-1.2%$89/sqft
    Source: Lake Superior Area Realtors as distributed by MLS GRID #2239379 Report a problem
    10/2/2014Listed for sale$119,900-4%$90/sqft
    Source: Coldwell Banker Burnet - Minneapolis Lakes #4532891 Report a problem
    8/27/2014Listing removed$124,900$94/sqft
    Source: Coldwell Banker Burnet - Minneapolis Lakes #4503499 Report a problem
    7/22/2014Price change$124,900-3.8%$94/sqft
    Source: Coldwell Banker Burnet - Minneapolis Lakes #4503499 Report a problem
    7/10/2014Listed for sale$129,900$98/sqft
    Source: Coldwell Banker Burnet - Minneapolis Lakes #4503499 Report a problem
    8/27/2010Listing removed$129,900$98/sqft
    Source: NRT Minneapolis #3895495 Report a problem
    3/28/2010Price change$129,900-5.5%$98/sqft
    Source: NRT Minneapolis #3895495 Report a problem
    3/18/2010Listed for sale$137,500-3.8%$103/sqft
    Source: NRT Minneapolis #3895495 Report a problem
    2/28/2002Sold$142,900+16.3%$107/sqft
    Source: Public Record Report a problem
    3/27/2001Sold$122,830$92/sqft
    Source: Public Record Report a problem

    Public tax history

    YearProperty taxesTax assessment
    2025$2,362 +6.7%$234,000 +4.9%
    2024$2,214 -2.2%$223,100 +1.4%
    2023$2,264 +6.8%$220,000 -0.8%
    2022$2,120 +16.1%$221,700 +21.3%
    2021$1,826 -0.9%$182,800 +14.5%
    2020$1,842 $159,700
    2019$1,842 +7.1%$159,700
    2018$1,720 +20.6%--
    2016$1,426 --
    2014$1,426 --
    2013-- $97,900
    2012-- $97,900 -21.7%
    2011$1,624 +0.2%$125,000 -12%
    2010$1,620 -0.2%$142,100 -3.5%
    2009$1,624 +10.5%$147,300
    2008$1,470 +0.5%--
    2007$1,462 +3.4%--
    2006$1,414 +1%--
    2005$1,400 +11.6%--
    2004$1,254 +6.6%--
    2003$1,176 +237.9%--
    2002$348 +248%--
    2001$100 --

    Find assessor info on the county website

    Neighborhood: 55379

    Nearby schools

    GreatSchools rating
    Get a cash offer in 3 minutes
    Find out how much your home could sell for in as little as 3 minutes with a no-obligation cash offer.
    Estimated market value
    $265,700
    Get a cash offer in 3 minutes
    Find out how much your home could sell for in as little as 3 minutes with a no-obligation cash offer.
    Estimated market value
    $265,700