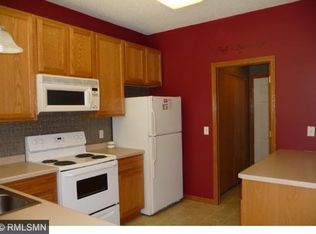
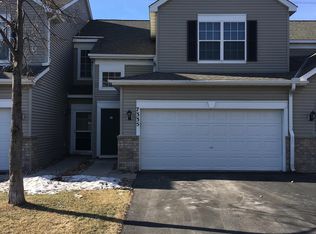
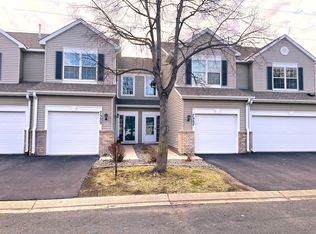
Fantastic townhome in the Villages at Southbridge in a convenient location. Brand new vinyl plank flooring throughout the main level. Enjoy the bright kitchen with granite counters and tile backsplash and a new dishwasher. Nice open main floor with vaulted ceiling and a spacious living room with a gas fireplace. You'll love the private wooded patio area. This great home also features 2 nice sized bedrooms, a bonus loft, nice sized closets, and a 2 car garage. Close to shopping, dining, and quick freeway access. Rough in for a 3rd bathroom in the upper closet. Available for quick closing!
Closed
Zillow last checked:
Listing updated:
Bought with:
Larry G. Lawrence
Edge Real Estate Services
Source: NorthstarMLS as distributed by MLS GRID,MLS#: 6654519
Price history
| Date | Event | Price |
|---|---|---|
| 3/7/2025 | Sold | $261,400+0.6%$162/sqft |
Source:  NorthstarMLS as distributed by MLS GRID #6654519 Report a problem NorthstarMLS as distributed by MLS GRID #6654519 Report a problem | ||
| 2/24/2025 | Pending sale | $259,900$161/sqft |
Source: NorthstarMLS as distributed by MLS GRID #6654519 Report a problem | ||
| 1/27/2025 | Listed for sale | $259,900$161/sqft |
Source: NorthstarMLS as distributed by MLS GRID #6605497 Report a problem | ||
| 1/10/2025 | Listing removed | $259,900$161/sqft |
Source: NorthstarMLS as distributed by MLS GRID #6605497 Report a problem | ||
| 12/17/2024 | Price change | $259,900-1.9%$161/sqft |
Source: NorthstarMLS as distributed by MLS GRID #6605497 Report a problem | ||
| 11/22/2024 | Listed for sale | $264,900+3.9%$164/sqft |
Source: NorthstarMLS as distributed by MLS GRID #6605497 Report a problem | ||
| 4/26/2021 | Sold | $255,000+8.1%$158/sqft |
Source: NorthstarMLS as distributed by MLS GRID #5728096 Report a problem | ||
| 6/12/2019 | Listing removed | $236,000$146/sqft |
Source: Keller Williams Premier Realty North Suburban #5150356 Report a problem | ||
| 5/28/2019 | Price change | $236,000-1.5%$146/sqft |
Source: Keller Williams Premier Realty #5150356 Report a problem | ||
| 5/14/2019 | Price change | $239,500-3%$149/sqft |
Source: Keller Williams Premier Realty #5150356 Report a problem | ||
| 3/29/2019 | Price change | $246,900-1.2%$153/sqft |
Source: Keller Williams Premier Realty #5150356 Report a problem | ||
| 3/5/2019 | Listed for sale | $249,900$155/sqft |
Source: Keller Williams Premier Realty #5150356 Report a problem | ||
| 1/29/2019 | Listing removed | $249,900$155/sqft |
Source: Edina Realty, Inc., a Berkshire Hathaway affiliate #5137912 Report a problem | ||
| 1/12/2019 | Listed for sale | $249,900+35.2%$155/sqft |
Source: Edina Realty, Inc., a Berkshire Hathaway affiliate #5137912 Report a problem | ||
| 4/8/2014 | Listing removed | $1,350$1/sqft |
Source: Zillow Rental Network Report a problem | ||
| 2/7/2014 | Listed for rent | $1,350$1/sqft |
Source: Zillow Rental Network Report a problem | ||
| 11/19/2007 | Sold | $184,900-5.4%$115/sqft |
Source:  Lake Superior Area Realtors as distributed by MLS GRID #1865052 Report a problem Lake Superior Area Realtors as distributed by MLS GRID #1865052 Report a problem | ||
| 5/30/2007 | Listed for sale | $195,500+1%$121/sqft |
Source: Owner Report a problem | ||
| 6/1/2004 | Sold | $193,500$120/sqft |
Source: Public Record Report a problem | ||
| 3/10/2004 | Sold | $193,500+19.4%$120/sqft |
Source: Agent Provided Report a problem | ||
| 3/27/2001 | Sold | $162,000$100/sqft |
Source: Public Record Report a problem | ||
Get a cash offer in 3 minutes
Find out how much your home could sell for in as little as 3 minutes with a no-obligation cash offer.
Estimated market value
$264,100
