Skip main navigation
Closed
  • $305,000

    12522 Parkwood Dr, Burnsville, MN 55337

    2beds
    1,647sqft
    Townhouse Side x Side
    Built in 1986
    2,352 Square Feet Lot
    $312,200 Zestimate®
    $185/sqft
    $2,108 Estimated rent

    Home value

    $312,200

    $297,000 - $328,000

    $2,108/mo

    Zestimate® history
    Loading
    Loading...

    Owner options

    List your home for rent

    $2,108/mo

    Rent Zestimate®

    Find your next renter with Zillow Rental Manager. Plus, with online applications, you can quickly screen prospective tenants – for free.

    Learn more

    $2,108/mo

    Rent Zestimate®

    Refinance and save

    $2,249/mo

    Est. payment

    Refinancing to a lower rate could help reduce your monthly payments and save thousands over the life of the loan.

    See today's rates

    $2,249/mo

    Est. payment

    Explore your selling options

    Work with a Zillow partner agent

    Leverage their expertise and Zillow's premium Showcase listings to get your home seen by more buyers.

    Get started

    List with your own agent

    Get your home in front of millions of buyers by listing it on Zillow.

    Learn how to do it

    Sell it yourself

    Take full control of how buyers see your home on Zillow by listing For Sale by Owner (FSBO).

    List your home

    What's special

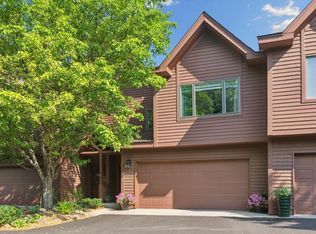
    Nestled on a serene spot overlooking the picturesque Birnamwood Golf Course, this end-unit townhome features 2 bedrooms and 2 bathrooms, creating a comfortable and convenient living space ideal for both relaxation and entertainment. Dramatic two-story ceilings in the living room create a spacious and welcoming atmosphere, while large windows provide stunning views of the golf course and allow natural light to flood the interior. The deck off the main level offers panoramic views of the lush, rolling greens of the adjacent golf course, perfect setting to unwind or host gatherings. The walk-out basement offers additional space that can be customized to fit any lifestyle, whether it’s for a home office, gym, or additional living area. Attached 2-car garage adds to the convenience, providing ample space for vehicles and storage. This townhome is perfect for those who appreciate a blend of modern living and scenic beauty, making every day feel like a tranquil retreat.

    Zillow last checked:

    Listing updated:

    Listed by:

    The Huerkamp Home Group 952-746-9696,

    Keller Williams Preferred Rlty,

    Candace Rooks 651-724-4849

    Bought with:

    Katherine Ocampo

    RE/MAX Results

    Source: NorthstarMLS as distributed by MLS GRID,MLS#: 6504440MLS Logo

    Facts & features

    Interior

    Bedrooms & bathrooms
    • Bedrooms: 2
    • Bathrooms: 2
    • 3/4 bathrooms: 2
    Bedroom
    • Level: Upper
    • Area: 168 Square Feet
    • Dimensions: 14 x 12
    Bedroom 2
    • Level: Upper
    • Area: 121 Square Feet
    • Dimensions: 11 x 11
    Deck
    • Level: Main
    • Area: 250 Square Feet
    • Dimensions: 25 x 10
    Dining room
    • Level: Main
    • Area: 100 Square Feet
    • Dimensions: 10 x 10
    Family room
    • Level: Lower
    • Area: 336 Square Feet
    • Dimensions: 24 x 14
    Kitchen
    • Level: Main
    • Area: 90 Square Feet
    • Dimensions: 10 x 9
    Living room
    • Level: Main
    • Area: 224 Square Feet
    • Dimensions: 16 x 14
    Heating
    • Forced Air
    Cooling
    • Central Air
    Appliances
    • Included: Dishwasher, Disposal, Dryer, Humidifier, Microwave, Range, Refrigerator, Washer, Water Softener Owned
    • Laundry: Laundry Closet
    Features
    • Basement: Daylight,Finished,Partial,Walk-Out Access
    • Number of fireplaces: 2
    • Fireplace features: Family Room, Gas, Living Room
    Interior area
    • Total structure area: 1,647
    • Total interior livable area: 1,647 sqft
    • Finished area above ground: 1,138
    • Finished area below ground: 509

    Property

    Parking
    • Total spaces: 2
    • Parking features: Attached, Asphalt, Garage Door Opener
    • Attached garage spaces: 2
    • Has uncovered spaces: Yes
    Accessibility
    • Accessibility features: None
    Features
    • Levels: Multi/Split
    • Patio & porch: Deck, Patio
    • Pool features: None
    • Fencing: None
    Lot
    • Size: 2,352 Square Feet
    • Features: Near Public Transit, On Golf Course, Tree Coverage - Medium
    Details
    • Foundation area: 1095
    • Parcel number: 025662502040
    • Zoning description: Residential-Single Family

    Construction

    Type & style
    • Home type: Townhouse
    • Property subtype: Townhouse Side x Side
    • Attached to another structure: Yes
    Materials
    • Roof: Age 8 Years or Less,Asphalt
    Condition
    • New construction: No
    • Year built: 1986

    Utilities & green energy

    • Gas: Natural Gas
    • Sewer: City Sewer/Connected
    • Water: City Water/Connected

    Community & HOA

    Community
    • Subdivision: Parkwood Twnhms Add
    HOA
    • Has HOA: Yes
    • Services included: Maintenance Structure, Hazard Insurance, Lawn Care, Maintenance Grounds, Professional Mgmt, Sanitation, Snow Removal, Water/Sewer
    • HOA fee: $315 monthly
    • HOA name: Parkwood Townhomes of Burnsville
    • HOA phone: 651-459-9731
    Location
    • Region: Burnsville

    Financial & listing details

    • Price per square foot: $185/sqft
    • Tax assessed value: $291,500
    • Annual tax amount: $3,014
    • Date on market: 5/23/2024
    • Cumulative days on market: 84 days
    • Road surface type: Paved

    Price history

    DateEventPrice
    7/23/2024Sold$305,000-4.7%$185/sqft
    Source: NorthstarMLS as distributed by MLS GRID #6504440 Report a problem
    4/26/2024Listed for sale$320,000+54.2%$194/sqft
    Source: NorthstarMLS as distributed by MLS GRID #6504440 Report a problem
    11/10/2005Sold$207,500+8.1%$126/sqft
    Source: Public Record Report a problem
    7/30/2003Sold$192,000+56.7%$117/sqft
    Source: Public Record Report a problem
    6/1/1998Sold$122,500$74/sqft
    Source: Public Record Report a problem

    Public tax history

    YearProperty taxesTax assessment
    2024$2,972 -1.4%$291,500 -1.1%
    2023$3,014 +10.6%$294,700 +11%
    2022$2,726 +7.4%$265,600 +7.1%
    2021$2,538 -3.6%$247,900 +8.4%
    2020$2,632 +1.4%$228,611 -1.9%
    2019$2,596 $233,000 +12.8%
    2018$2,596 +9%$206,500 +13.3%
    2017$2,381 +12%$182,200 +5.8%
    2016$2,126 +5.3%$172,200 +8.8%
    2015$2,019 -8.7%$158,306 +10.3%
    2014$2,211 +10.1%$143,482 +19.3%
    2013$2,009 +13.9%$120,265
    2012$1,763 -8%--
    2011$1,916 -0.8%--
    2010$1,932 -5.4%--
    2009$2,042 -4.6%--
    2008$2,140 +13.4%--
    2007$1,887 +8.7%--
    2006$1,735 +13.6%--
    2004$1,527 +2.4%--
    2003$1,492 +16.7%--
    2002$1,278 -13.8%--
    2001$1,484 --
    Find assessor info on the county website

    Neighborhood: 55337

    Nearby schools

    GreatSchools rating
    Get a cash offer in 3 minutes
    Find out how much your home could sell for in as little as 3 minutes with a no-obligation cash offer.
    Estimated market value
    $312,200
    Get a cash offer in 3 minutes
    Find out how much your home could sell for in as little as 3 minutes with a no-obligation cash offer.
    Estimated market value
    $312,200