Wonderful location in the Heart of Minnetonka! Minnetonka Schools, near many amenities, close to Highways 7, 101 and 494 = easy access all over the metro. Lots of room to move and spread out here - two Family Rooms, two Full Bathrooms, Fireplace, Eat-In Kitchen, Formal Dining (or use as Home Office), three Large Bedrooms (all on upper level). Newer Windows, Sliding Glass Door, Washer & Dryer, Air Conditioner and Furnace. Newly-painted Front Steps and Back Deck. Pets are welcome (maximum of two, but no weight or breed limitations). Rentals are allowed (with restrictions) and the community includes a Sport Court (Basketball and Tennis/Pickleball). A solid home here....it is just waiting for your personalization and finishing touches to make it YOURS!
Active
$265,000
4749 Spring Cir, Minnetonka, MN 55345
3beds
1,938sqft
(TH) Side x Side
Built in 1978
1,742 Square Feet Lot
$-- Zestimate®
$137/sqft
$562/mo HOA
What's special
Sliding glass doorNewly-painted front stepsWasher and dryerBack deckEat-in kitchenTwo family roomsAir conditioner and furnace
- 14 days
- 825
- 33
Likely to sell faster than
Zillow last checked:
Listing updated:
Listed by:
Jaimi Wilson 612-490-5819,
Keller Williams Classic Rlty NW,
Tammy S Klockziem 612-702-9674
Source: NorthstarMLS as distributed by MLS GRID,MLS#: 7139213
Facts & features
Interior
Bedrooms & bathrooms
- Bedrooms: 3
- Bathrooms: 3
- Full bathrooms: 2
- 1/2 bathrooms: 1
Bedroom
- Level: Upper
- Area: 180 Square Feet
- Dimensions: 15x12
Bedroom 2
- Level: Upper
- Area: 198 Square Feet
- Dimensions: 18x11
Bedroom 3
- Level: Upper
- Area: 132 Square Feet
- Dimensions: 12x11
Kitchen
- Level: Main
- Area: 91 Square Feet
- Dimensions: 13x7
Living room
- Level: Main
- Area: 216 Square Feet
- Dimensions: 18x12
Recreation room
- Level: Lower
- Area: 324 Square Feet
- Dimensions: 27x12
Heating
- Forced Air
Cooling
- Central Air
Appliances
- Included: Dishwasher, Dryer, Exhaust Fan, Freezer, Gas Water Heater, Range, Refrigerator, Washer
- Laundry: Lower Level
Features
- Basement: Block,Full,Partially Finished
- Number of fireplaces: 1
- Fireplace features: Living Room, Wood Burning
Interior area
- Total structure area: 2,070
- Total interior livable area: 1,938 sqft
- Finished area above ground: 1,380
- Finished area below ground: 558
Property
Parking
- Total spaces: 2
- Parking features: Attached
- Attached garage spaces: 2
- Details: Garage Dimensions (20x19)
Accessibility
- Accessibility features: None
Features
- Levels: Two
- Stories: 2
- Patio & porch: Deck, Patio
Lot
- Size: 1,742 Square Feet
Details
- Foundation area: 690
- Parcel number: 2911722110036
- Zoning description: Residential-Single Family
Construction
Type & style
- Home type: Townhouse
- Property subtype: (TH) Side x Side
- Attached to another structure: Yes
Materials
- Roof: Age 8 Years or Less
Condition
- New construction: No
- Year built: 1978
Utilities & green energy
- Gas: Natural Gas
- Sewer: City Sewer/Connected
- Water: City Water/Connected
Community & HOA
Community
- Subdivision: Clearsprings Twnhms
HOA
- Has HOA: Yes
- Amenities included: In-Ground Sprinkler System, Tennis Court(s)
- Services included: Maintenance Structure, Hazard Insurance, Lawn Care, Maintenance Grounds, Professional Mgmt, Sanitation, Sewer, Shared Amenities, Snow Removal, Water
- HOA fee: $562 monthly
- HOA name: Gassen Company
- HOA phone: 952-922-5575
Location
- Region: Minnetonka
Financial & listing details
- Price per square foot: $137/sqft
- Tax assessed value: $276,900
- Annual tax amount: $3,525
- Date on market: 9/9/2026
Estimated market value
Not available
Estimated sales range
Not available
Not available
Price history
| Date | Event | Price |
|---|---|---|
| 9/11/2026 | Listed for sale | $265,000+51.4%$137/sqft |
Source:  NorthstarMLS as distributed by MLS GRID #7139213 Report a problem NorthstarMLS as distributed by MLS GRID #7139213 Report a problem | ||
| 5/8/2015 | Sold | $175,000-2.7%$90/sqft |
Source: NorthstarMLS as distributed by MLS GRID #4549099 Report a problem | ||
| 5/5/2015 | Listed for sale | $179,900$93/sqft |
Source: RE/MAX Results #4549099 Report a problem | ||
| 4/18/2015 | Pending sale | $179,900$93/sqft |
Source: RE/MAX Results #4549099 Report a problem | ||
| 3/13/2015 | Price change | $179,900-2.7%$93/sqft |
Source: RE/MAX Results #4549099 Report a problem | ||
| 3/5/2015 | Pending sale | $184,900$95/sqft |
Source: RE/MAX Results #4549099 Report a problem | ||
| 2/3/2015 | Price change | $184,900-5.1%$95/sqft |
Source: RE/MAX Results #4549099 Report a problem | ||
| 1/16/2015 | Price change | $194,900-2.5%$101/sqft |
Source: RE/MAX Results #4549099 Report a problem | ||
| 1/3/2015 | Listed for sale | $199,900+30.7%$103/sqft |
Source: RE/MAX Results #4549099 Report a problem | ||
| 3/25/2002 | Sold | $153,000$79/sqft |
Source: Public Record Report a problem | ||
| 12/28/2001 | Sold | $153,000+28%$79/sqft |
Source: Agent Provided Report a problem | ||
| 6/20/1997 | Sold | $119,500$62/sqft |
Source: Public Record Report a problem | ||
Public tax history
| Year | Property taxes | Tax assessment |
|---|---|---|
| 2025 | $3,479 +8.3% | $276,900 -1.2% |
| 2024 | $3,213 +1.3% | $280,400 +5.1% |
| 2023 | $3,172 +2.7% | $266,900 +1.8% |
| 2022 | $3,089 +2.4% | $262,100 +10.9% |
| 2021 | $3,015 +5% | $236,400 +2% |
| 2020 | $2,872 -4.8% | $231,800 +8.5% |
| 2019 | $3,015 +5% | $213,700 +8.7% |
| 2018 | $2,872 +18.5% | $196,600 +14.6% |
| 2017 | $2,424 +7.3% | $171,500 -7.9% |
| 2016 | $2,258 -9.5% | $186,200 +3% |
| 2015 | $2,495 +3.2% | $180,800 +12% |
| 2014 | $2,418 +13.8% | $161,500 |
| 2013 | $2,124 -21.4% | $161,500 -10.6% |
| 2012 | $2,703 +18.2% | $180,700 -1.9% |
| 2011 | $2,286 +4.3% | $184,200 -5% |
| 2010 | $2,191 +1.5% | $193,800 -3% |
| 2009 | $2,158 -0.7% | $199,800 +2% |
| 2006 | $2,173 +0% | $195,900 +4.9% |
| 2005 | $2,173 +4.4% | $186,700 +9.2% |
| 2004 | $2,082 +5.9% | $171,000 +12% |
| 2002 | $1,967 -37.5% | $152,700 |
| 2001 | $3,147 | -- |
Find assessor info on the county website
Monthly payment
Est. payment
Payment breakdown
Explore the cost of this home by adjusting the details. Changes won't be saved.Climate risks
Neighborhood: 55345
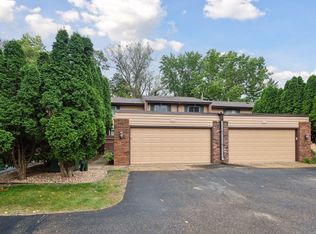
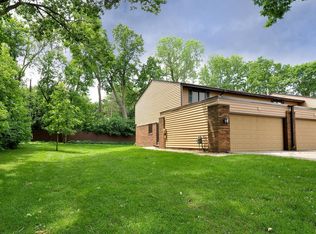
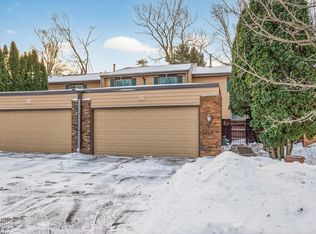
Similar homes
- $275,0003 bd3 ba1.4k sqft18657 Clear View Ct, Minnetonka, MN 55345For Sale

 MLS ID #7147607, Joshua Sanderson, Edina Realty, Inc.. NorthstarMLS as distributed by MLS GRID
 - $245,9003 bd3 ba1.6k sqft14389 Bedford Dr, Eden Prairie, MN 55346For Sale
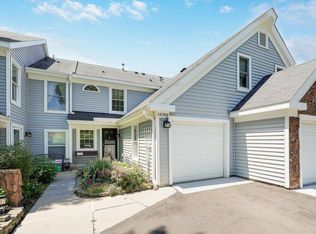 MLS ID #7146955, Terry L Eggan, Bridge Realty, LLC. NorthstarMLS as distributed by MLS GRID
 - $299,0002 bd2 ba1.5k sqft4902 Bayswater Rd, Minnetonka, MN 55345For Sale
 MLS ID #7140684, Alyssa Swenson, Keller Williams Realty Integrity. NorthstarMLS as distributed by MLS GRID
 - $290,0003 bd2 ba1.4k sqft18661 Clear View Ct, Minnetonka, MN 55345For Sale
 MLS ID #7138284, Joshua Kirchert, LPT Realty, LLC. NorthstarMLS as distributed by MLS GRID
 - $260,0002 bd1 ba1.3k sqft5410 Sanibel Dr, Minnetonka, MN 55343For SaleMLS ID #7149310, Jean A Richardson, Edina Realty, Inc.. NorthstarMLS as distributed by MLS GRID
- $225,0003 bd3 ba1.4k sqft18669 Clear View Ct, Minnetonka, MN 55345For SaleMLS ID #7137317, Ryan M Platzke, Coldwell Banker Realty - Southwest Regional. NorthstarMLS as distributed by MLS GRID
- $265,0002 bd2 ba1.2k sqft18088 Settlers Way, Eden Prairie, MN 55347For SaleMLS ID #7146637, Svetlana Zelenyuk, Bridge Realty, LLC. NorthstarMLS as distributed by MLS GRID
- $305,0003 bd2 ba1.5k sqft13430 Pepperwood Cir, Minnetonka, MN 55305For SaleMLS ID #7141711, James E Garry, Redfin Corporation. NorthstarMLS as distributed by MLS GRID
- $339,0002 bd3 ba1.4k sqft4959 W End Ln, Minnetonka, MN 55345For SaleMLS ID #7140185, Mary Carter, Edina Realty, Inc.. NorthstarMLS as distributed by MLS GRID
- $249,9002 bd2 ba1.2k sqft18126 Settlers Way, Eden Prairie, MN 55347For SaleMLS ID #7146212, Angella Meyer, RE/MAX Results. NorthstarMLS as distributed by MLS GRID
- $369,9003 bd2 ba1.4k sqft18385 Creeks Bend Dr, Minnetonka, MN 55345For SaleMLS ID #7146060, Amy E Kerber, Coldwell Banker Realty - Southwest Regional. NorthstarMLS as distributed by MLS GRID
- $289,5003 bd4 ba1.6k sqft14309 Bedford Dr, Eden Prairie, MN 55346For SaleMLS ID #7113699, Elizabeth C Ulrich, Compass. NorthstarMLS as distributed by MLS GRID
- $270,0002 bd2 ba1.1k sqft18030 Covington Path, Minnetonka, MN 55345For SaleMLS ID #7128060, Ronal Bustamante Ortega, RE/MAX Results. NorthstarMLS as distributed by MLS GRID
- $299,9002 bd2 ba1.2k sqft5607 Pompano Dr, Minnetonka, MN 55343For SaleMLS ID #7146873, Daniel Rollings, Exit Realty Nexus. NorthstarMLS as distributed by MLS GRID
- $285,0003 bd4 ba1.8k sqft14307 Bedford Dr, Eden Prairie, MN 55346For SaleMLS ID #7123652, Nathan D Roise, Rize Realty. NorthstarMLS as distributed by MLS GRID
- $265,0002 bd2 ba1.2k sqft18119 Settlers Way, Eden Prairie, MN 55347For SaleMLS ID #7131578, Sean Mitchell, DRG. NorthstarMLS as distributed by MLS GRID
- $290,0003 bd2 ba1.3k sqft5332 Beachside Dr, Minnetonka, MN 55343For SaleMLS ID #7127000, Kari A Kyllo, RE/MAX Advantage Plus. NorthstarMLS as distributed by MLS GRID
- $314,9002 bd3 ba1.7k sqft5225 Beachside Dr, Minnetonka, MN 55343For SaleMLS ID #7134130, Nevin R Raghuveer, RE/MAX Results. NorthstarMLS as distributed by MLS GRID
- $275,0003 bd3 ba1.6k sqft1117 Trailwood S, Hopkins, MN 55343For SaleMLS ID #7013789, Colleen Schultz, Keller Williams Premier Realty Lake Minnetonka. NorthstarMLS as distributed by MLS GRID
