Skip main navigation
Closed
  • $1,375,000

    9597 Sandra Ln, Hopkins, MN 55305

    6beds
    4,481sqft
    Single Family
    Built in 2026
    1.8 Acres Lot
    $-- Zestimate®
    $307/sqft
    $6,402 Estimated rent

    Home value

    Not available

    Estimated sales range

    Not available

    $6,402/mo

    Zestimate® history
    Loading
    Loading...

    Owner options

    List your home for rent

    $6,402/mo

    Rent Zestimate®

    Find your next renter with Zillow Rental Manager. Plus, with online applications, you can quickly screen prospective tenants – for free.

    Learn more

    $6,402/mo

    Rent Zestimate®

    Refinance and save

    $8,911/mo

    Est. payment

    Refinancing to a lower rate could help reduce your monthly payments and save thousands over the life of the loan.

    See today's rates

    $8,911/mo

    Est. payment

    Explore your selling options

    Work with a Zillow partner agent

    Leverage their expertise and Zillow's premium Showcase listings to get your home seen by more buyers.

    Get started

    List with your own agent

    Get your home in front of millions of buyers by listing it on Zillow.

    Learn how to do it

    Sell it yourself

    Take full control of how buyers see your home on Zillow by listing For Sale by Owner (FSBO).

    List your home

    What's special

    Fully landscaped fenced yardOversized level backyardDramatic two story foyerFormal dining roomUltra-large slidersPocket officeLaundry room
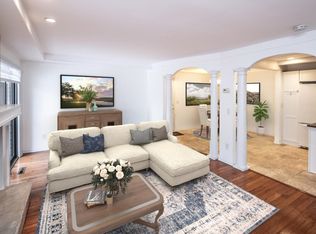
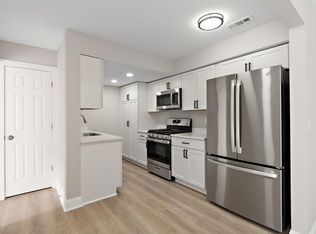
    Private, secluded modern oasis on 1.8 acres in the heart of Minnetonka, just steps to Oak Ridge Golf Course, schools, and parks! This exceptional new construction project represents the best in modern design, architecture, and light, and includes both a five bedroom, four bathroom, three-car garage main home, and a one bedroom, one bathroom, one-car garage fully-amenitized guest home. And all of this on a 1.8 acre wooded lot with an oversized, level backyard and sweeping views over the wetlands, large enough to accommodate a pool, pool house, sport court, and fully landscaped, fenced yard! Main home features a dramatic two story foyer, pocket office, gorgeous living room with two-sided fireplace, formal dining room, and sumptuous contemporary kitchen with clean lines and high-end finishes. Walk out to large deck overlooking backyard through ultra-large sliders. Upstairs, you'll find a spacious primary suite with private balcony over garage, full bath with soaking tub and double vanity, laundry room, plus three additional bedrooms and full bath. Finished lower level features spacious family room with built-in bar, two more bedrooms with full bath, and storage. Three car attached garage with three single doors is the apex of luxury, plus an oversized one car attached garage in the guest house. Don't miss this incredible value and design, with extremely low lot taxes through 2026!

    Zillow last checked:

    Listing updated:

    Listed by:

    Joshua S Sprague 612-501-0252,

    Lakes Sotheby's International Realty

    Bought with:

    Kerby & Cristina Real Estate Experts

    RE/MAX Results

    Sean Giambruno

    Source: NorthstarMLS as distributed by MLS GRID,MLS#: 7018860MLS Logo

    Facts & features

    Interior

    Bedrooms & bathrooms
    • Bedrooms: 6
    • Bathrooms: 4
    • Full bathrooms: 3
    • 1/2 bathrooms: 1
    Bedroom
    • Level: Upper
    • Area: 238 Square Feet
    • Dimensions: 17x14
    Bedroom 2
    • Level: Upper
    • Area: 144 Square Feet
    • Dimensions: 12x12
    Bedroom 3
    • Level: Upper
    • Area: 120 Square Feet
    • Dimensions: 12x10
    Bedroom 4
    • Level: Upper
    • Area: 144 Square Feet
    • Dimensions: 12x12
    Bedroom 5
    • Level: Lower
    • Area: 195 Square Feet
    • Dimensions: 15x13
    Bedroom 6
    • Level: Lower
    • Area: 154 Square Feet
    • Dimensions: 14x11
    Deck
    • Level: Main
    • Area: 192 Square Feet
    • Dimensions: 16x12
    Deck
    • Level: Upper
    • Area: 414 Square Feet
    • Dimensions: 23x18
    Dining room
    • Level: Main
    • Area: 204 Square Feet
    • Dimensions: 17x12
    Family room
    • Level: Lower
    • Area: 345 Square Feet
    • Dimensions: 23x15
    Kitchen
    • Level: Main
    • Area: 306 Square Feet
    • Dimensions: 18x17
    Laundry
    • Level: Upper
    • Area: 96 Square Feet
    • Dimensions: 12x08
    Living room
    • Level: Main
    • Area: 285 Square Feet
    • Dimensions: 19x15
    Mud room
    • Level: Main
    • Area: 77 Square Feet
    • Dimensions: 11x07
    Office
    • Level: Main
    • Area: 144 Square Feet
    • Dimensions: 12x12
    Heating
    • Forced Air
    Cooling
    • Central Air
    Appliances
    • Included: Air-To-Air Exchanger, Dishwasher, Disposal, Dryer, ENERGY STAR Qualified Appliances, Exhaust Fan, Gas Water Heater, Microwave, Range, Refrigerator, Washer
    • Laundry: Gas Dryer Hookup, Sink, Upper Level, Washer Hookup
    Features
    • Basement: Daylight,Drain Tiled,Egress Window(s),Finished,Full,Concrete,Sump Pump
    • Number of fireplaces: 1
    • Fireplace features: Double Sided, Gas, Living Room
    Interior area
    • Total structure area: 4,481
    • Total interior livable area: 4,481 sqft
    • Finished area above ground: 2,942
    • Finished area below ground: 1,419

    Property

    Parking
    • Total spaces: 4
    • Parking features: Attached, Asphalt, Garage Door Opener, Multiple Garages
    • Attached garage spaces: 4
    • Has uncovered spaces: Yes
    • Details: Garage Dimensions (36x24)
    Accessibility
    • Accessibility features: None
    Features
    • Levels: Two
    • Stories: 2
    • Patio & porch: Deck, Front Porch
    • Pool features: None
    • Fencing: None
    Lot
    • Size: 1.8 Acres
    • Dimensions: 225 x 446
    • Features: Tree Coverage - Medium
    Details
    • Additional structures: Guest House
    • Foundation area: 1539
    • Parcel number: 1811721320242
    • Zoning description: Residential-Single Family

    Construction

    Type & style
    • Home type: SingleFamily
    • Property subtype: Single Family
    Materials
    • Concrete, Frame
    • Roof: Age 8 Years or Less,Asphalt,Metal
    Condition
    • New construction: Yes
    • Year built: 2026
    Details
    • Builder name: REAL TIME REMODELING INC

    Utilities & green energy

    • Electric: 200+ Amp Service
    • Gas: Natural Gas
    • Sewer: City Sewer/Connected
    • Water: City Water/Connected

    Community & HOA

    Community
    • Subdivision: Tonys Add
    HOA
    • Has HOA: No
    Location
    • Region: Hopkins

    Financial & listing details

    • Price per square foot: $307/sqft
    • Tax assessed value: $200,000
    • Annual tax amount: $1,954
    • Date on market: 2/9/2026
    • Cumulative days on market: 49 days

    Price history

    DateEventPrice
    3/31/2026Sold$1,375,000-8%$307/sqft
    Source: NorthstarMLS as distributed by MLS GRID #7018860 Report a problem
    3/6/2026Pending sale$1,495,000$334/sqft
    Source: NorthstarMLS as distributed by MLS GRID #7018860 Report a problem
    2/9/2026Listed for sale$1,495,000-6.3%$334/sqft
    Source: NorthstarMLS as distributed by MLS GRID #7018860 Report a problem
    2/9/2026Listing removed$1,595,000$356/sqft
    Source: NorthstarMLS as distributed by MLS GRID #7005314 Report a problem
    1/16/2026Listed for sale$1,595,000+32.9%$356/sqft
    Source: NorthstarMLS as distributed by MLS GRID #7005314 Report a problem
    6/22/2020Listing removed$1,200,000$268/sqft
    Source: National Realty Guild #5502609 Report a problem
    5/12/2020Price change$1,200,000+9.1%$268/sqft
    Source: National Realty Guild #5502609 Report a problem
    3/10/2020Listed for sale$1,100,000$245/sqft
    Source: National Realty Guild #5502609 Report a problem
    1/1/2020Listing removed$1,100,000$245/sqft
    Source: National Realty Guild #5290765 Report a problem
    9/13/2019Listed for sale$1,100,000+1000%$245/sqft
    Source: National Realty Guild #5290765 Report a problem
    5/23/2018Listing removed$100,000$22/sqft
    Source: Northstar Real Estate Associates #4913619 Report a problem
    3/28/2018Price change$100,000-16.7%$22/sqft
    Source: Northstar Real Estate Associates #4913619 Report a problem
    3/6/2018Listed for sale$120,000-78.9%$27/sqft
    Source: Northstar Real Estate Associates #4913619 Report a problem
    1/26/2018Listing removed$568,281$127/sqft
    Source: Four Sale Real Estate, Inc. #4877456 Report a problem
    9/20/2017Listed for sale$568,281+37.2%$127/sqft
    Source: Four Sale Real Estate, Inc. #4877456 Report a problem
    4/26/2017Listing removed$414,274$92/sqft
    Source: Northstar Real Estate Associates #4810785 Report a problem
    3/31/2017Listed for sale$414,274-12.2%$92/sqft
    Source: Northstar Real Estate Associates #4810785 Report a problem
    2/15/2015Listing removed$472,000$105/sqft
    Source: RE/MAX Results #4518705 Report a problem
    8/20/2014Listed for sale$472,000+142.1%$105/sqft
    Source: RE/MAX Results #4518705 Report a problem
    11/10/2013Listing removed$195,000$44/sqft
    Source: RE/MAX Results #4365011 Report a problem
    5/10/2013Listed for sale$195,000$44/sqft
    Source: RE/MAX Results #4365011 Report a problem
    2/10/2013Listing removed$195,000$44/sqft
    Source: RE/MAX Results #4181168 Report a problem
    10/30/2012Price change$195,000-22%$44/sqft
    Source: RE/MAX Results #4181168 Report a problem
    8/11/2012Listed for sale$250,000$56/sqft
    Source: RE/MAX Results #4181168 Report a problem

    Public tax history

    YearProperty taxesTax assessment
    2018$3,234 +0.8%$200,000 +5.3%
    2017$3,208 +3.9%$190,000 +8.6%
    2016$3,087 +5.1%$175,000
    2015$2,936 -2.4%$175,000 -20.5%
    2014$3,008 -20.7%$220,000
    2013$3,793 +1.4%$220,000
    2012$3,741 +7.3%$220,000
    2011$3,488 +7.9%$220,000
    2010$3,233 +38.8%$220,000 +33.2%
    2009$2,329 +70%$165,200 +72.1%
    2006$1,370 -62.3%$96,000
    2005$3,632 +152.7%$96,000 +5.3%
    2004$1,437 +0.5%$91,200 +7.3%
    2002$1,430 -39.8%$85,000
    2001$2,376 --
    Find assessor info on the county website

    Neighborhood: 55305

    Nearby schools

    GreatSchools rating
    Get pre-qualified for a loan
    At Zillow Home Loans, we can pre-qualify you in as little as 5 minutes with no impact to your credit score.

    An equal housing lender. NMLS #10287.