Home for the Holidays !
This well maintained 1.5 story home has not been on the market for over 30 years.
Two patios to enjoy those beautiful days outside, Main floor living, eat in kitchen, original wood floors, carpet and tile flooring.
1 car attached garage and 2.5 car detached with heat, a/c and exhaust port, home and garages have separate panel boxes.
Make this charming home yours.
Active
Price cut: $11.1K (10/8)
$358,900
6640 4th Ave S, Richfield, MN 55423
3beds
1,700sqft
Single Family
Built in 1950
6,534 Square Feet Lot
$-- Zestimate®
$211/sqft
$-- HOA
What's special
Original wood floorsCarpet and tile flooringEat in kitchenMain floor living
- 24 days
- 822
- 51
Likely to sell faster than
Zillow last checked:
Listing updated:
Listed by:
Sheila P Sabas 763-360-2561,
HomeSmart Sapphire Realty
Source: NorthstarMLS as distributed by MLS GRID,MLS#: 7148723
Facts & features
Interior
Bedrooms & bathrooms
- Bedrooms: 3
- Bathrooms: 3
- Full bathrooms: 1
- 1/2 bathrooms: 2
Bedroom
- Level: Main
- Area: 156 Square Feet
- Dimensions: 13x12
Bedroom 2
- Level: Main
- Area: 156 Square Feet
- Dimensions: 13x12
Bedroom 3
- Level: Upper
- Area: 216 Square Feet
- Dimensions: 18x12
Other
- Level: Main
- Area: 48 Square Feet
- Dimensions: 8x6
Dining room
- Level: Main
- Area: 100 Square Feet
- Dimensions: 10x10
Family room
- Level: Lower
- Area: 286 Square Feet
- Dimensions: 26x11
Kitchen
- Level: Main
- Area: 110 Square Feet
- Dimensions: 11x10
Laundry
- Level: Main
- Area: 48 Square Feet
- Dimensions: 8x6
Living room
- Level: Main
- Area: 380 Square Feet
- Dimensions: 19x20
Office
- Level: Upper
- Area: 120 Square Feet
- Dimensions: 12x10
Heating
- Forced Air
Cooling
- Window Unit(s)
Appliances
- Included: Dishwasher, Dryer, ENERGY STAR Qualified Appliances, Gas Water Heater, Range, Refrigerator, Stainless Steel Appliance(s), Washer
- Laundry: Main Level
Features
- Basement: Block
- Has fireplace: No
Interior area
- Total structure area: 2,484
- Total interior livable area: 1,700 sqft
- Finished area above ground: 1,284
- Finished area below ground: 416
Property
Parking
- Total spaces: 4
- Parking features: Attached, Detached Garage, Concrete, Garage, Garage Door Opener, Heated Garage, Insulated Garage, Open
- Attached garage spaces: 3
- Carport spaces: 1
- Has uncovered spaces: Yes
- Details: Garage Dimensions (24x24), Garage Door Height (7), Garage Door Width (16)
Accessibility
- Accessibility features: None
Features
- Levels: One and One Half
- Stories: 1.5
- Patio & porch: Patio
- Fencing: Wood
Lot
- Size: 6,534 Square Feet
- Dimensions: 50 x 128.73
- Features: Tree Coverage - Medium
Details
- Additional structures: Garage(s)
- Foundation area: 1284
- Parcel number: 2702824410054
- Zoning description: Residential-Single Family
Construction
Type & style
- Home type: SingleFamily
- Property subtype: Single Family
Materials
- Block, Post and Beam
- Roof: Age 8 Years or Less
Condition
- New construction: No
- Year built: 1950
Utilities & green energy
- Electric: Circuit Breakers, 100 Amp Service
- Gas: Natural Gas
- Sewer: City Sewer/Connected, City Sewer - In Street
- Water: City Water/Connected, City Water - In Street
Community & HOA
Community
- Subdivision: Mccutchans Portland Ave Park
HOA
- Has HOA: No
Location
- Region: Richfield
Financial & listing details
- Price per square foot: $211/sqft
- Tax assessed value: $315,600
- Annual tax amount: $4,142
- Date on market: 9/22/2026
- Cumulative days on market: 10 days
Estimated market value
Not available
Estimated sales range
Not available
Not available
Price history
| Date | Event | Price |
|---|---|---|
| 10/8/2026 | Price change | $358,900-3%$211/sqft |
Source:  NorthstarMLS as distributed by MLS GRID #7148723 Report a problem NorthstarMLS as distributed by MLS GRID #7148723 Report a problem | ||
| 9/22/2026 | Listed for sale | $370,000+254.9%$218/sqft |
Source: NorthstarMLS as distributed by MLS GRID #7148723 Report a problem | ||
| 9/28/1995 | Sold | $104,250$61/sqft |
Source: Agent Provided Report a problem | ||
Public tax history
| Year | Property taxes | Tax assessment |
|---|---|---|
| 2026 | $4,142 +7.1% | $315,600 +7.1% |
| 2025 | $3,867 -2.6% | $294,600 +4.2% |
| 2024 | $3,969 +9.7% | $282,800 -3.7% |
| 2023 | $3,617 +3.1% | $293,700 +4.1% |
| 2022 | $3,507 +11% | $282,000 +10.2% |
| 2021 | $3,160 -3.5% | $256,000 +10.8% |
| 2020 | $3,275 +3.7% | $231,000 +0.9% |
| 2019 | $3,160 -3.5% | $229,000 +4.6% |
| 2018 | $3,275 +2.9% | $219,000 +13.5% |
| 2017 | $3,184 +18.9% | $193,000 +6% |
| 2016 | $2,679 +0.4% | $182,000 +4.6% |
| 2015 | $2,668 +6.9% | $174,000 |
| 2014 | $2,495 -8.7% | $174,000 -0.6% |
| 2013 | $2,732 +1.4% | $175,000 -3.3% |
| 2012 | $2,695 +3.1% | $181,000 -0.5% |
| 2011 | $2,613 +3.5% | $182,000 -6.2% |
| 2010 | $2,525 -5.6% | $194,000 -11% |
| 2009 | $2,675 +11% | $218,000 +4.3% |
| 2006 | $2,409 +10.8% | $209,000 +10.1% |
| 2005 | $2,174 +11.9% | $189,900 +15% |
| 2004 | $1,943 +12% | $165,200 +12% |
| 2002 | $1,735 -48.3% | $147,500 |
| 2001 | $3,358 | -- |
Find assessor info on the county website
Monthly payment
Est. payment
Payment breakdown
Explore the cost of this home by adjusting the details. Changes won't be saved.Climate risks
Neighborhood: 55423
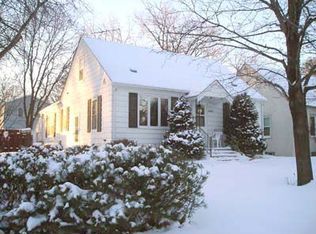
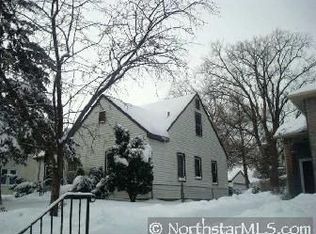
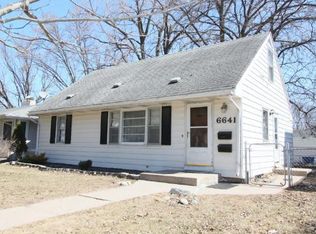
Similar homes
- $--3 bd1 ba1.2k sqft7144 4th Ave S, Richfield, MN 55423Auction
 ServiceLink Auction
 - $350,0003 bd2 ba1.8k sqft6737 Columbus Ave, Minneapolis, MN 55423For Sale

 MLS ID #7153456, Adam Tafel, Real Broker, LLC. NorthstarMLS as distributed by MLS GRID
 - $350,0004 bd3 ba2.3k sqft7520 Blaisdell Ave S, Richfield, MN 55423For Sale
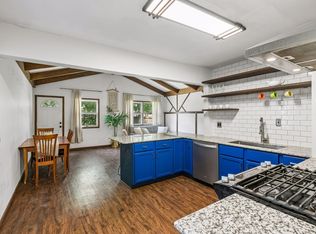 MLS ID #7159186, Sarah Page, LPT Realty, LLC. NorthstarMLS as distributed by MLS GRID
 - $350,0003 bd2 ba1.8k sqft7614 2nd Ave S, Richfield, MN 55423For Sale
 MLS ID #7155535, Matt P Engen, RE/MAX Results. NorthstarMLS as distributed by MLS GRID
 - $374,9003 bd2 ba1.9k sqft6839 10th Ave S, Richfield, MN 55423For SaleMLS ID #7157100, Aileen K. Chan, Edina Realty, Inc.. NorthstarMLS as distributed by MLS GRID
- $375,0004 bd3 ba1.7k sqft6938 5th Ave S, Richfield, MN 55423For SaleMLS ID #7150773, Simon D. Hardy, Edina Realty, Inc.. NorthstarMLS as distributed by MLS GRID
- $339,9003 bd2 ba2.1k sqft6244 Portland Ave, Minneapolis, MN 55423For SaleMLS ID #7124690, Raul Sanchez Aguilar, RES Realty. NorthstarMLS as distributed by MLS GRID
- $335,0003 bd2 ba1.3k sqft7441 Aldrich Ave S, Richfield, MN 55423For SaleMLS ID #7098521, Bethany Kostolnik, Edina Realty, Inc.. NorthstarMLS as distributed by MLS GRID
- $375,0003 bd2 ba1.6k sqft7500 3rd Ave S, Richfield, MN 55423For SaleMLS ID #7144785, Sarah Schaffer, Lakes Sotheby's International Realty. NorthstarMLS as distributed by MLS GRID
- $375,0003 bd2 ba1.6k sqft7228 Pleasant Ave, Minneapolis, MN 55423For SaleMLS ID #7157379, Kirk Duckwall, BRIX Real Estate. NorthstarMLS as distributed by MLS GRID
- $362,0004 bd2 ba1.4k sqft7506 Pillsbury Ave S, Richfield, MN 55423For SaleMLS ID #7153410, Lenny Frolov, Resource Realty Group, Inc. NorthstarMLS as distributed by MLS GRID
- $369,9003 bd2 ba1.7k sqft6835 11th Ave S, Richfield, MN 55423For SaleMLS ID #7126855, Brent D Nordstrom, Compass. NorthstarMLS as distributed by MLS GRID
- $335,0003 bd2 ba1.6k sqft6245 5th Ave S, Richfield, MN 55423For SaleMLS ID #7128783, Barry M Leaon, Pederson Realty Inc. NorthstarMLS as distributed by MLS GRID
- $339,9003 bd1 ba1.5k sqft7027 13th Ave S, Richfield, MN 55423For SaleMLS ID #7150846, Molly Muehlbauer, Real Broker, LLC. NorthstarMLS as distributed by MLS GRID
- $300,0003 bd1 ba1.3k sqft6309 13th Ave S, Richfield, MN 55423For SaleMLS ID #7161084, Tyler W. Carlson, Edina Realty, Inc.. NorthstarMLS as distributed by MLS GRID
- $349,9003 bd2 ba1.6k sqft6516 16th Ave S, Richfield, MN 55423For SaleMLS ID #7154492, Caitlyn Mae Tanner, eXp Realty. NorthstarMLS as distributed by MLS GRID
- $329,0003 bd2 ba1.2k sqft7012 1st Ave S, Richfield, MN 55423For SaleMLS ID #7135894, Kalie Johnson, LPT Realty, LLC. NorthstarMLS as distributed by MLS GRID
- $335,0003 bd2 ba1.3k sqft7508 Portland Ave S, Richfield, MN 55423For SaleMLS ID #7153547, Robert Tyler, Bridge Realty, LLC. NorthstarMLS as distributed by MLS GRID
