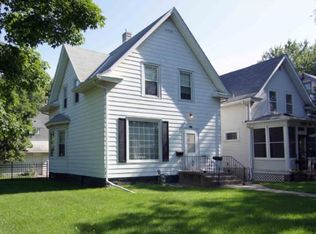
Bright and freshly painted throughout, this story-and-a-half home offers a mix of classic character and recent updates. A welcoming front porch leads into the spacious living room, where hardwood floors and plenty of natural light create a welcoming first impression. From the living room, continue into the formal dining room, where hardwood floors, a built-in buffet, and a generous layout provide a comfortable space for hosting holiday meals, dinner with friends, or everyday gatherings. The built-in buffet adds a nice touch of character while providing convenient storage and serving space.
The kitchen has been updated with new flooring, cabinets, range, and refrigerator, while built-in cabinets and a pantry provide additional storage. The main-floor stacked washer and dryer add convenience, and a walk-out from the kitchen provides easy access to the backyard and deck.
Upstairs, you’ll find two bedrooms and a full bathroom, creating a private space separate from the main living areas. The bedrooms offer comfortable spaces, while the nearby full bathroom provides convenience. The lower level has been freshly painted and offers plenty of room for storage and additional use.
Outside, the fenced yard includes gates to both the side yard and alley, providing convenient access to the property. The deck offers a place to enjoy the backyard and outdoor space. Newer exterior paint and a roof replaced in 2023 add to the home's recent improvements.
Located in the Merriam Park neighborhood, this home is just minutes from the shops, restaurants, parks, coffee shops, and amenities of Mac-Groveland. Enjoy the feel of an established St. Paul neighborhood while being close to the places you need and the ones you’ll want to explore. Easy access to major roads, downtown St. Paul and Minneapolis, and the Minneapolis-St. Paul International Airport makes it easy to get around the Twin Cities.
Pending
$289,900
178 Wilder St N, Saint Paul, MN 55104
2beds
923sqft
Single Family
Built in 1907
2,962 Square Feet Lot
$294,300 Zestimate®
$314/sqft
$-- HOA
What's special
- 15 days
- 783
- 103
Zillow last checked:
Listing updated:
Listed by:
Thomas Edelstein, CRS, ABR 651-276-4300,
Coldwell Banker Realty,
Henry A. Edelstein 651-270-1667
Source: NorthstarMLS as distributed by MLS GRID,MLS#: 7138154
Facts & features
Interior
Bedrooms & bathrooms
- Bedrooms: 2
- Bathrooms: 1
- Full bathrooms: 1
Bedroom
- Level: Upper
- Area: 144 Square Feet
- Dimensions: 12x12
Bedroom 2
- Level: Upper
- Area: 120 Square Feet
- Dimensions: 12x10
Dining room
- Level: Main
- Area: 154 Square Feet
- Dimensions: 14x11
Foyer
- Level: Main
- Area: 99 Square Feet
- Dimensions: 11x9
Kitchen
- Level: Main
- Area: 130 Square Feet
- Dimensions: 13x10
Living room
- Level: Main
- Area: 110 Square Feet
- Dimensions: 11x10
Storage
- Level: Lower
- Area: 32 Square Feet
- Dimensions: 8x4
Storage
- Level: Lower
- Area: 32 Square Feet
- Dimensions: 8x4
Utility room
- Level: Lower
- Area: 432 Square Feet
- Dimensions: 24x18
Heating
- Forced Air
Cooling
- None
Appliances
- Included: Dryer, Range, Refrigerator, Stainless Steel Appliance(s), Washer
- Laundry: Electric Dryer Hookup, Main Level, Washer Hookup
Features
- Basement: Daylight,Full,Storage Space,Unfinished
- Has fireplace: No
Interior area
- Total structure area: 1,396
- Total interior livable area: 923 sqft
- Finished area above ground: 923
- Finished area below ground: 0
Video & virtual tour
Property
Parking
- Parking features: On Street
- Has uncovered spaces: Yes
Accessibility
- Accessibility features: None
Features
- Levels: One and One Half
- Stories: 1.5
- Patio & porch: Deck, Front Porch, Porch
- Fencing: Full,Split Rail
Lot
- Size: 2,962 Square Feet
- Dimensions: 43 x 73
- Features: Near Public Transit
Details
- Additional structures: Storage Shed
- Foundation area: 473
- Parcel number: 042823220053
- Zoning description: Residential-Single Family
Construction
Type & style
- Home type: SingleFamily
- Property subtype: Single Family
Materials
- Roof: Age 8 Years or Less,Asphalt
Condition
- New construction: No
- Year built: 1907
Utilities & green energy
- Gas: Natural Gas
- Sewer: City Sewer/Connected
- Water: City Water/Connected
Community & HOA
Community
- Subdivision: Merriam Park Second Add
HOA
- Has HOA: No
Location
- Region: Saint Paul
Financial & listing details
- Price per square foot: $314/sqft
- Tax assessed value: $230,900
- Annual tax amount: $4,476
- Date on market: 10/6/2026
Estimated market value
$294,300
$280,000 - $309,000
$1,919/mo
Price history
| Date | Event | Price |
|---|---|---|
| 10/10/2026 | Pending sale | $289,900$314/sqft |
Source:  NorthstarMLS as distributed by MLS GRID #7138154 Report a problem | ||
| 10/9/2026 | Listed for sale | $289,900$314/sqft |
Source: NorthstarMLS as distributed by MLS GRID #7138154 Report a problem | ||
Public tax history
| Year | Property taxes | Tax assessment |
|---|---|---|
| 2026 | $4,476 -0.2% | $230,900 -8.6% |
| 2025 | $4,486 -0.4% | $252,700 -5.9% |
| 2024 | $4,502 +10.5% | $268,600 -5% |
| 2023 | $4,074 +13.3% | $282,700 +12% |
| 2022 | $3,596 +1.1% | $252,400 +15% |
| 2021 | $3,558 -1.3% | $219,500 -2% |
| 2020 | $3,605 +38.9% | $224,000 +20.1% |
| 2019 | $2,596 | $186,500 |
| 2018 | $2,596 -13% | $186,500 +4.5% |
| 2017 | $2,982 | $178,400 |
| 2016 | $2,982 +27.5% | -- |
| 2015 | $2,338 +5.1% | $159,700 |
| 2014 | $2,224 +1.1% | -- |
| 2013 | $2,200 +4.7% | -- |
| 2012 | $2,102 +4% | -- |
| 2011 | $2,022 | -- |
| 2010 | -- | -- |
| 2009 | $4,978 +4.7% | -- |
| 2008 | $4,754 +2.8% | -- |
| 2007 | $4,626 +2.2% | -- |
| 2006 | $4,528 +1% | -- |
| 2005 | $4,484 -3.3% | -- |
| 2004 | $4,638 -6.2% | -- |
| 2003 | $4,946 -10.1% | -- |
| 2002 | $5,502 +258.2% | -- |
| 2001 | $1,536 +21.7% | -- |
| 2000 | $1,262 | -- |
Find assessor info on the county website
Monthly payment
Est. payment
Payment breakdown
Explore the cost of this home by adjusting the details. Changes won't be saved.Climate risks
Neighborhood: Merriam Park

Similar homes
- $295,0003 bd2 ba1.3k sqft655 Simpson St, Saint Paul, MN 55104For Sale
 MLS ID #7139061, Matthew L. Rich, LPT Realty, LLC. NorthstarMLS as distributed by MLS GRID
- $284,9994 bd2 ba1.3k sqft1825 Minnehaha Ave W, Saint Paul, MN 55104For Sale
 MLS ID #7134935, Ryan M Platzke, Coldwell Banker Realty - Southwest Regional. NorthstarMLS as distributed by MLS GRID
- $305,5002 bd1 ba850 sqft1655 Sherburne Ave, Saint Paul, MN 55104For Sale
 MLS ID #7117587, Susan Ferrara, Northstar Real Estate Associates. NorthstarMLS as distributed by MLS GRID
- $250,0002 bd1 ba1k sqft1144 Charles Ave, Saint Paul, MN 55104For Sale
 MLS ID #7152006, Shane M. Montoya, Coldwell Banker Realty. NorthstarMLS as distributed by MLS GRID
- $285,0003 bd1 ba1k sqft5000 54th St E, Minneapolis, MN 55417For SaleMLS ID #7160459, Nathan Lansing, RES Realty. NorthstarMLS as distributed by MLS GRID
- $240,0003 bd1 ba1.3k sqft1514 Lafond Ave, Saint Paul, MN 55104For SaleMLS ID #7136161, Kara Wald, Edina Realty, Inc.. NorthstarMLS as distributed by MLS GRID
- $300,0002 bd1 ba898 sqft3112 E 33rd St, Minneapolis, MN 55406For SaleMLS ID #7155164, Steve Smillie, Edina Realty, Inc.. NorthstarMLS as distributed by MLS GRID
- $309,0002 bd2 ba910 sqft200 Mississippi River Blvd N APT 2A, Saint Paul, MN 55104For SaleMLS ID #7061363, Katey Bean & Company, Keller Williams Realty Integrity Lakes. NorthstarMLS as distributed by MLS GRID
- $250,0002 bd1 ba1.1k sqft414 Banfil St, Saint Paul, MN 55102For SaleMLS ID #7158998, Madeline Wittman, Pemberton RE. NorthstarMLS as distributed by MLS GRID
- $309,9002 bd2 ba948 sqft2808 40th Ave S, Minneapolis, MN 55406For SaleMLS ID #7137790, Derek Eley, Mitchell Realty LLC. NorthstarMLS as distributed by MLS GRID
- $239,9002 bd3 ba1.3k sqft703 Laurel Ave APT 1W, Saint Paul, MN 55104For SaleMLS ID #7058259, Paul L St Andrew, RE/MAX Results. NorthstarMLS as distributed by MLS GRID
- $314,9003 bd2 ba1.3k sqft420 Daly St, Saint Paul, MN 55102For SaleMLS ID #7153626, Thomas Edelstein, CRS, ABR, Coldwell Banker Realty. NorthstarMLS as distributed by MLS GRID
- $225,0003 bd1 ba1.1k sqft779 Thomas Ave, Saint Paul, MN 55104For SaleMLS ID #7127931, Abe Gleeson, Coldwell Banker Realty. NorthstarMLS as distributed by MLS GRID
- $299,0003 bd2 ba1.2k sqft2415 E 22nd St, Minneapolis, MN 55406For SaleMLS ID #7124404, Carol J Clark, Lakes Sotheby's International Realty. NorthstarMLS as distributed by MLS GRID
- $329,9003 bd2 ba1.3k sqft3609 E 42nd St, Minneapolis, MN 55406For SaleMLS ID #7162686, Hannah Dahlstrom, Keller Williams Realty Integrity Lakes. NorthstarMLS as distributed by MLS GRID
- $284,9002 bd1 ba948 sqft6015 2nd Ave S, Minneapolis, MN 55419For SaleMLS ID #7105206, James Halonen, RE/MAX Results. NorthstarMLS as distributed by MLS GRID
- $254,9002 bd1 ba774 sqft5729 43rd Ave S, Minneapolis, MN 55417For SaleMLS ID #7156339, Matthew May, Trilogy Properties of MN, LLC. NorthstarMLS as distributed by MLS GRID
- $340,0003 bd2 ba1.1k sqft2322 Grand St NE, Minneapolis, MN 55418For SaleMLS ID #7161880, John Thompson, RE/MAX Results. NorthstarMLS as distributed by MLS GRID
- $399,9003 bd1 ba1k sqft358 Cretin Ave S, Saint Paul, MN 55105For SaleMLS ID #7154149, Cameron Monson, RE/MAX Results. NorthstarMLS as distributed by MLS GRID
- $239,9002 bd2 ba971 sqft268 Sidney St E, Saint Paul, MN 55107For SaleMLS ID #7153546, The Snyder Team, eXp Realty. NorthstarMLS as distributed by MLS GRID
