Enjoy this impressive turn of the century home with 5 bedrooms 3 bathrooms and numerous different rooms for entertaining. Situated on a large corner lot, fully fenced backyard for the pets or kids and with a two car garage with extra parking pad, you can be a part of it all in this inviting Saint Paul neighborhood. Back yard is completed with a huge maintenance free deck! As you explore around the main level and across the original hardwood floors this home offers a large kitchen, dining room with custom built ins, comfortable living rooms and an inviting front porch and foyer, Perfect for gatherings and parties. Upstairs you'll find 4 rooms on the same level with two bathrooms. All rooms are completed with generous closets and functional layouts. Be sure to make a quick trip up to the third floor for a fun space to use for a number of purposes! The third floor has an additional bedroom or could be used as a 6th bedroom, rec room or storage. Downstairs offers even more fun space with a bar two flex rooms and an additional bathroom, more storage and the laundry room. The flex rooms could be used as additional bedrooms. several recent updates include a new roof in 2025, newer main level windows, bedroom carpet, basement drain tile, water heater in 2017 and new dishwasher. Close to schools, restaurants, public transportation and quick access to highways, a remarkable opportunity to own a Saint Paul Classic!
Closed
Street View
$624,000
2023 Selby Ave, Saint Paul, MN 55104
5beds
4,154sqft
Single Family Residence
Built in 1909
7,492 Square Feet Lot
$622,700 Zestimate®
$150/sqft
$6,630 Estimated rent
Home value
$622,700
$560,000 - $691,000
$6,630/mo
Zestimate® history
Owner options
List your home for rent
$6,630/mo
Rent Zestimate®
Find your next renter with Zillow Rental Manager. Plus, with online applications, you can quickly screen prospective tenants – for free.
$6,630/mo
Rent Zestimate®
Refinance and save
$4,265/mo
Est. payment
Refinancing to a lower rate could help reduce your monthly payments and save thousands over the life of the loan.
$4,265/mo
Est. payment
Explore your selling options
Work with a Zillow partner agent
Leverage their expertise and Zillow's premium Showcase listings to get your home seen by more buyers.
Get startedList with your own agent
Get your home in front of millions of buyers by listing it on Zillow.
Learn how to do itSell it yourself
Take full control of how buyers see your home on Zillow by listing For Sale by Owner (FSBO).
List your homeWhat's special
Fully fenced backyardOriginal hardwood floorsFunctional layoutsTwo car garageInviting front porchLarge kitchenMaintenance free deck
Zillow last checked:
Listing updated:
Listed by:
David J. Chase 952-201-3539,
Chasing Dreams Real Estate,
Troy Howe 612-545-6607
Bought with:
Tyler H. Lyndgaard
Edina Realty, Inc.
Source: NorthstarMLS as distributed by MLS GRID,MLS#: 6806333
Facts & features
Interior
Bedrooms & bathrooms
- Bedrooms: 5
- Bathrooms: 3
- Full bathrooms: 2
- 3/4 bathrooms: 1
Bedroom
- Level: Upper
- Area: 252 Square Feet
- Dimensions: 18x14
Bedroom 2
- Level: Upper
- Area: 156 Square Feet
- Dimensions: 13x12
Bedroom 3
- Level: Upper
- Area: 154 Square Feet
- Dimensions: 14x11
Bedroom 4
- Level: Upper
- Area: 168 Square Feet
- Dimensions: 14x12
Bathroom
- Level: Upper
- Area: 66 Square Feet
- Dimensions: 6x11
Other
- Level: Lower
- Area: 132 Square Feet
- Dimensions: 11x12
Dining room
- Level: Main
- Area: 224 Square Feet
- Dimensions: 14x16
Family room
- Level: Main
- Area: 168 Square Feet
- Dimensions: 12x14
Flex room
- Level: Third
- Area: 120 Square Feet
- Dimensions: 10x12
Foyer
- Level: Main
- Area: 168 Square Feet
- Dimensions: 24x7
Kitchen
- Level: Main
- Area: 220 Square Feet
- Dimensions: 20x11
Living room
- Level: Main
- Area: 187 Square Feet
- Dimensions: 11x17
Living room
- Level: Lower
- Area: 120 Square Feet
- Dimensions: 10x12
Porch
- Level: Main
- Area: 270 Square Feet
- Dimensions: 30x9
Recreation room
- Level: Third
- Area: 528 Square Feet
- Dimensions: 33x16
Heating
- Boiler, Fireplace(s)
Cooling
- Window Unit(s)
Appliances
- Included: Dishwasher, Disposal, Dryer, Range, Refrigerator, Washer
- Laundry: In Basement
Features
- Basement: Drain Tiled,Finished,Full,Storage Space
- Number of fireplaces: 1
- Fireplace features: Wood Burning
Interior area
- Total structure area: 4,154
- Total interior livable area: 4,154 sqft
- Finished area above ground: 3,384
- Finished area below ground: 770
Property
Parking
- Total spaces: 2
- Parking features: Detached Garage, Asphalt, Garage Door Opener
- Garage spaces: 2
- Has uncovered spaces: Yes
- Details: Garage Dimensions (24x20), Garage Door Height (6), Garage Door Width (15)
Accessibility
- Accessibility features: None
Features
- Levels: More Than 2 Stories
- Patio & porch: Deck, Front Porch, Glass Enclosed
- Pool features: None
- Fencing: Chain Link,Privacy,Wood
Lot
- Size: 7,492 Square Feet
- Dimensions: 50 x 150
- Features: Near Public Transit, Corner Lot, Irregular Lot, Tree Coverage - Medium
Details
- Foundation area: 1344
- Parcel number: 042823220045
- Zoning description: Residential-Single Family
Construction
Type & style
- Home type: SingleFamily
- Property subtype: Single Family Residence
Materials
- Brick, Frame, Stone
- Roof: Age 8 Years or Less,Asphalt
Condition
- New construction: No
- Year built: 1909
Utilities & green energy
- Electric: Circuit Breakers, Power Company: Xcel Energy
- Gas: Electric, Natural Gas
- Sewer: City Sewer/Connected
- Water: City Water/Connected
Community & HOA
Community
- Subdivision: Merriam Park Second Add
HOA
- Has HOA: No
Location
- Region: Saint Paul
Financial & listing details
- Price per square foot: $150/sqft
- Tax assessed value: $593,100
- Annual tax amount: $12,022
- Date on market: 10/23/2025
- Cumulative days on market: 16 days
- Road surface type: Paved
Price history
| Date | Event | Price |
|---|---|---|
| 11/21/2025 | Sold | $624,000-2.3%$150/sqft |
Source:  NorthstarMLS as distributed by MLS GRID #6806333 Report a problem NorthstarMLS as distributed by MLS GRID #6806333 Report a problem | ||
| 11/7/2025 | Pending sale | $639,000$154/sqft |
Source: NorthstarMLS as distributed by MLS GRID #6806333 Report a problem | ||
| 10/23/2025 | Listed for sale | $639,000+365.5%$154/sqft |
Source: NorthstarMLS as distributed by MLS GRID #6806333 Report a problem | ||
| 8/1/1989 | Sold | $137,285$33/sqft |
Source: Agent Provided Report a problem | ||
Public tax history
| Year | Property taxes | Tax assessment |
|---|---|---|
| 2026 | $13,090 +8.9% | $593,100 -15.3% |
| 2025 | $12,022 +4.8% | $700,500 +2.2% |
| 2024 | $11,470 +15.3% | $685,500 -2.8% |
| 2023 | $9,946 +3.6% | $705,000 +15% |
| 2022 | $9,600 +12.3% | $613,000 +8.1% |
| 2021 | $8,548 -0.4% | $567,200 +4.9% |
| 2020 | $8,579 +6.5% | $540,600 +7.8% |
| 2019 | $8,059 | $501,400 |
| 2018 | $8,059 -1% | $501,400 +1.6% |
| 2017 | $8,142 | $493,600 |
| 2016 | $8,142 +6% | -- |
| 2015 | $7,680 +16.1% | $463,400 |
| 2014 | $6,614 -5.6% | -- |
| 2013 | $7,006 -3.1% | -- |
| 2012 | $7,230 +13.2% | -- |
| 2011 | $6,388 | -- |
| 2010 | -- | -- |
| 2009 | $5,618 +5.6% | -- |
| 2008 | $5,318 +5.1% | -- |
| 2007 | $5,062 +14.7% | -- |
| 2006 | $4,412 +15.9% | -- |
| 2005 | $3,806 +1.1% | -- |
| 2004 | $3,764 +8.4% | -- |
| 2003 | $3,472 +16.1% | -- |
| 2002 | $2,990 -23.9% | -- |
| 2001 | $3,930 +12.2% | -- |
| 2000 | $3,504 | -- |
Find assessor info on the county website
Neighborhood: Merriam Park
Nearby homes
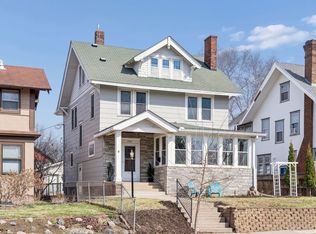
- $570,4005 bd2 ba2.7k sqft2029 Selby Ave, Saint Paul, MN 55104Off Market
- $579,9004 bd2 ba3.2k sqft2037 Selby Ave, Saint Paul, MN 55104Sold
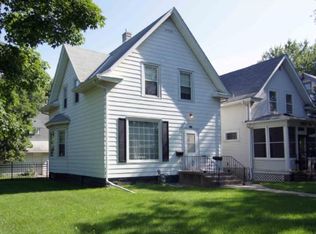
- $441,2003 bd2 ba1.3k sqft2017 Selby Ave, Saint Paul, MN 55104Off Market
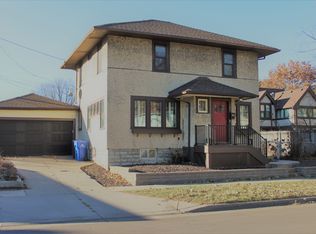
- $403,9004 bd2 ba1.7k sqft183 Wilder St N, Saint Paul, MN 55104Off Market
- $289,9002 bd1 ba923 sqft178 Wilder St N, Saint Paul, MN 55104Pending
- $395,5003 bd1 ba1.9k sqft2041 Selby Ave, Saint Paul, MN 55104Off Market
- $410,6003 bd1 ba1.2k sqft2013 Selby Ave, Saint Paul, MN 55104Off Market
- $626,7003 bd2 ba2k sqft2028 Dayton Ave, Saint Paul, MN 55104Off Market
Nearby schools
GreatSchools rating
- 7/10Groveland Park Elementary SchoolGrades: PK-5Distance: 0.8 mi
- 3/10Hidden River Middle SchoolGrades: 6-8Distance: 1.6 mi
- 7/10Central Senior High SchoolGrades: 9-12Distance: 1.9 mi
Get a cash offer in 3 minutes
Find out how much your home could sell for in as little as 3 minutes with a no-obligation cash offer.
Estimated market value
$622,700
Get a cash offer in 3 minutes
Find out how much your home could sell for in as little as 3 minutes with a no-obligation cash offer.
Estimated market value
$622,700
- Minnesota
- Ramsey County
- Saint Paul
- 55104
- Merriam Park
- 2023 Selby Ave
