3 BR, 3BA end unit with all new upgrades - furnace, kitchen appliances, flooring, carpet, and paint. Move-in condition! 2 story living room with overlook from upper level and wood burning fireplace. Shows beautifully!
Active
Price cut: $10K (8/20)
$292,000
11081 Oregon Curv, Minneapolis, MN 55438
3beds
1,594sqft
(TH) Side x Side
Built in 1987
3,049 Square Feet Lot
$291,800 Zestimate®
$183/sqft
$425/mo HOA
What's special
- 89 days
- 509
- 44
Zillow last checked:
Listing updated:
Listed by:
John Noetzel 612-227-7456,
Keller Williams Classic Realty
Source: NorthstarMLS as distributed by MLS GRID,MLS#: 7110800
Facts & features
Interior
Bedrooms & bathrooms
- Bedrooms: 3
- Bathrooms: 3
- Full bathrooms: 1
- 3/4 bathrooms: 1
- 1/2 bathrooms: 1
Bedroom
- Level: Upper
- Area: 176 Square Feet
- Dimensions: 16x11
Bedroom 2
- Level: Upper
- Area: 120 Square Feet
- Dimensions: 12x10
Bedroom 3
- Level: Upper
- Area: 99 Square Feet
- Dimensions: 11x9
Foyer
- Level: Main
- Area: 66 Square Feet
- Dimensions: 11x6
Kitchen
- Level: Main
- Area: 198 Square Feet
- Dimensions: 18x11
Living room
- Level: Main
- Area: 323 Square Feet
- Dimensions: 19x17
Patio
- Level: Main
- Area: 84 Square Feet
- Dimensions: 12x7
Heating
- Forced Air
Cooling
- Central Air
Features
- Basement: None
- Number of fireplaces: 1
Interior area
- Total structure area: 1,594
- Total interior livable area: 1,594 sqft
- Finished area above ground: 1,594
- Finished area below ground: 0
Property
Parking
- Total spaces: 2
- Parking features: Attached, Asphalt, Garage Door Opener, Paved Lot
- Attached garage spaces: 2
- Has uncovered spaces: Yes
- Details: Garage Dimensions (20x20)
Accessibility
- Accessibility features: None
Features
- Levels: One and One Half
- Stories: 1.5
Lot
- Size: 3,049 Square Feet
- Dimensions: 80 x 37
- Features: Near Public Transit, Corner Lot, Tree Coverage - Medium
Details
- Foundation area: 960
- Parcel number: 0511521220196
- Zoning description: Residential-Single Family
Construction
Type & style
- Home type: Townhouse
- Property subtype: (TH) Side x Side
- Attached to another structure: Yes
Condition
- New construction: No
- Year built: 1987
Utilities & green energy
- Gas: Natural Gas
- Sewer: City Sewer/Connected
- Water: City Water/Connected
Community & HOA
Community
- Subdivision: Devonwood South 5th Add
HOA
- Has HOA: Yes
- Services included: Maintenance Structure, Hazard Insurance, Lawn Care, Maintenance Grounds, Professional Mgmt, Sanitation, Sewer, Snow Removal, Water
- HOA fee: $425 monthly
- HOA name: Sharper MGMT Co
- HOA phone: 952-224-4777
Location
- Region: Minneapolis
Financial & listing details
- Price per square foot: $183/sqft
- Annual tax amount: $3,736
- Date on market: 7/16/2026
Estimated market value
$291,800
$277,000 - $306,000
$2,325/mo
Price history
| Date | Event | Price |
|---|---|---|
| 8/20/2026 | Price change | $292,000-3.3%$183/sqft |
Source:  NorthstarMLS as distributed by MLS GRID #7110800 Report a problem NorthstarMLS as distributed by MLS GRID #7110800 Report a problem | ||
| 7/16/2026 | Listed for sale | $302,000+63.3%$189/sqft |
Source: NorthstarMLS as distributed by MLS GRID #7110800 Report a problem | ||
| 4/23/2010 | Sold | $184,900$116/sqft |
Source:  Lake Superior Area Realtors as distributed by MLS GRID #1342773 Report a problem Lake Superior Area Realtors as distributed by MLS GRID #1342773 Report a problem | ||
Public tax history
Tax history is unavailable.
Monthly payment
Est. payment
Payment breakdown
Explore the cost of this home by adjusting the details. Changes won't be saved.Climate risks
Neighborhood: 55438
Similar homes
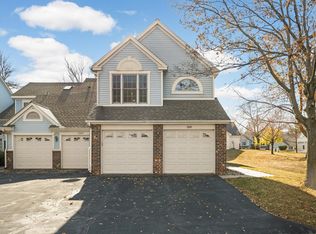
- $274,9003 bd3 ba1.5k sqft11106 Oregon Ave S, Bloomington, MN 55438For Sale

 MLS ID #7150170, John T Murray, Edina Realty, Inc.. NorthstarMLS as distributed by MLS GRID
 - $319,9002 bd3 ba1.5k sqft11018 Oregon Curv, Bloomington, MN 55438For Sale
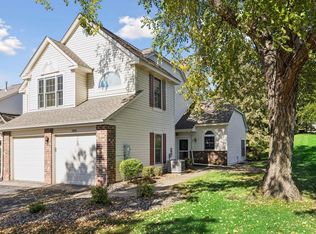 MLS ID #7157419, Randy L Kellogg, Edina Realty, Inc.. NorthstarMLS as distributed by MLS GRID
 - $250,0002 bd3 ba1.7k sqft7807 W 110th St, Minneapolis, MN 55438For Sale
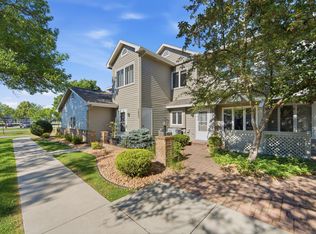 MLS ID #7142097, Alyssa M. Hurlock, Edina Realty, Inc.. NorthstarMLS as distributed by MLS GRID
 - $285,0002 bd2 ba1.2k sqft10717 Yukon Ave S, Bloomington, MN 55438For Sale
 MLS ID #7108194, Rob Gintner, True Real Estate. NorthstarMLS as distributed by MLS GRID
 - $224,9003 bd2 ba1.7k sqft7232 Woodstock Dr, Bloomington, MN 55438For SaleMLS ID #7150510, Kristopher G. Jacobsen, Eos Realty, LLC. NorthstarMLS as distributed by MLS GRID
- $224,9003 bd2 ba1.3k sqft10966 Quebec Ave S, Bloomington, MN 55438For SaleMLS ID #7158958, Rochelle L Spiess, TheMLSonline.com, Inc.. NorthstarMLS as distributed by MLS GRID
- $180,0002 bd2 ba1.1k sqft10938 Quebec Ave S, Bloomington, MN 55438For SaleMLS ID #7157863, Moriah Mae Modzelewski, West and Main Homes MN. NorthstarMLS as distributed by MLS GRID
- $295,0003 bd2 ba1.6k sqft11227 Xavier Cir, Bloomington, MN 55437For SaleMLS ID #7154904, Michelle A. Larson-Hoppe, eXp Realty. NorthstarMLS as distributed by MLS GRID
- $230,0002 bd2 ba1.3k sqft7232 Woodstock Curv, Bloomington, MN 55438For SaleMLS ID #7148227, Kathi Vetter, RE/MAX Results. NorthstarMLS as distributed by MLS GRID
- $279,9003 bd2 ba1.6k sqft11109 Trail West Rd, Bloomington, MN 55437For SaleMLS ID #7151627, Brian R Amiot, Joe Sorenson Realty. NorthstarMLS as distributed by MLS GRID
- $274,9003 bd2 ba1.4k sqft11123 Xavier Cir, Bloomington, MN 55437For SaleMLS ID #7146547, Kaili Mesmacque, Real Broker, LLC. NorthstarMLS as distributed by MLS GRID
- $265,0002 bd2 ba1.3k sqft10673 Sherman Dr, Eden Prairie, MN 55347For SaleMLS ID #7155231, Isaac Johnson, Keller Williams Realty Integrity Lakes. NorthstarMLS as distributed by MLS GRID
- $235,0002 bd2 ba1.3k sqft10924 Rhode Island Ave S, Bloomington, MN 55438For SaleMLS ID #7146102, Michael D Bartus, Lakes Sotheby's International. NorthstarMLS as distributed by MLS GRID
- $270,0003 bd2 ba1.5k sqft11032 Trail West Rd, Bloomington, MN 55437For SaleMLS ID #7075023, Cedar Haven Real Estate Group, Keller Williams Preferred Rlty. NorthstarMLS as distributed by MLS GRID
- $225,0003 bd2 ba1.3k sqft10731 Aquila Ave S, Bloomington, MN 55438For SaleMLS ID #7099013, Bethany Nelson, Keller Williams Premier Realty Lake Minnetonka. NorthstarMLS as distributed by MLS GRID
- $312,5003 bd2 ba1.4k sqft9787 Cavell Cir, Bloomington, MN 55438For SaleMLS ID #7144257, Brian J Leonard, RE/MAX Results. NorthstarMLS as distributed by MLS GRID
- $274,9001 bd2 ba1.2k sqft6100 Auto Club Rd APT 305, Bloomington, MN 55438For SaleMLS ID #7117264, Karissa W. White, RE/MAX Advantage Plus. NorthstarMLS as distributed by MLS GRID
