Skip main navigation
Closed
  • $245,000

    3801 W 98th St APT 210, Minneapolis, MN 55431

    2beds
    1,214sqft
    (CC) High Rise (4+ Levels)
    Built in 1984
    -- sqft lot
    $243,300 Zestimate®
    $202/sqft
    $1,924 Estimated rent

    Home value

    $243,300

    $231,000 - $255,000

    $1,924/mo

    Zestimate® history
    Loading
    Loading...

    Owner options

    List your home for rent

    $1,924/mo

    Rent Zestimate®

    Find your next renter with Zillow Rental Manager. Plus, with online applications, you can quickly screen prospective tenants – for free.

    Learn more

    $1,924/mo

    Rent Zestimate®

    Refinance and save

    $1,900/mo

    Est. payment

    Refinancing to a lower rate could help reduce your monthly payments and save thousands over the life of the loan.

    See today's rates

    $1,900/mo

    Est. payment

    Explore your selling options

    Work with a Zillow partner agent

    Leverage their expertise and Zillow's premium Showcase listings to get your home seen by more buyers.

    Get started

    List with your own agent

    Get your home in front of millions of buyers by listing it on Zillow.

    Learn how to do it

    Sell it yourself

    Take full control of how buyers see your home on Zillow by listing For Sale by Owner (FSBO).

    List your home

    What's special

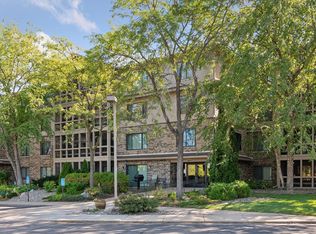
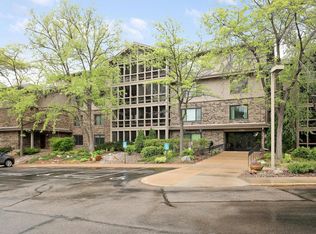
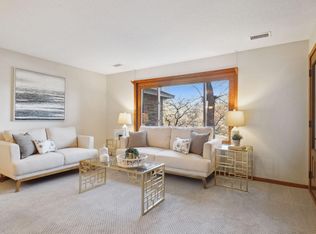
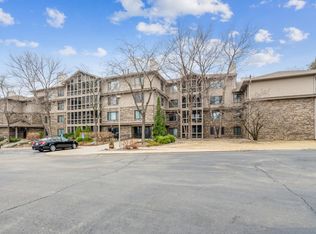
    Well-maintained one-level condo in the highly desirable Braewood condominium building, offering an excellent functional layout in a convenient Bloomington location. This bright and open unit features abundant natural light, brand new windows through-out, and a screened porch overlooking East Marsh Lake Park. The spacious primary suite includes a walk-in closet with newly added floor-to-ceiling custom storage and a fully renovated private en suite bathroom with a walk-in shower. The second bedroom features a decorative fireplace and flexible use as a guest room, office, or additional living space. The kitchen opens to the dining and living areas and includes newer stainless steel appliances, Calcutta counter tops and all new cabinets. Bonus storage and coffee bar added! No other unit has this. Recent major updates include all new flooring throughout, brand-new premium windows, renovated primary bath, updated closet system, and a new high-efficiency all-in-one washer/dryer. Additional highlights include in-unit laundry, dedicated storage unit, and a private heated underground parking space conveniently located near the elevator. Peaceful non-smoking building with only 34 units. Shared amenities include a reservable party room with kitchen, patio with grill, mail room, and community book area. Excellent location near parks, trails, shopping, dining, and Normandale Community College. Please note: pets and rentals are not allowed.

    Zillow last checked:

    Listing updated:

    Listed by:

    Katie Fears 612-702-6063,

    Edina Realty, Inc.,

    Jim Leicht 612-239-2740

    Bought with:

    Antonio V Mena

    Pemberton RE

    Source: NorthstarMLS as distributed by MLS GRID,MLS#: 7081176MLS Logo

    Facts & features

    Interior

    Bedrooms & bathrooms
    • Bedrooms: 2
    • Bathrooms: 2
    • Full bathrooms: 1
    • 3/4 bathrooms: 1
    Bedroom
    • Level: Main
    • Area: 176 Square Feet
    • Dimensions: 16x11
    Bedroom 2
    • Level: Main
    • Area: 221 Square Feet
    • Dimensions: 17x13
    Dining room
    • Level: Main
    • Area: 143 Square Feet
    • Dimensions: 13x11
    Foyer
    • Level: Main
    • Area: 60 Square Feet
    • Dimensions: 5x12
    Kitchen
    • Level: Main
    • Area: 154 Square Feet
    • Dimensions: 14x11
    Living room
    • Level: Main
    • Area: 240 Square Feet
    • Dimensions: 16x15
    Screened porch
    • Level: Main
    • Area: 96 Square Feet
    • Dimensions: 12x8
    Heating
    • Forced Air
    Cooling
    • Central Air
    Appliances
    • Included: Dishwasher, Disposal, Dryer, ENERGY STAR Qualified Appliances, Exhaust Fan, Gas Water Heater, Microwave, Range, Refrigerator, Stainless Steel Appliance(s), Washer
    • Laundry: Main Level, In Unit
    Features
    • Basement: None
    • Number of fireplaces: 1
    Interior area
    • Total structure area: 1,214
    • Total interior livable area: 1,214 sqft
    • Finished area above ground: 1,214
    • Finished area below ground: 0

    Property

    Parking
    • Total spaces: 1
    • Parking features: Assigned, Garage Door Opener, Heated Garage, Parking Lot, Secured, Storage, Underground
    • Garage spaces: 1
    • Has uncovered spaces: Yes
    Accessibility
    • Accessibility features: Accessible Elevator Installed, Grab Bars In Bathroom, No Stairs External
    Features
    • Levels: One
    • Stories: 1
    • Patio & porch: Covered, Enclosed, Porch, Screened
    • Pool features: None
    Details
    • Foundation area: 1214
    • Parcel number: 1702724230023
    • Zoning description: Residential-Single Family

    Construction

    Type & style
    • Home type: Condo
    • Property subtype: (CC) High Rise (4+ Levels)
    • Attached to another structure: Yes
    Materials
    • Roof: Age Over 8 Years,Flat
    Condition
    • New construction: No
    • Year built: 1984

    Utilities & green energy

    • Electric: Circuit Breakers, 100 Amp Service
    • Gas: Natural Gas
    • Sewer: City Sewer/Connected
    • Water: City Water/Connected

    Community & neighborhood

    Security
    • Security features: Fire Sprinkler System, Secured Garage/Parking
    Location
    • Region: Minneapolis
    • Subdivision: Condo 0485 Braewood A Condo

    HOA & financial

    HOA
    • Has HOA: Yes
    • HOA fee: $625 monthly
    • Amenities included: Car Wash, Common Garden, Elevator(s), Fire Sprinkler System, Lobby Entrance, Patio
    • Services included: Maintenance Structure, Controlled Access, Hazard Insurance, Lawn Care, Maintenance Grounds, Parking, Professional Mgmt, Sanitation, Sewer, Shared Amenities, Snow Removal, Water
    • Association name: Multiventure Properties
    • Association phone: 952-920-9388

    Price history

    DateEventPrice
    7/2/2026Sold$245,000$202/sqft
    Source: NorthstarMLS as distributed by MLS GRID #7081176 Report a problem
    6/22/2026Pending sale$245,000$202/sqft
    Source: NorthstarMLS as distributed by MLS GRID #7081176 Report a problem
    5/30/2026Listed for sale$245,000+36.1%$202/sqft
    Source: NorthstarMLS as distributed by MLS GRID #7081176 Report a problem
    10/2/2023Sold$180,000-5.3%$148/sqft
    Source: NorthstarMLS as distributed by MLS GRID #6331813 Report a problem
    8/29/2023Listed for sale$190,000$157/sqft
    Source: NorthstarMLS as distributed by MLS GRID #6331813 Report a problem
    4/17/2023Listing removed--
    Source: NorthstarMLS as distributed by MLS GRID #6331813 Report a problem
    3/15/2023Pending sale$190,000$157/sqft
    Source: NorthstarMLS as distributed by MLS GRID #6331813 Report a problem
    2/16/2023Listed for sale$190,000$157/sqft
    Source: NorthstarMLS as distributed by MLS GRID #6331813 Report a problem

    Public tax history

    Tax history is unavailable.

    Neighborhood: 55431

    Nearby schools

    GreatSchools rating
    Get a cash offer in 3 minutes
    Find out how much your home could sell for in as little as 3 minutes with a no-obligation cash offer.
    Estimated market value
    $243,300
    Get a cash offer in 3 minutes
    Find out how much your home could sell for in as little as 3 minutes with a no-obligation cash offer.
    Estimated market value
    $243,300