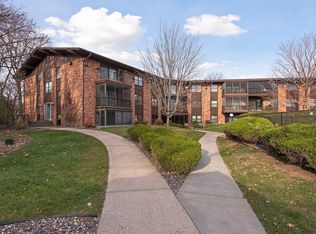
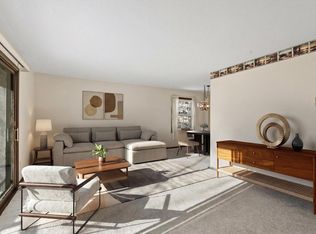
Welcome to easy living in this charming first-level 1-bedroom, 1-bathroom co-op unit! This home features a spacious living room filled with natural light and a practical kitchen with ample cabinet and
countertop space. The bedroom is generously sized, and the full bath is clean and comfortable. Just
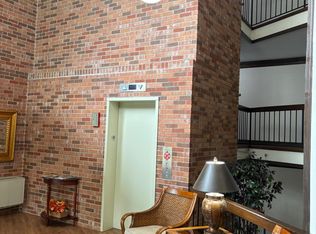
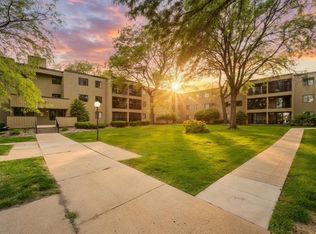
outside the unit, you’ll find a convenient storage room and access to the community laundry. Enjoy the shared amenities, including a welcoming community room perfect for gatherings and an outdoor pool for summer relaxation. This is a co-op common interest community offering a low-maintenance lifestyle in a quiet, well-kept setting. The location is truly fabulous—just a short drive to all the shopping, dining, parks, and entertainment options that Minnetonka and Hopkins have to offer. Whether you're seeking a peaceful retreat or a place to downsize, this well-located unit offers comfort, convenience, and exceptional value. Don’t miss this great opportunity!
Active
$99,900
10113 34th St W #105, Minnetonka, MN 55305
1beds
750sqft
(CC) Low Rise (3- Levels)
Built in 1970
-- sqft lot
$-- Zestimate®
$133/sqft
$568/mo HOA
What's special
- 249 days
- 221
- 12
Zillow last checked:
Listing updated:
Listed by:
David B Hitchcock 763-257-9245,
Pro Flat Fee Realty LLC,
John Gapp 612-227-4333
Source: NorthstarMLS as distributed by MLS GRID,MLS#: 7020284
Facts & features
Interior
Bedrooms & bathrooms
- Bedrooms: 1
- Bathrooms: 1
- Full bathrooms: 1
Bedroom
- Level: Main
- Area: 140 Square Feet
- Dimensions: 14x10
Dining room
- Level: Main
- Area: 64 Square Feet
- Dimensions: 8x8
Kitchen
- Level: Main
- Area: 56 Square Feet
- Dimensions: 7x8
Living room
- Level: Main
- Area: 242 Square Feet
- Dimensions: 22x11
Patio
- Level: Main
- Area: 50 Square Feet
- Dimensions: 10x5
Heating
- Boiler
Cooling
- Window Unit(s)
Appliances
- Included: Dishwasher, Microwave, Range, Refrigerator
- Laundry: Common Area, Laundry Room, Main Level, Coin-op Laundry Leased
Features
- Basement: None
- Has fireplace: No
Interior area
- Total structure area: 750
- Total interior livable area: 750 sqft
- Finished area above ground: 750
- Finished area below ground: 0
Property
Parking
- Total spaces: 1
- Parking features: Detached Garage, Garage Door Opener, Storage
- Garage spaces: 1
- Has uncovered spaces: Yes
Accessibility
- Accessibility features: Accessible Elevator Installed
Features
- Levels: One
- Stories: 1
- Patio & porch: Patio
- Has private pool: Yes
- Pool features: In Ground, Heated, Outdoor Pool, Shared
Lot
- Size: 740 Square Feet
- Dimensions: 328 x 615 x 329 x 615
- Features: Near Public Transit, Tree Coverage - Medium
Details
- Foundation area: 750
- Parcel number: 1311722420214
- Zoning description: Residential-Single Family
Construction
Type & style
- Home type: Condo
- Property subtype: (CC) Low Rise (3- Levels)
- Attached to another structure: Yes
Materials
- Block, Concrete, Frame, Steel Siding
- Roof: Age 8 Years or Less,Architectural Shingle,Asphalt,Pitched
Condition
- New construction: No
- Year built: 1970
Utilities & green energy
- Electric: Circuit Breakers
- Gas: Natural Gas
- Sewer: City Sewer/Connected
- Water: City Water/Connected
Community & HOA
Community
- Subdivision: Co-Op Oakridge Manor Homeowners0004
HOA
- Has HOA: Yes
- Amenities included: Coin-op Laundry Leased, Laundry, Elevator(s), Lobby Entrance
- Services included: Maintenance Structure, Controlled Access, Hazard Insurance, Heating, Lawn Care, Maintenance Grounds, Professional Mgmt, Recreation Facility, Sanitation, Sewer, Shared Amenities, Snow Removal, Taxes
- HOA fee: $568 monthly
- HOA name: Rowcal
- HOA phone: 651-233-1307
Location
- Region: Minnetonka
Financial & listing details
- Price per square foot: $133/sqft
- Tax assessed value: $90,200
- Annual tax amount: $738
- Date on market: 2/12/2026
- Cumulative days on market: 438 days
- Road surface type: Paved
Estimated market value
Not available
Estimated sales range
Not available
$1,457/mo
Price history
| Date | Event | Price |
|---|---|---|
| 2/12/2026 | Listed for sale | $99,900$133/sqft |
Source:  NorthstarMLS as distributed by MLS GRID #7020284 Report a problem NorthstarMLS as distributed by MLS GRID #7020284 Report a problem | ||
| 12/7/2025 | Listing removed | $99,900$133/sqft |
Source: NorthstarMLS as distributed by MLS GRID #6728228 Report a problem | ||
| 5/28/2025 | Listed for sale | $99,900$133/sqft |
Source: NorthstarMLS as distributed by MLS GRID #6728228 Report a problem | ||
Public tax history
| Year | Property taxes | Tax assessment |
|---|---|---|
| 2026 | $751 +5% | $90,200 |
| 2025 | $715 +16.8% | $90,200 |
| 2024 | $612 +3.5% | $90,200 +15.1% |
| 2023 | $591 +4.2% | $78,400 +2% |
| 2022 | $567 +0.9% | $76,900 +10% |
| 2021 | $562 -0.9% | $69,900 |
| 2020 | $567 | $69,900 +5.1% |
| 2019 | $567 +5.5% | $66,500 +4.6% |
| 2018 | $538 +21.7% | $63,600 +29.5% |
| 2017 | $442 -0.1% | $49,100 +2.7% |
| 2016 | $443 +32.9% | $47,800 +35.4% |
| 2015 | $333 -6.3% | $35,300 |
| 2014 | $355 +6.4% | $35,300 |
| 2013 | $334 -17.8% | $35,300 -20% |
| 2012 | $407 -0.7% | $44,100 +0.2% |
| 2011 | $409 +14% | $44,000 |
| 2010 | $359 +10.9% | $44,000 |
| 2009 | $324 -4.7% | $44,000 |
| 2006 | $340 +3.9% | $44,000 +5.3% |
| 2005 | $327 -4.6% | $41,800 +4.8% |
| 2004 | $343 +1.2% | $39,900 +7.8% |
| 2002 | $339 -31.3% | $37,000 |
| 2001 | $493 | -- |
Find assessor info on the county website
Monthly payment
Est. payment
Payment breakdown
Explore the cost of this home by adjusting the details. Changes won't be saved.Climate risks
Neighborhood: 55305

Similar homes
- $120,0001 bd1 ba812 sqft10311 Cedar Lake Rd APT 313, Minnetonka, MN 55305For Sale

 MLS ID #7123792, Kerby & Cristina Real Estate Experts, RE/MAX Results. NorthstarMLS as distributed by MLS GRID
 - $99,0001 bd1 ba808 sqft450 Ford Rd Unit 303, Saint Louis Park, MN 55426For Sale
 MLS ID #7151850, Mike Garbart, RE/MAX Advantage Plus. NorthstarMLS as distributed by MLS GRID
 - $99,0002 bd1 ba840 sqft911 7th St S APT 3, Hopkins, MN 55343For Sale
 MLS ID #7101921, John P. Sorenson, eXp Realty. NorthstarMLS as distributed by MLS GRID
 - $109,9001 bd1 ba764 sqft4101 Parklawn Ave APT 201, Edina, MN 55435For Sale
 MLS ID #7160232, Raul Sanchez Aguilar, RES Realty. NorthstarMLS as distributed by MLS GRID
 - $104,9001 bd1 ba777 sqft7414 W 22nd St APT 212, Minneapolis, MN 55426For SaleMLS ID #7107456, Garth H Johnson, The Realty House. NorthstarMLS as distributed by MLS GRID
- $125,0001 bd1 ba750 sqft7412 W 22nd St APT 309, Minneapolis, MN 55426For SaleMLS ID #7160080, Jeanie Kang, RE/MAX Results. NorthstarMLS as distributed by MLS GRID
- $94,9002 bd1 ba982 sqft6615 Lake Shore Dr S APT 304, Richfield, MN 55423For SaleMLS ID #7152903, Shantell K Cramer, HOMESTEAD ROAD. NorthstarMLS as distributed by MLS GRID
- $104,9902 bd1 ba904 sqft10720 Rockford Rd APT 205, Plymouth, MN 55442For SaleMLS ID #7087997, Katheryn E Congdon, HOMESTEAD ROAD. NorthstarMLS as distributed by MLS GRID
- $99,9781 bd1 ba800 sqft709 11th Ave S #5, Minneapolis, MN 55415For SaleMLS ID #7101436, Jason P Stockwell, eXp Realty. NorthstarMLS as distributed by MLS GRID
- $105,0001 bd1 ba884 sqft6450 York Ave S APT 516, Edina, MN 55435For SaleMLS ID #7146006, Paul J Olson, Edina Realty, Inc.. NorthstarMLS as distributed by MLS GRID
- $115,0001 bd1 ba704 sqft1004 Westbrooke Way APT 8, Hopkins, MN 55343For SaleMLS ID #7141744, Keith Allen Taylor, ERA Prospera Real Estate. NorthstarMLS as distributed by MLS GRID
- $104,9991 bd1 ba787 sqft4101 Parklawn Ave APT 316, Edina, MN 55435For SaleMLS ID #7122705, Venkata Kishore Goli, Real Broker, LLC. NorthstarMLS as distributed by MLS GRID
- $97,5001 bd1 ba650 sqft3018 Aldrich Ave S APT 25, Minneapolis, MN 55408For SaleMLS ID #7158809, Rick Brama, Keller Williams Premier Realty Lake Minnetonka. NorthstarMLS as distributed by MLS GRID
- $97,5001 bd1 ba660 sqft433 S 7th St APT 2126, Minneapolis, MN 55415For SaleMLS ID #7113934, Maia Hope Poling, Keller Williams Realty Integrity Lakes. NorthstarMLS as distributed by MLS GRID
- $109,9002 bd2 ba1.1k sqft4120 Parklawn Ave APT 325, Edina, MN 55435For SaleMLS ID #7107902, Anna M Tschida, Bridge Realty, LLC. NorthstarMLS as distributed by MLS GRID
- $98,000-- bd1 ba378 sqft2536 Dupont Ave S APT 101, Minneapolis, MN 55405For SaleMLS ID #7149111, Douglas P Herkenhoff, Edina Realty, Inc.. NorthstarMLS as distributed by MLS GRID
- $85,0001 bd1 ba710 sqft2800 Hillsboro Ave N APT 315, New Hope, MN 55427For SaleMLS ID #7148248, Corinne Johnson, Northwoods Real Estate Group LLC. NorthstarMLS as distributed by MLS GRID
- $109,9002 bd1 ba785 sqft2616 Harriet Ave APT 104, Minneapolis, MN 55408For SaleMLS ID #7134335, Jason D Gaskill, Twin City Real Estate Services. NorthstarMLS as distributed by MLS GRID
- $114,5002 bd2 ba998 sqft2800 Hillsboro Ave N APT 214, New Hope, MN 55427For SaleMLS ID #7138365, Isaac Nagel, Keller Williams Premier Realty Lake Minnetonka. NorthstarMLS as distributed by MLS GRID
- $99,9002 bd1 ba900 sqft12848 Nicollet Ave APT 101, Burnsville, MN 55337For SaleMLS ID #7151602, Shantell K Cramer, HOMESTEAD ROAD. NorthstarMLS as distributed by MLS GRID
