
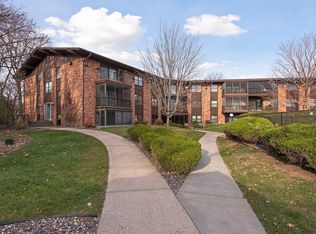
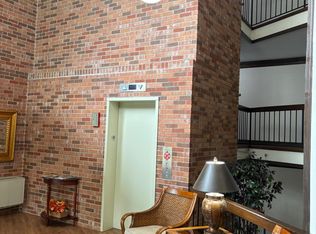
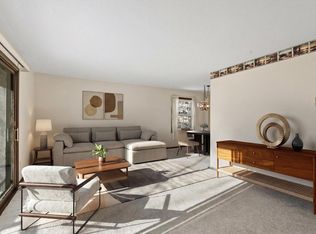
Incredible one-level living in a beautifully renovated unit at Oakridge Manor in Minnetonka. Convenient location close to dining, shopping, entertainment, freeway access, downtown Minneapolis and the International Airport. Enjoy the peaceful and quiet setting while taking in the lush green nature and heated below ground pool. Open concept between the living room, dining area and kitchen with Southwest exposure and light. Premium location facing the private community garden. Exceptional updating includes new flooring, painting, white millwork, storage cabinets and lighting throughout. Chef’s kitchen with soft-close white cabinets, granite countertops and stainless appliances including Fisher & Paykel dishwasher, eat-in bar area and informal dining, spacious living room, 2 over-sized bedrooms with private ¾ tiled bath and a 2nd full bathroom. Amazing amount of storage. Association fees include taxes, heat, water/sewer, trash, snow removal and lawn care. Newer water piping, windows, patio door and decking. Recently updated roof on building. High-speed gigabit internet available. Assigned garage parking. See 3D tour and video for your own private showing today!
Closed
Zillow last checked:
Listing updated:
Bought with:
Craig R Kamman
Edina Realty, Inc.
Source: NorthstarMLS as distributed by MLS GRID,MLS#: 6674700
Price history
| Date | Event | Price |
|---|---|---|
| 5/21/2025 | Sold | $155,000$153/sqft |
Source:  NorthstarMLS as distributed by MLS GRID #6674700 Report a problem NorthstarMLS as distributed by MLS GRID #6674700 Report a problem | ||
| 5/6/2025 | Pending sale | $155,000$153/sqft |
Source: NorthstarMLS as distributed by MLS GRID #6674700 Report a problem | ||
| 3/10/2025 | Listed for sale | $155,000+6.9%$153/sqft |
Source: NorthstarMLS as distributed by MLS GRID #6674700 Report a problem | ||
| 1/25/2023 | Sold | $145,000-2.7%$144/sqft |
Source: NorthstarMLS as distributed by MLS GRID #6266865 Report a problem | ||
| 1/7/2023 | Pending sale | $149,000$148/sqft |
Source: NorthstarMLS as distributed by MLS GRID #6266865 Report a problem | ||
| 11/22/2022 | Price change | $149,000-6.3%$148/sqft |
Source: NorthstarMLS as distributed by MLS GRID #6266865 Report a problem | ||
| 10/12/2022 | Price change | $159,000-5.9%$157/sqft |
Source: NorthstarMLS as distributed by MLS GRID #6266865 Report a problem | ||
| 10/6/2022 | Listed for sale | $169,000+69.2%$167/sqft |
Source: NorthstarMLS as distributed by MLS GRID #6266865 Report a problem | ||
| 8/20/2014 | Sold | $99,900$99/sqft |
Source: NorthstarMLS as distributed by MLS GRID #4497599 Report a problem | ||
Get a cash offer in 3 minutes
Find out how much your home could sell for in as little as 3 minutes with a no-obligation cash offer.
Estimated market value
$155,000
