
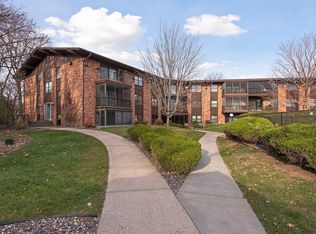
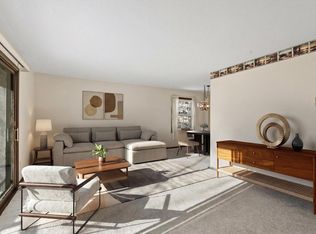
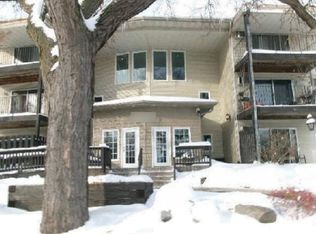
Spacious end unit with extra windows, patio, and large walk-in closet! Ground floor has easy access to community room/kitchenette and laundry. Well-maintained - quiet building. This unit has eastern exposure.
Active
$85,000
10113 34th St W #111, Minnetonka, MN 55305
2beds
1,010sqft
(CC) Low Rise (3- Levels)
Built in 1970
-- sqft lot
$104,900 Zestimate®
$84/sqft
$777/mo HOA
What's special
Eastern exposureExtra windowsLarge walk-in closet
- 2 days
- 320
- 22
Zillow last checked:
Listing updated:
Listed by:
Ruth Lecy 612-590-2924,
RE/MAX Advantage Plus
Source: NorthstarMLS as distributed by MLS GRID,MLS#: 7150598
Facts & features
Interior
Bedrooms & bathrooms
- Bedrooms: 2
- Bathrooms: 2
- Full bathrooms: 1
- 1/2 bathrooms: 1
Bedroom
- Level: Main
- Area: 187 Square Feet
- Dimensions: 11x17
Bedroom 2
- Level: Main
- Area: 132 Square Feet
- Dimensions: 11x12
Dining room
- Level: Main
- Area: 64 Square Feet
- Dimensions: 8x8
Kitchen
- Level: Main
- Area: 64 Square Feet
- Dimensions: 8x8
Living room
- Level: Main
- Area: 247 Square Feet
- Dimensions: 13x19
Walk in closet
- Level: Main
- Area: 35 Square Feet
- Dimensions: 5x7
Heating
- Boiler, Hot Water
Cooling
- Window Unit(s)
Appliances
- Included: Dishwasher, Disposal, Gas Water Heater, Microwave, Range, Refrigerator, Water Softener Owned
- Laundry: Common Area, Laundry Room, Main Level, Coin-op Laundry Owned
Features
- Basement: Block,Storage/Locker,Storage Space
- Has fireplace: No
Interior area
- Total structure area: 1,010
- Total interior livable area: 1,010 sqft
- Finished area above ground: 1,010
- Finished area below ground: 0
Property
Parking
- Total spaces: 1
- Parking features: Detached Garage, Asphalt, Shared Driveway, Garage Door Opener, Guest, No Int Access to Dwelling, Parking Lot, Paved Lot
- Garage spaces: 1
- Has uncovered spaces: Yes
- Details: Garage Dimensions (11x21), Garage Door Height (7), Garage Door Width (10)
Accessibility
- Accessibility features: Accessible Elevator Installed, Grab Bars In Bathroom, No Stairs External, No Stairs Internal
Features
- Levels: One
- Stories: 1
- Patio & porch: Covered, Patio
- Has private pool: Yes
- Pool features: In Ground, Heated, Outdoor Pool
Lot
- Features: Tree Coverage - Medium
Details
- Foundation area: 1010
- Parcel number: 1311722420220
- Zoning description: Residential-Single Family
Construction
Type & style
- Home type: Condo
- Property subtype: (CC) Low Rise (3- Levels)
- Attached to another structure: Yes
Materials
- Block, Frame
Condition
- New construction: No
- Year built: 1970
Utilities & green energy
- Electric: Circuit Breakers, 100 Amp Service, Power Company: Xcel Energy
- Gas: Natural Gas
- Sewer: City Sewer/Connected
- Water: City Water/Connected
Community & HOA
Community
- Subdivision: Co-Op Oakridge Manor Homeowners0004
HOA
- Has HOA: Yes
- Amenities included: Laundry, Coin-op Laundry Owned, Concrete Floors & Walls, Elevator(s), Lobby Entrance, Other, Patio, Security Building
- Services included: Maintenance Structure, Controlled Access, Hazard Insurance, Heating, Lawn Care, Maintenance Grounds, Parking, Professional Mgmt, Recreation Facility, Sanitation, Security System, Sewer, Shared Amenities, Snow Removal, Taxes, Water
- HOA fee: $777 monthly
- HOA name: RowCal
- HOA phone: 651-233-1307
Location
- Region: Minnetonka
Financial & listing details
- Price per square foot: $84/sqft
- Tax assessed value: $112,100
- Annual tax amount: $1,028
- Date on market: 9/25/2026
- Road surface type: Paved
Estimated market value
$104,900
$91,000 - $119,000
$1,895/mo
Price history
| Date | Event | Price |
|---|---|---|
| 9/25/2026 | Listed for sale | $85,000$84/sqft |
Source:  NorthstarMLS as distributed by MLS GRID #7150598 Report a problem NorthstarMLS as distributed by MLS GRID #7150598 Report a problem | ||
Public tax history
| Year | Property taxes | Tax assessment |
|---|---|---|
| 2026 | $1,028 +5% | $112,100 |
| 2025 | $979 +14.4% | $112,100 |
| 2024 | $856 +3.4% | $112,100 +15% |
| 2023 | $828 +7.2% | $97,500 +2% |
| 2022 | $772 +1% | $95,600 +9.4% |
| 2021 | $764 +2.3% | $87,400 |
| 2020 | $747 | $87,400 +5.3% |
| 2019 | $747 +8.9% | $83,000 +4.9% |
| 2018 | $686 +19.8% | $79,100 +24.4% |
| 2017 | $573 -0.8% | $63,600 +2.1% |
| 2016 | $577 +26.2% | $62,300 +28.5% |
| 2015 | $457 -6.3% | $48,500 |
| 2014 | $488 +6.4% | $48,500 |
| 2013 | $459 -17.8% | $48,500 -20% |
| 2012 | $558 -1% | $60,600 |
| 2011 | $564 -37.2% | $60,600 |
| 2010 | $898 +7.3% | $60,600 |
| 2009 | $837 -2.8% | $60,600 |
| 2006 | $861 +4.4% | $60,600 +5.4% |
| 2005 | $825 -1.6% | $57,500 +4.9% |
| 2004 | $838 +3.5% | $54,800 +7.9% |
| 2002 | $809 +19.7% | $50,800 |
| 2001 | $676 | -- |
Find assessor info on the county website
Monthly payment
Est. payment
Payment breakdown
Explore the cost of this home by adjusting the details. Changes won't be saved.Climate risks
Neighborhood: 55305

Similar homes
- $120,0001 bd1 ba812 sqft10311 Cedar Lake Rd APT 313, Minnetonka, MN 55305For Sale

 MLS ID #7123792, Kerby & Cristina Real Estate Experts, RE/MAX Results. NorthstarMLS as distributed by MLS GRID
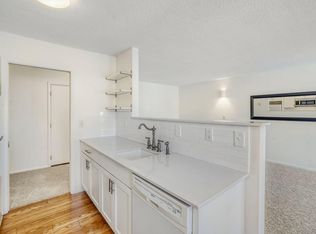
 - $99,5002 bd2 ba1k sqft10113 34th St W #342, Minnetonka, MN 55305For Sale
 MLS ID #7088180, Mark P. Abdel, RE/MAX Advantage Plus. NorthstarMLS as distributed by MLS GRID
 - $--1 bd1 ba812 sqft10211 Cedar Lake Rd #109, Minnetonka, MN 55305Auction
 Auction.com 1
 - $55,0002 bd1 ba866 sqft7600 Golden Valley Rd APT 805, Golden Valley, MN 55427For Sale
 MLS ID #7150325, Amy Lu Black, Keller Williams Premier Realty Lake Minnetonka. NorthstarMLS as distributed by MLS GRID
 - $85,0001 bd1 ba710 sqft2800 Hillsboro Ave N APT 315, New Hope, MN 55427For SaleMLS ID #7148248, Corinne Johnson, Northwoods Real Estate Group LLC. NorthstarMLS as distributed by MLS GRID
- $90,0002 bd2 ba1.1k sqft2200 Nevada Ave S APT 312, Saint Louis Park, MN 55426For SaleMLS ID #7141111, Luanne M Lind, RE/MAX Results. NorthstarMLS as distributed by MLS GRID
- $84,0002 bd2 ba936 sqft7600 Golden Valley Rd APT 1004, Golden Valley, MN 55427For SaleMLS ID #7039017, The Change Agents Group, RE/MAX Results. NorthstarMLS as distributed by MLS GRID
- $119,9001 bd1 ba750 sqft7414 W 22nd St APT 306, Minneapolis, MN 55426For SaleMLS ID #7150483, Alexander E Maly, Pine Hill Realty, LLC. NorthstarMLS as distributed by MLS GRID
- $82,9002 bd2 ba1.1k sqft4120 Parklawn Ave APT 135, Edina, MN 55435For SaleMLS ID #7069118, Garth H Johnson, The Realty House. NorthstarMLS as distributed by MLS GRID
- $99,9001 bd1 ba750 sqft10113 34th St W #105, Minnetonka, MN 55305For SaleMLS ID #7020284, David B Hitchcock, Pro Flat Fee Realty LLC. NorthstarMLS as distributed by MLS GRID
- $89,0001 bd1 ba700 sqft907 11th Ave S APT 7, Hopkins, MN 55343For SaleMLS ID #7132756, Kyle White, RE/MAX Advantage Plus. NorthstarMLS as distributed by MLS GRID
- $84,9002 bd1 ba934 sqft410 Groveland Ave APT 204, Minneapolis, MN 55403For SaleMLS ID #7044517, Garth H Johnson, The Realty House. NorthstarMLS as distributed by MLS GRID
- $124,9001 bd1 ba750 sqft7414 W 22nd St APT 302, St Louis Park, MN 55426For SaleMLS ID #7148319, Christopher J Dennis, Compass. NorthstarMLS as distributed by MLS GRID
- $89,0001 bd1 ba706 sqft6423 Colony Way APT 1B, Edina, MN 55435For SaleMLS ID #7143698, John Thomas Nevers, Compass. NorthstarMLS as distributed by MLS GRID
- $65,0001 bd1 ba750 sqft10113 W 34th St APT 338, Hopkins, MN 55305For SaleMLS ID #7098105, Pamela H Benbow, Coldwell Banker Realty - Southwest Regional. NorthstarMLS as distributed by MLS GRID
- $84,9002 bd1 ba982 sqft6615 Lake Shore Dr S APT 304, Richfield, MN 55423For SaleMLS ID #7094173, Shantell K Cramer, HOMESTEAD ROAD. NorthstarMLS as distributed by MLS GRID
- $77,9002 bd2 ba842 sqft2500 Blaisdell Ave APT 211, Minneapolis, MN 55404For SaleMLS ID #7100507, Roman Dziuba, Enterra Realty. NorthstarMLS as distributed by MLS GRID
- $49,0002 bd1 ba866 sqft7600 Golden Valley Rd APT 316, Golden Valley, MN 55427For SaleMLS ID #7146248, Lynne Gambucci, Compass. NorthstarMLS as distributed by MLS GRID
- $87,0001 bd1 ba754 sqft4120 Parklawn Ave APT 220, Edina, MN 55435For SaleMLS ID #7124801, Matthew B Healy, JPW Realty. NorthstarMLS as distributed by MLS GRID
- $89,0001 bd1 ba764 sqft4100 Parklawn Ave APT 218, Edina, MN 55435For SaleMLS ID #7119605, Garth H Johnson, The Realty House. NorthstarMLS as distributed by MLS GRID
