Skip main navigation
Pending
  • $79,900

    10113 W 34th St APT 335, Hopkins, MN 55305

    1beds
    750sqft
    : 
    Loading
    Get pre-qualified
    (CC) Low Rise (3- Levels)
    Built in 1970
    -- sqft lot
    $-- Zestimate®
    $107/sqft
    $673/mo HOA

    What's special


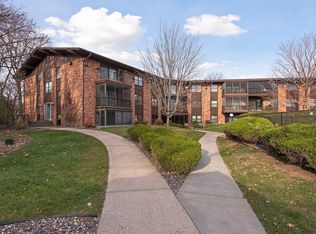
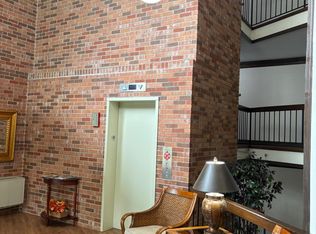
    New carpet- fresh paint! Great views from this 3rd floor unit! Ready for move-in! Association fee includes: Taxes! - heat, water, A/C, amenities'! Security bldg. - large community area has full kitchen; dining space plus patio area. Elevator.
    133 days
    |
    121
    |
    4
    |

    Zillow last checked:

    Listing updated:

    Listed by:

    Ruth Lecy 612-590-2924,

    RE/MAX Advantage Plus

    Source: NorthstarMLS as distributed by MLS GRID,MLS#: 7032687MLS Logo

      Facts & features

      Interior

      Bedrooms & bathrooms
      • Bedrooms: 1
      • Bathrooms: 1
      • Full bathrooms: 1
      Bedroom
      • Level: Main
      • Area: 154 Square Feet
      • Dimensions: 11x14
      Dining room
      • Level: Main
      • Area: 64 Square Feet
      • Dimensions: 8x8
      Foyer
      • Level: Main
      • Area: 88 Square Feet
      • Dimensions: 8x11
      Kitchen
      • Level: Main
      • Area: 88 Square Feet
      • Dimensions: 8x11
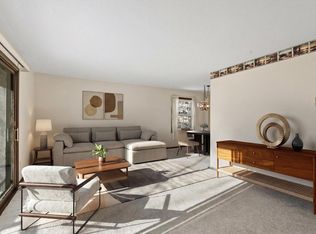
      Living room
      • Level: Main
      • Area: 224 Square Feet
      • Dimensions: 16x14
      Heating
      • Boiler, Hot Water
      Cooling
      • Window Unit(s)
      Appliances
      • Included: Dishwasher, Disposal, Exhaust Fan, Gas Water Heater, Range, Refrigerator, Stainless Steel Appliance(s), Water Softener Owned
      • Laundry: Common Area, Laundry Room, Coin-op Laundry Owned
      Features
      • Basement: Block,Storage/Locker,Storage Space
      • Has fireplace: No
      Interior area
      • Total structure area: 750
      • Total interior livable area: 750 sqft
      • Finished area above ground: 750
      • Finished area below ground: 0

      Property

      Parking
      • Total spaces: 1
      • Parking features: Detached Garage, Asphalt, Garage Door Opener, Guest, No Int Access to Dwelling, Parking Lot, Paved Lot
      • Garage spaces: 1
      • Has uncovered spaces: Yes
      • Details: Garage Dimensions (11x21), Garage Door Height (7), Garage Door Width (8)
      Accessibility
      • Accessibility features: Accessible Elevator Installed, Hallways 42"+, No Stairs External, No Stairs Internal
      Features
      • Levels: One
      • Stories: 1
      • Patio & porch: Deck
      • Has private pool: Yes
      • Pool features: In Ground, Heated, Outdoor Pool, Shared
      Lot
      • Size: 740 Square Feet
      • Features: Tree Coverage - Medium
      Details
      • Foundation area: 750
      • Parcel number: 1311722420244
      • Zoning description: Residential-Multi-Family

      Construction

      Type & style
      • Home type: Condo
      • Property subtype: (CC) Low Rise (3- Levels)
      • Attached to another structure: Yes
      Condition
      • New construction: No
      • Year built: 1970

      Utilities & green energy

      • Electric: 100 Amp Service, Power Company: Xcel Energy
      • Gas: Natural Gas
      • Sewer: City Sewer/Connected
      • Water: City Water/Connected

      Community & HOA

      Community
      • Security: Fire Sprinkler System
      • Subdivision: Co-Op Oakridge Manor Homeowners0004
      HOA
      • Has HOA: Yes
      • Amenities included: Laundry, Coin-op Laundry Owned, Concrete Floors & Walls, Deck, Elevator(s), Fire Sprinkler System, In-Ground Sprinkler System, Lobby Entrance, Patio, Security Building
      • Services included: Maintenance Structure, Controlled Access, Heating, Lawn Care, Maintenance Grounds, Parking, Professional Mgmt, Recreation Facility, Sanitation, Sewer, Shared Amenities, Taxes
      • HOA fee: $673 monthly
      • HOA name: RowCal
      • HOA phone: 651-233-1307
      Location
      • Region: Hopkins

      Financial & listing details

      • Price per square foot: $107/sqft
      • Annual tax amount: $715
      • Date on market: 3/7/2026
      • Cumulative days on market: 379 days
      • Road surface type: Paved

        Estimated market value

        Not available

        Estimated sales range

        Not available

        Not available

        Price history

        DateEventPrice
        6/29/2026Pending sale$79,900$107/sqft
        Source: NorthstarMLS as distributed by MLS GRID #7032687 Report a problem
        3/7/2026Listed for sale$79,900$107/sqft
        Source: NorthstarMLS as distributed by MLS GRID #7032687 Report a problem

        Public tax history

        Tax history is unavailable.

        Monthly payment

        Est. payment

        Payment breakdown

        Explore the cost of this home by adjusting the details. Changes won't be saved.
        All calculations are estimates and provided by Zillow, Inc. for informational purposes only. Actual amounts may vary.
        HOA fees may include property taxes on listings classified as Co-Ops. Contact the listing agent and/or owner for fee details.
        Mortgage interest rates are dependent on a number of factors, including credit score, down payment, and repayment length. Interest rate data provided by Zillow Group Marketplace, Inc. as of 1/1/1970 from various mortgage lenders with which we have lead or other similar arrangements; the Estimated Payment is an average of those rates.
        See how much you could borrow to make a competitive offer.

        Climate risks

        Neighborhood: 55305

        Getting around

        5 / 100
        Car-Dependent
        28 / 100
        Some Transit
        36 / 100
        Somewhat Bikeable

        Nearby schools

        GreatSchools rating

        A local agent can set up tours, give advice and negotiate with sellers.

        Browse local experts

        Similar homes