
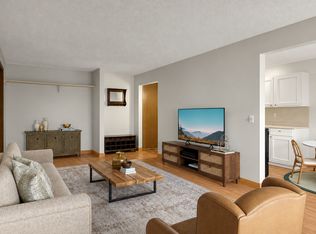
Move right into this top-floor, one-level home offering outstanding value in a peaceful Minnetonka community. Conveniently located near shopping, dining, parks, and everyday amenities, this well-maintained residence features two generously sized bedrooms, including a private owner's suite with its own bath. Enjoy the convenience of a dedicated garage stall and secure indoor storage.
The association has already completed numerous major capital improvements, including new roofs, boiler, decks, patios, landscaping, updated common areas, new washers and dryers, and a beautifully renovated community party room. Monthly dues provide exceptional value by covering property taxes, heat, air conditioning, water, trash, building insurance, pool access, and more. Financing options are available, making ownership more accessible than you may think. The unit is currently not homesteaded, offering additional savings potential for an owner-occupant. A fantastic low-maintenance opportunity at an affordable price.
Active
Price cut: $4.6K (10/8)
$94,900
10113 34th St W #342, Minnetonka, MN 55305
2beds
1,010sqft
(CC) Low Rise (3- Levels)
Built in 1970
-- sqft lot
$91,000 Zestimate®
$94/sqft
$950/mo HOA
What's special
Top-floor one-level homeDedicated garage stallNew roofsPool accessSecure indoor storageTwo generously sized bedrooms
- 136 days
- 948
- 38
Zillow last checked:
Listing updated:
Listed by:
Mark P. Abdel 651-283-8251,
RE/MAX Advantage Plus,
Emmett Lynch 612-219-6760
Source: NorthstarMLS as distributed by MLS GRID,MLS#: 7088180
Facts & features
Interior
Bedrooms & bathrooms
- Bedrooms: 2
- Bathrooms: 2
- Full bathrooms: 1
- 1/2 bathrooms: 1
Bedroom
- Level: Main
- Area: 204 Square Feet
- Dimensions: 17x12
Bedroom 2
- Level: Main
- Area: 121 Square Feet
- Dimensions: 11x11
Dining room
- Level: Main
- Area: 72 Square Feet
- Dimensions: 9x8
Kitchen
- Level: Main
- Area: 80 Square Feet
- Dimensions: 10x8
Living room
- Level: Main
- Area: 260 Square Feet
- Dimensions: 20x13
Heating
- Boiler
Cooling
- Wall Unit(s), Window Unit(s)
Appliances
- Included: Dishwasher, Microwave, Range, Refrigerator
- Laundry: In Basement, Common Area, Laundry Room
Features
- Basement: None
- Has fireplace: No
Interior area
- Total structure area: 1,010
- Total interior livable area: 1,010 sqft
- Finished area above ground: 1,010
- Finished area below ground: 0
Property
Parking
- Total spaces: 1
- Parking features: Detached Garage, Garage Door Opener
- Garage spaces: 1
- Has uncovered spaces: Yes
Accessibility
- Accessibility features: Accessible Elevator Installed, Hallways 42"+
Features
- Levels: One
- Stories: 1
- Patio & porch: Deck, Patio
- Has private pool: Yes
- Pool features: In Ground, Outdoor Pool
Lot
- Size: 1,001 Square Feet
- Dimensions: 0.0232
Details
- Foundation area: 1010
- Parcel number: 1311722420251
- Zoning description: Residential-Single Family
Construction
Type & style
- Home type: Condo
- Property subtype: (CC) Low Rise (3- Levels)
- Attached to another structure: Yes
Materials
- Roof: Age 8 Years or Less
Condition
- New construction: No
- Year built: 1970
Utilities & green energy
- Gas: Natural Gas
- Sewer: City Sewer/Connected
- Water: City Water/Connected
Community & HOA
Community
- Subdivision: Oakridge Manor
HOA
- Has HOA: Yes
- Amenities included: Elevator(s), Lobby Entrance, Security Building
- Services included: Air Conditioning, Maintenance Structure, Controlled Access, Heating, Lawn Care, Maintenance Grounds, Parking, Professional Mgmt, Recreation Facility, Sanitation, Sewer, Shared Amenities, Taxes, Water
- HOA fee: $950 monthly
- HOA name: RowCal
- HOA phone: 651-233-1307
Location
- Region: Minnetonka
Financial & listing details
- Price per square foot: $94/sqft
- Tax assessed value: $112,100
- Annual tax amount: $1,374
- Date on market: 6/6/2026
- Cumulative days on market: 288 days
Estimated market value
$91,000
$86,000 - $96,000
$1,827/mo
Price history
| Date | Event | Price |
|---|---|---|
| 10/8/2026 | Price change | $94,900-4.6%$94/sqft |
Source:  NorthstarMLS as distributed by MLS GRID #7088180 Report a problem NorthstarMLS as distributed by MLS GRID #7088180 Report a problem | ||
| 9/10/2026 | Price change | $99,500-5.1%$99/sqft |
Source: NorthstarMLS as distributed by MLS GRID #7088180 Report a problem | ||
| 6/6/2026 | Listed for sale | $104,900-8.7%$104/sqft |
Source: NorthstarMLS as distributed by MLS GRID #7088180 Report a problem | ||
| 6/3/2026 | Listing removed | $114,900$114/sqft |
Source: NorthstarMLS as distributed by MLS GRID #7013763 Report a problem | ||
| 3/20/2026 | Price change | $114,900-8.8%$114/sqft |
Source: NorthstarMLS as distributed by MLS GRID #7013763 Report a problem | ||
| 1/30/2026 | Listed for sale | $126,000+76.2%$125/sqft |
Source: NorthstarMLS as distributed by MLS GRID #7013763 Report a problem | ||
| 8/2/2016 | Sold | $71,500-10.5%$71/sqft |
Source: NorthstarMLS as distributed by MLS GRID #4699830 Report a problem | ||
| 7/19/2016 | Pending sale | $79,900$79/sqft |
Source: Edina Realty, Inc., a Berkshire Hathaway affiliate #4699830 Report a problem | ||
| 6/17/2016 | Price change | $79,900-11.1%$79/sqft |
Source: Edina Realty, Inc., a Berkshire Hathaway affiliate #4699830 Report a problem | ||
| 5/17/2016 | Price change | $89,900-10%$89/sqft |
Source: Edina Realty, Inc., a Berkshire Hathaway affiliate #4699830 Report a problem | ||
| 4/8/2016 | Listed for sale | $99,900-4.8%$99/sqft |
Source: Edina Realty, Inc., a Berkshire Hathaway affiliate #4699830 Report a problem | ||
| 2/20/2016 | Listing removed | $104,900$104/sqft |
Source: Edina Realty, Inc., a Berkshire Hathaway affiliate #4637842 Report a problem | ||
| 9/28/2015 | Price change | $104,900-8.7%$104/sqft |
Source: Edina Realty, Inc., a Berkshire Hathaway affiliate #4637842 Report a problem | ||
| 8/24/2015 | Listed for sale | $114,900+173.6%$114/sqft |
Source: Edina Realty, Inc., a Berkshire Hathaway affiliate #4637842 Report a problem | ||
| 10/23/2014 | Sold | $42,000+5.3%$42/sqft |
Source: NorthstarMLS as distributed by MLS GRID #4531302 Report a problem | ||
| 10/2/2014 | Pending sale | $39,900$40/sqft |
Source: Edina Realty, Inc., a Berkshire Hathaway affiliate #4531302 Report a problem | ||
| 9/30/2014 | Listed for sale | $39,900$40/sqft |
Source: Edina Realty, Inc. #4531302 Report a problem | ||
Public tax history
| Year | Property taxes | Tax assessment |
|---|---|---|
| 2026 | $1,443 +5% | $112,100 |
| 2025 | $1,374 +19.2% | $112,100 |
| 2024 | $1,152 +3% | $112,100 +15% |
| 2023 | $1,119 +1.7% | $97,500 +2% |
| 2022 | $1,100 +43.9% | $95,600 +9.4% |
| 2021 | $764 +2.1% | $87,400 |
| 2020 | $748 | $87,400 +5.2% |
| 2019 | $748 +8.7% | $83,100 +4.8% |
| 2018 | $689 +3.7% | $79,300 +7.5% |
| 2017 | $664 -46.5% | $73,800 +1.8% |
| 2016 | $1,241 +127.6% | $72,500 +25.4% |
| 2015 | $545 -6.3% | $57,800 |
| 2014 | $582 +6.4% | $57,800 |
| 2013 | $547 -17.7% | $57,800 -19.9% |
| 2012 | $665 -1% | $72,200 +0.1% |
| 2011 | $671 +14% | $72,100 |
| 2010 | $589 +10.9% | $72,100 |
| 2009 | $531 -4.7% | $72,100 |
| 2006 | $557 +4.3% | $72,100 +5.4% |
| 2005 | $534 -4.7% | $68,400 +4.9% |
| 2004 | $560 +1.5% | $65,200 +7.9% |
| 2002 | $552 -31.4% | $60,400 |
| 2001 | $805 | -- |
Find assessor info on the county website
Monthly payment
Est. payment
Payment breakdown
Explore the cost of this home by adjusting the details. Changes won't be saved.Climate risks
Neighborhood: 55305
Similar homes
- $99,9001 bd1 ba750 sqft10113 34th St W #105, Minnetonka, MN 55305For Sale
 MLS ID #7020284, David B Hitchcock, Pro Flat Fee Realty LLC. NorthstarMLS as distributed by MLS GRID
 - $120,0001 bd1 ba812 sqft10311 Cedar Lake Rd APT 313, Minnetonka, MN 55305For Sale
 MLS ID #7123792, Kerby & Cristina Real Estate Experts, RE/MAX Results. NorthstarMLS as distributed by MLS GRID
 - $109,9001 bd1 ba768 sqft4548 Cedar Lake Rd S APT 2, Minneapolis, MN 55416For Sale
 MLS ID #7162756, Lois E. Engebretson, Edina Realty, Inc.. NorthstarMLS as distributed by MLS GRID
 - $99,0002 bd1 ba840 sqft911 7th St S APT 3, Hopkins, MN 55343For Sale
 MLS ID #7101921, John P. Sorenson, eXp Realty. NorthstarMLS as distributed by MLS GRID
 - $99,0001 bd1 ba808 sqft450 Ford Rd Unit 303, Saint Louis Park, MN 55426For SaleMLS ID #7151850, Mike Garbart, RE/MAX Advantage Plus. NorthstarMLS as distributed by MLS GRID
- $104,9902 bd1 ba904 sqft10720 Rockford Rd APT 205, Plymouth, MN 55442For SaleMLS ID #7087997, Katheryn E Congdon, HOMESTEAD ROAD. NorthstarMLS as distributed by MLS GRID
- $104,9001 bd1 ba777 sqft7414 W 22nd St APT 212, Minneapolis, MN 55426For SaleMLS ID #7107456, Garth H Johnson, The Realty House. NorthstarMLS as distributed by MLS GRID
- $114,5002 bd2 ba998 sqft2800 Hillsboro Ave N APT 214, New Hope, MN 55427For SaleMLS ID #7138365, Isaac Nagel, Keller Williams Premier Realty Lake Minnetonka. NorthstarMLS as distributed by MLS GRID
- $109,9001 bd1 ba764 sqft4101 Parklawn Ave APT 201, Edina, MN 55435For SaleMLS ID #7160232, Raul Sanchez Aguilar, RES Realty. NorthstarMLS as distributed by MLS GRID
- $109,9002 bd2 ba1.1k sqft4120 Parklawn Ave APT 325, Edina, MN 55435For SaleMLS ID #7107902, Anna M Tschida, Bridge Realty, LLC. NorthstarMLS as distributed by MLS GRID
- $105,0001 bd1 ba884 sqft6450 York Ave S APT 516, Edina, MN 55435For SaleMLS ID #7146006, Paul J Olson, Edina Realty, Inc.. NorthstarMLS as distributed by MLS GRID
- $85,0001 bd1 ba710 sqft2800 Hillsboro Ave N APT 315, New Hope, MN 55427For SaleMLS ID #7148248, Corinne Johnson, Northwoods Real Estate Group LLC. NorthstarMLS as distributed by MLS GRID
- $125,0001 bd1 ba750 sqft7412 W 22nd St APT 309, Minneapolis, MN 55426For SaleMLS ID #7160080, Jeanie Kang, RE/MAX Results. NorthstarMLS as distributed by MLS GRID
- $97,0002 bd2 ba1.1k sqft4100 Parklawn Ave APT 109, Edina, MN 55435For SaleMLS ID #7134402, Jacob Milton, Keller Williams Premier Realty Lake Minnetonka. NorthstarMLS as distributed by MLS GRID
- $119,9002 bd1 ba904 sqft10720 Rockford Rd APT 305, Plymouth, MN 55442For SaleMLS ID #7126398, Emilie Love, Fireside Realty LLC. NorthstarMLS as distributed by MLS GRID
- $99,9781 bd1 ba800 sqft709 11th Ave S #5, Minneapolis, MN 55415For SaleMLS ID #7101436, Jason P Stockwell, eXp Realty. NorthstarMLS as distributed by MLS GRID
- $115,0002 bd2 ba1k sqft4207 Lakeside Ave N APT 328, Brooklyn Center, MN 55429For SaleMLS ID #7068780, Kevin McFarlane, eXp Realty. NorthstarMLS as distributed by MLS GRID
- $104,9991 bd1 ba787 sqft4101 Parklawn Ave APT 316, Edina, MN 55435For SaleMLS ID #7122705, Venkata Kishore Goli, Real Broker, LLC. NorthstarMLS as distributed by MLS GRID
- $140,0002 bd1 ba1.1k sqft8200 33rd St W #302, Saint Louis Park, MN 55426For SaleMLS ID #7074174, Brent E Johnson, Keller Williams Realty Integrity. NorthstarMLS as distributed by MLS GRID
- $95,000-- bd1 ba510 sqft1601 N Innsbruck Dr #361NE, Minneapolis, MN 55432For SaleMLS ID #7109949, Donis Dzialo, Edina Realty, Inc.. NorthstarMLS as distributed by MLS GRID
