Spacious, top-floor, two bedroom, two bath condo in intimate 14-unit Brookside Lofts Annex just off Highway 100 and Excelsior Boulevard in St. Louis Park! Gourmet, center island kitchen features solid surface counters and a travertine backsplash. Cook, bake, and entertain to your heart's content with more cabinet and counter spaces than kitchens in most houses! Open floor plan with seamless flow from kitchen to dining and living area and out to your 7' x 10' private pergola-covered balcony with treetop views of the neighborhood. Primary bedroom suite features a generous walk-in closet and a bathroom with tile floors and walk-in shower. 2nd bedroom is great as a guest room, office, or flex space, and is serviced by its own full bathroom. Rare for condos is the large laundry room that doubles as a pantry and storage area, just off the foyer and coat closet. This condo comes complete with 2 garage stalls. Small, quiet and respectful community with its own green space, low dues, a strong board, and a great working relationship with management. Enjoy immediate access to shops, grocery stores, restaurants, bars, the lakes, major highways, and more!
Closed
$330,000
4132 Vernon Ave S #A203, Saint Louis Park, MN 55416
2beds
1,289sqft
(CC) Low Rise (3- Levels)
Built in 2006
-- sqft lot
$330,100 Zestimate®
$256/sqft
$2,351 Estimated rent
Home value
$330,100
$307,000 - $353,000
$2,351/mo
Zestimate® history
Owner options
List your home for rent
$2,351/mo
Rent Zestimate®
Find your next renter with Zillow Rental Manager. Plus, with online applications, you can quickly screen prospective tenants – for free.
$2,351/mo
Rent Zestimate®
Refinance and save
$2,598/mo
Est. payment
Refinancing to a lower rate could help reduce your monthly payments and save thousands over the life of the loan.
$2,598/mo
Est. payment
Explore your selling options
Work with a Zillow partner agent
Leverage their expertise and Zillow's premium Showcase listings to get your home seen by more buyers.
Get startedList with your own agent
Get your home in front of millions of buyers by listing it on Zillow.
Learn how to do itSell it yourself
Take full control of how buyers see your home on Zillow by listing For Sale by Owner (FSBO).
List your homeWhat's special
Gourmet center island kitchenTwo bath condoTwo bedroomPrimary bedroom suiteTravertine backsplashSolid surface countersGenerous walk-in closet
Zillow last checked:
Listing updated:
Listed by:
J.J. Korman 612-702-1910,
Korman Realty
Bought with:
Jose Ramirez
Keller Williams Realty Integrity Lakes
Source: NorthstarMLS as distributed by MLS GRID,MLS#: 7053370
Facts & features
Interior
Bedrooms & bathrooms
- Bedrooms: 2
- Bathrooms: 2
- Full bathrooms: 1
- 3/4 bathrooms: 1
Bedroom
- Level: Main
- Area: 180 Square Feet
- Dimensions: 12 X 15
Bedroom 2
- Level: Main
- Area: 140 Square Feet
- Dimensions: 10 X 14
Deck
- Level: Main
- Area: 70 Square Feet
- Dimensions: 7 X 10
Dining room
- Level: Main
- Area: 195 Square Feet
- Dimensions: 13 X 15
Kitchen
- Level: Main
- Area: 208 Square Feet
- Dimensions: 13 X 16
Laundry
- Level: Main
- Area: 48 Square Feet
- Dimensions: 6 X 8
Living room
- Level: Main
- Area: 208 Square Feet
- Dimensions: 13 X 16
Heating
- Forced Air
Cooling
- Central Air
Appliances
- Included: Dishwasher, Dryer, Microwave, Range, Refrigerator, Washer
- Laundry: Laundry Room, Main Level, In Unit
Features
- Basement: None
- Has fireplace: No
Interior area
- Total structure area: 1,289
- Total interior livable area: 1,289 sqft
- Finished area above ground: 1,289
- Finished area below ground: 0
Property
Parking
- Total spaces: 2
- Parking features: Assigned, Heated Garage, Insulated Garage, Underground
- Garage spaces: 2
Accessibility
- Accessibility features: Accessible Elevator Installed
Features
- Levels: Two
- Stories: 2
Lot
- Features: Near Public Transit, Tree Coverage - Light, Zero Lot Line
Details
- Foundation area: 1289
- Parcel number: 2111721310272
- Zoning description: Residential-Multi-Family
Construction
Type & style
- Home type: Condo
- Property subtype: (CC) Low Rise (3- Levels)
- Attached to another structure: Yes
Condition
- New construction: No
- Year built: 2006
Utilities & green energy
- Gas: Natural Gas
- Sewer: City Sewer/Connected
- Water: City Water/Connected
Community & HOA
Community
- Security: Fire Sprinkler System, Security Lights
- Subdivision: Cic 1520 Brookside Lofts
HOA
- Has HOA: Yes
- Amenities included: Elevator(s), Fire Sprinkler System, Lobby Entrance, Security Building, Security Lighting
- Services included: Maintenance Structure, Hazard Insurance, Lawn Care, Maintenance Grounds, Professional Mgmt, Sanitation, Sewer, Snow Removal, Water
- HOA fee: $473 monthly
- HOA name: Sharper Management
- HOA phone: 952-224-4777
Location
- Region: Saint Louis Park
Financial & listing details
- Price per square foot: $256/sqft
- Tax assessed value: $245,900
- Annual tax amount: $4,021
- Date on market: 5/29/2026
- Cumulative days on market: 83 days
Price history
| Date | Event | Price |
|---|---|---|
| 7/24/2026 | Sold | $330,000+3.1%$256/sqft |
Source:  NorthstarMLS as distributed by MLS GRID #7053370 Report a problem NorthstarMLS as distributed by MLS GRID #7053370 Report a problem | ||
| 7/11/2026 | Pending sale | $320,000$248/sqft |
Source: NorthstarMLS as distributed by MLS GRID #7053370 Report a problem | ||
| 5/29/2026 | Listed for sale | $320,000$248/sqft |
Source: NorthstarMLS as distributed by MLS GRID #7053370 Report a problem | ||
| 5/20/2026 | Listing removed | $320,000$248/sqft |
Source: NorthstarMLS as distributed by MLS GRID #7053370 Report a problem | ||
| 4/11/2026 | Listed for sale | $320,000+30.7%$248/sqft |
Source: NorthstarMLS as distributed by MLS GRID #7053370 Report a problem | ||
| 5/12/2008 | Sold | $244,900+28.4%$190/sqft |
Source: Public Record Report a problem | ||
| 3/10/2008 | Sold | $190,744$148/sqft |
Source: Public Record Report a problem | ||
Public tax history
| Year | Property taxes | Tax assessment |
|---|---|---|
| 2025 | $4,021 +0% | $245,900 -19.1% |
| 2024 | $4,020 +10.6% | $303,800 -2% |
| 2023 | $3,634 +23.8% | $309,900 +9.8% |
| 2022 | $2,936 +0.9% | $282,300 +20.8% |
| 2021 | $2,908 -6.3% | $233,600 |
| 2020 | $3,105 +6.8% | $233,600 -2.1% |
| 2019 | $2,908 -6.3% | $238,500 +15.5% |
| 2018 | $3,105 +8.9% | $206,500 -7.1% |
| 2017 | $2,852 -4.4% | $222,200 +20.5% |
| 2016 | $2,982 +19.9% | $184,400 +1.8% |
| 2015 | $2,488 -1.1% | $181,200 +16.5% |
| 2014 | $2,516 +18.5% | $155,600 -2.9% |
| 2013 | $2,123 +2% | $160,200 |
| 2012 | $2,081 +2.4% | $160,200 -1.7% |
| 2011 | $2,032 -3.6% | $162,900 -10.4% |
| 2010 | $2,109 -19.4% | $181,900 -18.8% |
| 2009 | $2,617 | $224,000 |
Find assessor info on the county website
Neighborhood: Brookside
Nearby homes
- $380,0002 bd2 ba1.4k sqft4132 Vernon Ave S #A101, Saint Louis Park, MN 55416Sold

- $298,0002 bd2 ba1.2k sqft4132 Vernon Ave S #A103, Saint Louis Park, MN 55416Sold
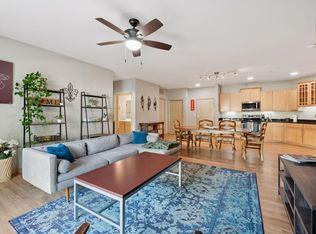
- $325,0002 bd1 ba1.2k sqft4132 Vernon Ave S #A104, Saint Louis Park, MN 55416For Sale
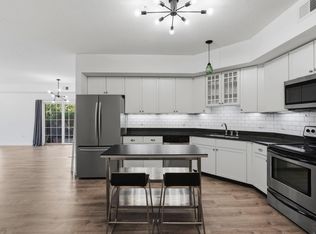
- $289,9002 bd1 ba1.2k sqft4132 Vernon Ave S #A204, Saint Louis Park, MN 55416Sold
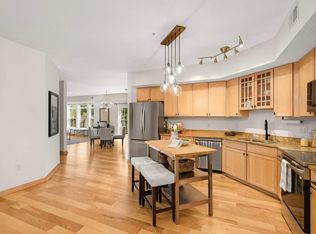
- $338,6002 bd2 ba1.4k sqft4132 Vernon Ave S #A107, Saint Louis Park, MN 55416Off Market
- $288,1002 bd1 ba1.2k sqft4132 Vernon Ave S APT 104A, Saint Louis Park, MN 55416Off Market
- $319,5002 bd2 ba1.2k sqft4132 Vernon Ave S #A205, Saint Louis Park, MN 55416Sold
- $327,4002 bd1 ba1.2k sqft4132 Vernon Ave #A204, Saint Louis Park, MN 55416Off Market
Nearby schools
GreatSchools rating
- 7/10Susan Lindgren Elementary SchoolGrades: K-5Distance: 0.5 mi
- 5/10St. Louis Park Middle SchoolGrades: 6-8Distance: 3 mi
- 8/10St. Louis Park Senior High SchoolGrades: 9-12Distance: 1.3 mi
Get a cash offer in 3 minutes
Find out how much your home could sell for in as little as 3 minutes with a no-obligation cash offer.
Estimated market value
$330,100
Get a cash offer in 3 minutes
Find out how much your home could sell for in as little as 3 minutes with a no-obligation cash offer.
Estimated market value
$330,100
- Minnesota
- Hennepin County
- Saint Louis Park
- 55416
- Brookside
- 4132 Vernon Ave S Unit A203
Nearby cities
Nearby neighborhoods
Nearby zip codes
Other Saint Louis Park Topics
- Apartments for Rent in 55416
- Houses for Sale in 55416
- Houses for Rent in 55416
- 55416 Real Estate
- Saint Louis Park Condos
- Houses for Sale in Saint Louis Park
- Newest Listings in Saint Louis Park
- Saint Louis Park Home Values
- Saint Louis Park Real Estate Agents
- Saint Louis Park Refinance
- Saint Louis Park Mortgage Rates
