Stylish, Spacious & Sun-Soaked Corner Condo in Prime Location – A Rare Find!
Step into nearly 1,500 square feet of beautifully designed luxury in this rare first-floor corner unit, ideally positioned in the Brookside neighborhood
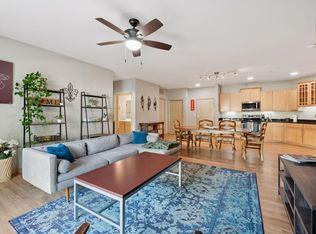
—just a short stroll from Sunnyside and 50th & France neighborhoods. This 2-bed, 2-bath condo is truly one-of-a-kind in the building and features a large open concept layout for the kitchen, dining, living room with additional sitting area space and 9' ceilings. High-end upgrades abound throughout living areas and two walls of stunning floor to ceiling windows, offer exceptional natural light (without the summer heat!).
Exceptional Features:
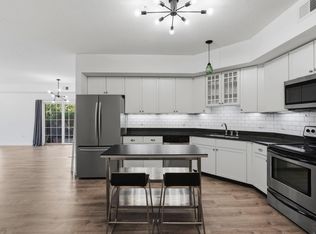
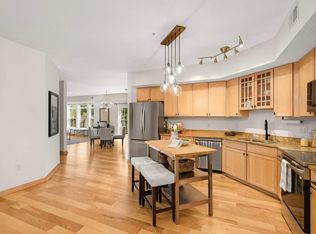
• Gourmet Kitchen – Staggered oversized upper cabinets with under cabinet lighting, fresh designer subway tile backsplash (2024), center island with breakfast bar seating 2 people, modern lighting, updated stainless steel appliances, quartz counters, large kitchen pantry, and sleek touches throughout.
• Large primary bedroom—with large picture window has expansive walk-through closet to primary bathroom with 2 large linen closets and spacious walk-in shower.
• Custom Storage Solutions – California Closets in the second bedroom (wall-to-wall cabinetry, storage bench, and closet) + floor-to-ceiling pull-out shelving in the primary suite—perfect for a stylish wardrobe.
• Multi-Function 2nd Bedroom – Murphy bed with leveling desk, transforming effortlessly between a home office and guest suite.
• Updated & Efficient Systems – Brand-new furnace (2023), large-capacity water heater (2021), kitchen appliances (2020), washer/dryer (2020), and pet-grade patio screen door (2024).
• Outdoor Living at Its Best – Oversized walk-out patio, faces green space and walking path. Perfect for pet owners, families, and easy accessibility.
• Secure Underground Garage – Includes 1 dedicated temperature-controlled parking space + oversized 5'4" x 8' storage cage.
• Top Tech & Convenience – New ButterflyMX intercom system (2024) for secure guest and package entry. Soft-touch switches & LED motion-sensor lighting throughout.
• HOA Perks – Covers water, sewer, trash, landscaping, snow removal—which are all included in the $515 monthly dues.
• Pet & People Friendly – Quiet, respectful building in a dog-loving community with easy access to greenways, walking trails, and parks.
Best Layout & Light in the Building! Designed for comfort, convenience, and style, this move-in-ready home is perfect for entertaining, working, or relaxing in your own sunny sanctuary.
? Schedule your showing today and experience effortless condo living!
Closed
$380,000
4132 Vernon Ave S #A101, Saint Louis Park, MN 55416
2beds
1,487sqft
Low Rise
Built in 2006
-- sqft lot
$384,900 Zestimate®
$256/sqft
$2,517 Estimated rent
Home value
$384,900
$354,000 - $420,000
$2,517/mo
Zestimate® history
Owner options
List your home for rent
$2,517/mo
Rent Zestimate®
Find your next renter with Zillow Rental Manager. Plus, with online applications, you can quickly screen prospective tenants – for free.
$2,517/mo
Rent Zestimate®
Refinance and save
$2,961/mo
Est. payment
Refinancing to a lower rate could help reduce your monthly payments and save thousands over the life of the loan.
$2,961/mo
Est. payment
Explore your selling options
Work with a Zillow partner agent
Leverage their expertise and Zillow's premium Showcase listings to get your home seen by more buyers.
Get startedList with your own agent
Get your home in front of millions of buyers by listing it on Zillow.
Learn how to do itSell it yourself
Take full control of how buyers see your home on Zillow by listing For Sale by Owner (FSBO).
List your homeWhat's special
Oversized walk-out patioMurphy bedCustom storage solutionsCorner condoLarge open concept layoutRare first-floor corner unitCalifornia closets
Zillow last checked:
Listing updated:
Listed by:
Melissa Johnson 612-282-2309,
Keller Williams Preferred Rlty,
Lisa Rieken 952-334-6555
Bought with:
John D Schuster
Coldwell Banker Realty - Southwest Regional
Sterling Donley
Source: NorthstarMLS as distributed by MLS GRID,MLS#: 6801016
Facts & features
Interior
Bedrooms & bathrooms
- Bedrooms: 2
- Bathrooms: 2
- Full bathrooms: 1
- 3/4 bathrooms: 1
Bedroom
- Level: Main
- Area: 203.72 Square Feet
- Dimensions: 16'1x12'8
Bedroom 2
- Level: Main
- Area: 174.38 Square Feet
- Dimensions: 13'6x12'11
Primary bathroom
- Level: Main
- Area: 84.56 Square Feet
- Dimensions: 8'3x10'3
Deck
- Level: Main
- Area: 161.56 Square Feet
- Dimensions: 8'3x19'7
Dining room
- Level: Main
- Area: 276.81 Square Feet
- Dimensions: 25'9x10'9
Kitchen
- Level: Main
- Area: 280.5 Square Feet
- Dimensions: 11'x25'6
Laundry
- Level: Main
- Area: 48 Square Feet
- Dimensions: 8'x6'
Living room
- Level: Main
- Area: 296.88 Square Feet
- Dimensions: 15'10x18'9
Heating
- Forced Air
Cooling
- Central Air
Appliances
- Included: Chandelier, Dishwasher, Disposal, Dryer, Exhaust Fan, Freezer, Gas Water Heater, Microwave, Range, Refrigerator, Trash Compactor, Washer
Features
- Basement: None
- Has fireplace: No
Interior area
- Total structure area: 1,487
- Total interior livable area: 1,487 sqft
- Finished area above ground: 1,487
- Finished area below ground: 0
Property
Parking
- Total spaces: 1
- Parking features: Assigned, Garage Door Opener, Heated Garage, Insulated Garage, Storage, Underground
- Garage spaces: 1
- Has uncovered spaces: Yes
Accessibility
- Accessibility features: Accessible Elevator Installed
Features
- Levels: One
- Stories: 1
Details
- Foundation area: 1487
- Parcel number: 2111721310263
- Zoning description: Residential-Multi-Family,Residential-Single Family
Construction
Type & style
- Home type: Condo
- Property subtype: Low Rise
- Attached to another structure: Yes
Condition
- New construction: No
- Year built: 2006
Utilities & green energy
- Gas: Natural Gas
- Sewer: City Sewer/Connected
- Water: City Water/Connected
Community & HOA
Community
- Subdivision: Cic 1520 Brookside Lofts
HOA
- Has HOA: Yes
- Services included: Maintenance Structure, Lawn Care, Maintenance Grounds, Professional Mgmt, Sanitation, Sewer, Snow Removal, Water
- HOA fee: $515 monthly
- HOA name: Sharper Management
- HOA phone: 952-224-4777
Location
- Region: Saint Louis Park
Financial & listing details
- Price per square foot: $256/sqft
- Tax assessed value: $300,900
- Annual tax amount: $5,052
- Date on market: 10/16/2025
- Cumulative days on market: 151 days
Price history
| Date | Event | Price |
|---|---|---|
| 12/10/2025 | Sold | $380,000+1.4%$256/sqft |
Source:  NorthstarMLS as distributed by MLS GRID #6801016 Report a problem NorthstarMLS as distributed by MLS GRID #6801016 Report a problem | ||
| 11/17/2025 | Pending sale | $374,900$252/sqft |
Source: NorthstarMLS as distributed by MLS GRID #6801016 Report a problem | ||
| 10/16/2025 | Listed for sale | $374,900-6.3%$252/sqft |
Source: NorthstarMLS as distributed by MLS GRID #6801016 Report a problem | ||
| 10/5/2025 | Listing removed | $399,900$269/sqft |
Source: NorthstarMLS as distributed by MLS GRID #6725865 Report a problem | ||
| 9/2/2025 | Price change | $399,900-5.9%$269/sqft |
Source: NorthstarMLS as distributed by MLS GRID #6725865 Report a problem | ||
| 6/23/2025 | Price change | $424,900-5.6%$286/sqft |
Source: NorthstarMLS as distributed by MLS GRID #6725865 Report a problem | ||
| 6/1/2025 | Listed for sale | $449,900+56.2%$303/sqft |
Source: NorthstarMLS as distributed by MLS GRID #6725865 Report a problem | ||
| 4/4/2019 | Sold | $288,000+11.8%$194/sqft |
Source: Public Record Report a problem | ||
| 7/1/2016 | Sold | $257,500-1%$173/sqft |
Source: NorthstarMLS as distributed by MLS GRID #4680782 Report a problem | ||
| 3/31/2016 | Listing removed | $260,000$175/sqft |
Source: Coldwell Banker Burnet - Minneapolis Lakes #4680782 Report a problem | ||
| 2/20/2016 | Listed for sale | $260,000+13.5%$175/sqft |
Source: Coldwell Banker Burnet - Minneapolis Lakes #4680782 Report a problem | ||
| 11/21/2014 | Listing removed | $229,000$154/sqft |
Source: Coldwell Banker Burnet - Minneapolis Lakes #4537890 Report a problem | ||
| 10/21/2014 | Listed for sale | $229,000$154/sqft |
Source: Coldwell Banker Burnet - Minneapolis Lakes #4537890 Report a problem | ||
| 5/9/2014 | Listing removed | $229,000$154/sqft |
Source: Coldwell Banker Burnet - Minneapolis Lakes #4461227 Report a problem | ||
| 4/17/2014 | Price change | $229,000-2.6%$154/sqft |
Source: Coldwell Banker Burnet - Minneapolis Lakes #4461227 Report a problem | ||
| 4/1/2014 | Listed for sale | $235,000+5.1%$158/sqft |
Source: Coldwell Banker Burnet - Minneapolis Lakes #4461227 Report a problem | ||
| 12/2/2009 | Sold | $223,500-26.7%$150/sqft |
Source: Public Record Report a problem | ||
| 3/10/2008 | Sold | $304,835$205/sqft |
Source: Public Record Report a problem | ||
Public tax history
| Year | Property taxes | Tax assessment |
|---|---|---|
| 2025 | $5,052 +0.7% | $300,900 -19.1% |
| 2024 | $5,017 +10.4% | $371,800 -2% |
| 2023 | $4,544 +23.1% | $379,200 +9.8% |
| 2022 | $3,691 +0.9% | $345,400 +20.9% |
| 2021 | $3,656 -6.3% | $285,800 |
| 2020 | $3,902 +6.7% | $285,800 -2.1% |
| 2019 | $3,656 -6.3% | $291,900 +15.5% |
| 2018 | $3,902 +8.4% | $252,800 -7% |
| 2017 | $3,601 -4% | $271,900 +20.5% |
| 2016 | $3,752 +11.4% | $225,600 +1.8% |
| 2015 | $3,368 +5.7% | $221,700 +16.6% |
| 2014 | $3,185 +17.8% | $190,200 -2.9% |
| 2013 | $2,705 +2% | $195,800 |
| 2012 | $2,651 +3.3% | $195,800 -1.7% |
| 2011 | $2,567 -6.3% | $199,100 -12.7% |
| 2010 | $2,739 -14.6% | $228,100 -11.5% |
| 2009 | $3,209 | $257,800 |
Find assessor info on the county website
Neighborhood: Brookside
Nearby homes
- $298,0002 bd2 ba1.2k sqft4132 Vernon Ave S #A103, Saint Louis Park, MN 55416Sold
- $325,0002 bd1 ba1.2k sqft4132 Vernon Ave S #A104, Saint Louis Park, MN 55416For Sale
- $289,9002 bd1 ba1.2k sqft4132 Vernon Ave S #A204, Saint Louis Park, MN 55416Sold
- $330,0002 bd2 ba1.2k sqft4132 Vernon Ave S #A203, Saint Louis Park, MN 55416Sold

- $338,6002 bd2 ba1.4k sqft4132 Vernon Ave S #A107, Saint Louis Park, MN 55416Off Market
- $289,1002 bd1 ba1.2k sqft4132 Vernon Ave S APT 104A, Saint Louis Park, MN 55416Off Market
- $319,5002 bd2 ba1.2k sqft4132 Vernon Ave S #A205, Saint Louis Park, MN 55416Sold
- $325,2002 bd1 ba1.2k sqft4132 Vernon Ave #A204, Saint Louis Park, MN 55416Off Market
Nearby schools
GreatSchools rating
- 7/10Susan Lindgren Elementary SchoolGrades: K-5Distance: 0.5 mi
- 5/10St. Louis Park Middle SchoolGrades: 6-8Distance: 3 mi
- 8/10St. Louis Park Senior High SchoolGrades: 9-12Distance: 1.3 mi
Get a cash offer in 3 minutes
Find out how much your home could sell for in as little as 3 minutes with a no-obligation cash offer.
Estimated market value
$384,900
Get a cash offer in 3 minutes
Find out how much your home could sell for in as little as 3 minutes with a no-obligation cash offer.
Estimated market value
$384,900
- Minnesota
- Hennepin County
- Saint Louis Park
- 55416
- Brookside
- 4132 Vernon Ave S Unit A101
Nearby cities
Nearby neighborhoods
Nearby zip codes
Other Saint Louis Park Topics
- Apartments for Rent in 55416
- Houses for Sale in 55416
- Houses for Rent in 55416
- 55416 Real Estate
- Saint Louis Park Condos
- Houses for Sale in Saint Louis Park
- Newest Listings in Saint Louis Park
- Saint Louis Park Home Values
- Saint Louis Park Real Estate Agents
- Saint Louis Park Refinance
- Saint Louis Park Mortgage Rates
