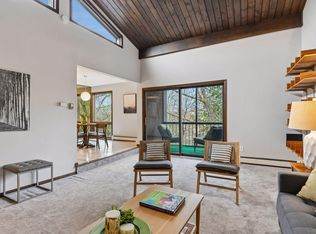
Welcome home to this beautifully updated condo, offering 2 bedrooms, 2
baths, and a convenient, heated, underground parking space. The open-
concept design creates an easy flow throughout the main living spaces,
with a kitchen featuring granite countertops, stainless steel appliances, and
a generous center island—perfect for entertaining and gathering with family
and friends. The entire home has been thoughtfully updated, including new
LVP flooring throughout, along with new bathroom vanities, tile and
showers. With its south-facing exposure, the condo enjoys plenty of natural
light and a warm, inviting feel. The location is just as appealing. Take a
stroll along the promenade to Centennial Lakes, or enjoy the convenience
of nearby restaurants, shopping, grocery stores, and more. With a Walk
Score of 84, everyday conveniences are all within easy reach. Beautifully
updated and wonderfully located…just move in and enjoy.
Active
$340,000
7220 York Ave S APT 413, Edina, MN 55435
2beds
1,300sqft
(CC) High Rise (4+ Levels)
Built in 1980
-- sqft lot
$333,400 Zestimate®
$262/sqft
$848/mo HOA
What's special
Generous center islandSouth-facing exposureWarm inviting feelStainless steel appliancesNew bathroom vanitiesKitchen featuring granite countertops
- 12 hours
- 140
- 7
Zillow last checked:
Listing updated:
Listed by:
Ben Hahn 612-859-8944,
Coldwell Banker Realty - Southwest Regional,
Cari A Linn 612-812-9863
Source: NorthstarMLS as distributed by MLS GRID,MLS#: 7138832
Facts & features
Interior
Bedrooms & bathrooms
- Bedrooms: 2
- Bathrooms: 2
- Full bathrooms: 1
- 3/4 bathrooms: 1
Bedroom
- Area: 192 Square Feet
- Dimensions: 12 x 16
Bedroom 2
- Area: 160 Square Feet
- Dimensions: 10 x 16
Deck
- Area: 48 Square Feet
- Dimensions: 8x6
Dining room
- Area: 120 Square Feet
- Dimensions: 10 x 12
Kitchen
- Area: 144 Square Feet
- Dimensions: 12 x 12
Laundry
- Area: 48 Square Feet
- Dimensions: 6 x 8
Living room
- Area: 260 Square Feet
- Dimensions: 13 x 20
Heating
- Baseboard
Cooling
- Central Air
Appliances
- Included: Dishwasher, Disposal, Dryer, Electric Water Heater, Microwave, Range, Refrigerator, Stainless Steel Appliance(s), Washer
- Laundry: Laundry Room, In Unit
Features
- Basement: None
- Has fireplace: No
Interior area
- Total structure area: 1,300
- Total interior livable area: 1,300 sqft
- Finished area above ground: 1,300
- Finished area below ground: 0
Property
Parking
- Total spaces: 1
- Parking features: Assigned, Concrete, Floor Drain, Garage Door Opener, Guest, Heated Garage, Garage, Parking Lot, Underground
- Garage spaces: 1
- Has uncovered spaces: Yes
Accessibility
- Accessibility features: Accessible Elevator Installed
Features
- Levels: One
- Stories: 1
- Patio & porch: Covered
- Has private pool: Yes
- Pool features: In Ground, Heated, Indoor, Outdoor Pool, Shared
Lot
- Features: Zero Lot Line
Details
- Foundation area: 1300
- Parcel number: 3202824230086
- Zoning description: Residential-Multi-Family
Construction
Type & style
- Home type: Condo
- Property subtype: (CC) High Rise (4+ Levels)
- Attached to another structure: Yes
Materials
- Concrete
- Roof: Age Over 8 Years,Flat,Tar/Gravel
Condition
- New construction: No
- Year built: 1980
Utilities & green energy
- Electric: Circuit Breakers, Power Company: Xcel Energy
- Gas: Electric
- Sewer: City Sewer/Connected
- Water: City Water/Connected
Community & HOA
HOA
- Has HOA: Yes
- Amenities included: Car Wash, Concrete Floors & Walls, Elevator(s), In-Ground Sprinkler System, Lobby Entrance, Patio, Security Building
- Services included: Air Conditioning, Cable TV, Heating, Lawn Care, Maintenance Grounds, Parking, Professional Mgmt, Recreation Facility, Sanitation, Security Staff, Security System, Sewer, Shared Amenities, Snow Removal, Water
- HOA fee: $848 monthly
- HOA name: First Service Residential
- HOA phone: 952-277-2716
Location
- Region: Edina
Financial & listing details
- Price per square foot: $262/sqft
- Tax assessed value: $263,200
- Annual tax amount: $3,091
- Date on market: 9/10/2026
Estimated market value
$333,400
$317,000 - $350,000
$1,896/mo
Price history
| Date | Event | Price |
|---|---|---|
| 9/10/2026 | Listed for sale | $340,000+142.9%$262/sqft |
Source:  NorthstarMLS as distributed by MLS GRID #7138832 Report a problem NorthstarMLS as distributed by MLS GRID #7138832 Report a problem | ||
| 12/7/2016 | Sold | $140,000-4%$108/sqft |
Source: NorthstarMLS as distributed by MLS GRID #4771101 Report a problem | ||
| 10/17/2016 | Listed for sale | $145,900+5736%$112/sqft |
Source: Real Estate Liquidators #4771101 Report a problem | ||
| 10/6/2016 | Sold | $2,500$2/sqft |
Source: Agent Provided Report a problem | ||
| 5/3/2016 | Listing removed | -- |
Source: Auction.com Report a problem | ||
| 4/11/2016 | Listed for sale | -- |
Source: Auction.com Report a problem | ||
Public tax history
| Year | Property taxes | Tax assessment |
|---|---|---|
| 2025 | $2,810 +1.9% | $263,200 +4% |
| 2024 | $2,757 +12.4% | $253,100 |
| 2023 | $2,454 -3.1% | $253,100 +6% |
| 2022 | $2,533 +7.5% | $238,800 +4% |
| 2021 | $2,356 +4.9% | $229,600 +7.5% |
| 2020 | $2,245 -4.7% | $213,600 +9.3% |
| 2019 | $2,356 +4.9% | $195,500 +3.9% |
| 2018 | $2,245 +28.9% | $188,200 +44.8% |
| 2017 | $1,742 +32.2% | $130,000 |
| 2016 | $1,317 -4.8% | $130,000 +13% |
| 2015 | $1,383 +19% | $115,000 +7.5% |
| 2014 | $1,162 +11.6% | $107,000 +7% |
| 2013 | $1,042 -11.1% | $100,000 -11.7% |
| 2012 | $1,172 -14.6% | $113,300 -14% |
| 2011 | $1,373 -4% | $131,700 -10% |
| 2010 | $1,430 -11.8% | $146,300 -13.1% |
| 2009 | $1,621 +8.3% | $168,300 +4.5% |
| 2006 | $1,497 -0.5% | $161,000 +2% |
| 2005 | $1,505 -2.4% | $157,900 +3.5% |
| 2004 | $1,543 +8.9% | $152,500 +12% |
| 2002 | $1,416 -43.9% | $136,200 |
| 2001 | $2,527 | -- |
Find assessor info on the county website
Monthly payment
Est. payment
Payment breakdown
Explore the cost of this home by adjusting the details. Changes won't be saved.Climate risks
Neighborhood: Promenade
Similar homes
- $399,9003 bd3 ba1.9k sqft6304 Falcon Ct, Edina, MN 55436For Sale

 MLS ID #7140999, Marissa Winegarden, eXp Realty. NorthstarMLS as distributed by MLS GRID
 - $237,0001 bd1 ba1.1k sqft5601 Smetana Dr Unit 101, Minnetonka, MN 55343For Sale
 MLS ID #7139136, Merit Raff, Edina Realty, Inc.. NorthstarMLS as distributed by MLS GRID
 - $215,0002 bd2 ba1.3k sqft6085 Lincoln Dr APT 225, Edina, MN 55436For Sale
 MLS ID #7108559, David J Kramer, Keller Williams Classic Rlty NW. NorthstarMLS as distributed by MLS GRID
 - $240,0002 bd2 ba1.3k sqft6115 Lincoln Dr APT 353, Edina, MN 55436For Sale
 MLS ID #7055619, Levi Schatz, Schatz Real Estate Group. NorthstarMLS as distributed by MLS GRID
 - $355,0002 bd2 ba1.3k sqft580 2nd St N #406, Minneapolis, MN 55401For SaleMLS ID #7128016, Brittney Sullivan, Compass. NorthstarMLS as distributed by MLS GRID
- $275,0002 bd2 ba1.2k sqft10411 Cedar Lake Rd APT 217, Minnetonka, MN 55305For SaleMLS ID #7116397, Heidi Barcelow, Edina Realty, Inc.. NorthstarMLS as distributed by MLS GRID
- $324,9002 bd2 ba1.7k sqft5757 Hyland Courts Dr, Bloomington, MN 55437For SaleMLS ID #7134365, Zach Skattum, RE/MAX Advantage Plus. NorthstarMLS as distributed by MLS GRID
- $359,0002 bd2 ba1.3k sqft500 E Grant St APT 907, Minneapolis, MN 55404For SaleMLS ID #7088048, Mary B. McEvoy, Edina Realty, Inc.. NorthstarMLS as distributed by MLS GRID
- $225,0002 bd2 ba1.3k sqft7601 Aldrich Ave S APT 317, Richfield, MN 55423For SaleMLS ID #7122458, Jennifer Hingos, Real Broker, LLC. NorthstarMLS as distributed by MLS GRID
- $234,9002 bd2 ba1.2k sqft6040 Chasewood Pkwy APT 2, Minnetonka, MN 55343For SaleMLS ID #7133877, Paige Bieker, eXp Realty. NorthstarMLS as distributed by MLS GRID
- $249,0002 bd1 ba945 sqft4820 Park Commons Dr APT 319, Saint Louis Park, MN 55416For SaleMLS ID #7133171, Ryan Fischer, RE/MAX Results. NorthstarMLS as distributed by MLS GRID
- $400,0002 bd2 ba1.8k sqft6051 Laurel Ave APT 112, Golden Valley, MN 55416For SaleMLS ID #7085832, Tracy D Gazett, Edina Realty, Inc.. NorthstarMLS as distributed by MLS GRID
- $290,0001 bd2 ba1k sqft4525 Park Commons Dr Unit 521, Saint Louis Park, MN 55416For SaleMLS ID #7113823, Sara R Melby, eXp Realty. NorthstarMLS as distributed by MLS GRID
- $350,0002 bd2 ba1.8k sqft1235 Yale Pl APT 709, Minneapolis, MN 55403For SaleMLS ID #7129709, Barbara Brin, Coldwell Banker Realty - Lakes. NorthstarMLS as distributed by MLS GRID
- $199,0002 bd2 ba1.1k sqft6500 Woodlake Dr APT 710, Richfield, MN 55423For SaleMLS ID #7065522, Brette M Hermann, Edina Realty, Inc.. NorthstarMLS as distributed by MLS GRID
- $475,0002 bd2 ba1.3k sqft7100 Metro Blvd Unit 415, Edina, MN 55439For SaleMLS ID #7121233, Daren M Jensen, Edina Realty, Inc.. NorthstarMLS as distributed by MLS GRID
- $349,0002 bd2 ba1.3k sqft500 E Grant St APT 707, Minneapolis, MN 55404For SaleMLS ID #7125586, Lynn Burn, Compass. NorthstarMLS as distributed by MLS GRID
- $178,0002 bd2 ba1.3k sqft9700 Portland Ave S Unit 332, Bloomington, MN 55420For SaleMLS ID #7033321, William C Keller, eXp Realty. NorthstarMLS as distributed by MLS GRID
- $309,0002 bd2 ba1.2k sqft3020 Saint Albans Mill Rd APT 205, Minnetonka, MN 55305For SaleMLS ID #7109608, John M Powers, Coldwell Banker Realty - Lakes. NorthstarMLS as distributed by MLS GRID
- $200,0002 bd2 ba1.2k sqft4360 Brookside Ct APT 218, Edina, MN 55436For SaleMLS ID #7090036, Jeremy Driver, Compass. NorthstarMLS as distributed by MLS GRID
