Experience maintenance-free lake living at its finest in this charming 1-bedroom, 1-bathroom condo at the Sunrise East Bay building. Ideally situated on the shores of Medicine Lake, with an option to purchase fully furnished, making it a perfect turnkey opportunity for a primary residence or a serene seasonal retreat. The building is equipped with an elevator for easy access to all floors and features a wealth of premium amenities that create a resort-like atmosphere year-round.
Residents enjoy exclusive access to a beautiful outdoor in-ground heated swimming pool, tennis courts, basketball court, shuffleboard, and a sauna. For indoor recreation and fitness, the building offers a well-appointed exercise room and a spacious amusement room for gatherings. Boaters will appreciate the direct access to Medicine Lake via the HOA-owned dock, where slips can be conveniently rented through the association.
The comprehensive HOA fee simplifies your monthly budget by covering heat, high-speed internet, water, and trash, as well as exterior maintenance, snow removal and lawn care. Practical conveniences abound with a heated underground parking garage and shared laundry facilities that are free for residents to use. This secured building combines the best of waterfront recreation with the comfort of professional management and a truly inclusive lifestyle.
Pending
Price cut: $10K (6/16)
$149,500
1304 Medicine Lake Dr W #221, Plymouth, MN 55441
1beds
843sqft
(CC) Low Rise (3- Levels)
Built in 1978
-- sqft lot
$145,400 Zestimate®
$177/sqft
$588/mo HOA
What's special
Fully furnishedBasketball courtTennis courtsWell-appointed exercise room
- 124 days
- 34
- 0
Zillow last checked:
Listing updated:
Listed by:
The Jason Gorman Real Estate Team 651-735-7653,
Keller Williams Premier Realty,
Erik S Peterson 612-417-2320
Source: NorthstarMLS as distributed by MLS GRID,MLS#: 7063893
Facts & features
Interior
Bedrooms & bathrooms
- Bedrooms: 1
- Bathrooms: 1
- Full bathrooms: 1
Bedroom
- Level: Main
- Area: 208 Square Feet
- Dimensions: 16x13
Deck
- Level: Main
- Area: 120 Square Feet
- Dimensions: 15x8
Dining room
- Level: Main
- Area: 63 Square Feet
- Dimensions: 9x7
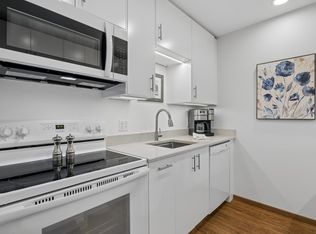
Kitchen
- Level: Main
- Area: 72 Square Feet
- Dimensions: 9x8
Living room
- Level: Main
- Area: 308 Square Feet
- Dimensions: 22x14
Heating
- Baseboard, Boiler
Cooling
- Wall Unit(s)
Appliances
- Included: Dishwasher, Microwave, Range, Refrigerator
- Laundry: Common Area
Features
- Basement: None
- Has fireplace: No
Interior area
- Total structure area: 843
- Total interior livable area: 843 sqft
- Finished area above ground: 843
- Finished area below ground: 0
Property
Parking
- Total spaces: 1
- Parking features: Assigned, Garage Door Opener, Heated Garage, Parking Lot, Underground
- Garage spaces: 1
- Has uncovered spaces: Yes
Accessibility
- Accessibility features: Accessible Elevator Installed
Features
- Levels: One
- Stories: 1
- Patio & porch: Deck
- Has private pool: Yes
- Pool features: In Ground, Heated, Outdoor Pool, Shared
- Has view: Yes
- View description: Lake
- Has water view: Yes
- Water view: Lake
- Waterfront features: Association Access, Dock, Lake View, Shared
- Frontage length: Water Frontage: 936
Details
- Foundation area: 843
- Parcel number: 2611822440017
- Zoning description: Residential-Single Family
Construction
Type & style
- Home type: Condo
- Property subtype: (CC) Low Rise (3- Levels)
- Attached to another structure: Yes
Condition
- New construction: No
- Year built: 1978
Utilities & green energy
- Electric: Circuit Breakers
- Gas: Natural Gas
- Sewer: City Sewer/Connected
- Water: City Water/Connected
Community & HOA
Community
- Subdivision: Condo 0111 Sunrise Bay East Condo
HOA
- Has HOA: Yes
- Amenities included: Laundry, Boat Dock, Elevator(s), Sauna, Tennis Court(s)
- Services included: Controlled Access, Dock, Heating, Internet, Lawn Care, Other, Maintenance Grounds, Parking, Professional Mgmt, Recreation Facility, Sanitation, Sewer, Shared Amenities, Snow Removal, Water
- HOA fee: $588 monthly
- HOA name: First Service Residential
- HOA phone: 952-277-2700
Location
- Region: Plymouth
Financial & listing details
- Price per square foot: $177/sqft
- Tax assessed value: $148,900
- Annual tax amount: $1,748
- Date on market: 5/1/2026
- Cumulative days on market: 124 days
Estimated market value
$145,400
$138,000 - $153,000
$1,442/mo
Price history
| Date | Event | Price |
|---|---|---|
| 7/20/2026 | Pending sale | $149,500$177/sqft |
Source:  NorthstarMLS as distributed by MLS GRID #7063893 Report a problem NorthstarMLS as distributed by MLS GRID #7063893 Report a problem | ||
| 6/16/2026 | Price change | $149,500-6.3%$177/sqft |
Source: NorthstarMLS as distributed by MLS GRID #7063893 Report a problem | ||
| 5/30/2026 | Price change | $159,500-5%$189/sqft |
Source: NorthstarMLS as distributed by MLS GRID #7063893 Report a problem | ||
| 5/1/2026 | Listed for sale | $167,900+67.9%$199/sqft |
Source: NorthstarMLS as distributed by MLS GRID #7063893 Report a problem | ||
| 9/26/2023 | Sold | $100,000+203.5%$119/sqft |
Source: Public Record Report a problem | ||
| 8/31/2015 | Sold | $32,947-46.9%$39/sqft |
Source: Public Record Report a problem | ||
| 7/26/2013 | Sold | $62,000$74/sqft |
Source: Public Record Report a problem | ||
Public tax history
| Year | Property taxes | Tax assessment |
|---|---|---|
| 2025 | $1,734 +8.8% | $148,900 -3.4% |
| 2024 | $1,594 +0% | $154,200 +4% |
| 2023 | $1,594 +3.5% | $148,300 +1.6% |
| 2022 | $1,540 +0.4% | $146,000 +16.8% |
| 2021 | $1,533 +10.3% | $125,000 |
| 2020 | $1,389 -9.4% | $125,000 +13.6% |
| 2019 | $1,533 +10.3% | $110,000 +19.6% |
| 2018 | $1,389 +21.2% | $92,000 +5.7% |
| 2017 | $1,147 +3.3% | $87,000 +6.1% |
| 2016 | $1,110 +3% | $82,000 +20.6% |
| 2015 | $1,078 +17.7% | $68,000 +4.3% |
| 2014 | $915 +4.5% | $65,200 +1.7% |
| 2013 | $876 -16% | $64,100 -18.4% |
| 2012 | $1,042 -10.2% | $78,600 -14.7% |
| 2011 | $1,161 -8.2% | $92,100 -14.1% |
| 2010 | $1,264 +84.7% | $107,200 -4.7% |
| 2009 | $684 -4.4% | $112,500 +6.9% |
| 2006 | $716 +34.3% | $105,200 +15% |
| 2005 | $533 | $91,500 |
Find assessor info on the county website
Monthly payment
Est. payment
Payment breakdown
Explore the cost of this home by adjusting the details. Changes won't be saved.Climate risks
Neighborhood: 55441
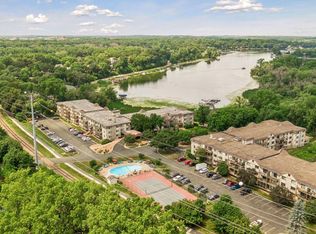
- $139,5001 bd1 ba848 sqft1304 Medicine Lake Dr W #320, Plymouth, MN 55441For Sale
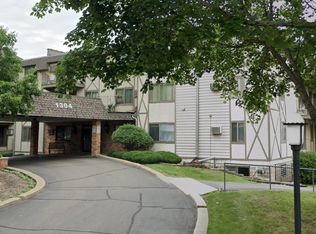
- $100,000-- bd1 ba319 sqft1304 Medicine Lake Dr W #117B, Plymouth, MN 55441Sold

- $153,0001 bd1 ba840 sqft1304 Medicine Lake Dr W #120, Plymouth, MN 55441Sold
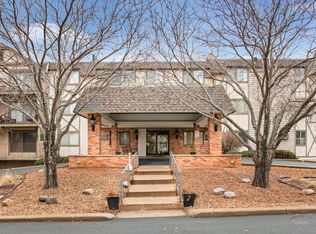
- $165,0001 bd1 ba848 sqft1304 W Medicine Lake Dr APT 205, Minneapolis, MN 55441Sold
Similar homes
- $179,9002 bd2 ba1k sqft35 Nathan Ln N APT 303, Plymouth, MN 55441For Sale
 MLS ID #7074330, Jacqueline Nguyen-Shulstad, Coldwell Banker Realty. NorthstarMLS as distributed by MLS GRID
 - $149,5001 bd1 ba850 sqft350 Shelard Pkwy Unit 106, Saint Louis Park, MN 55426For Sale
 MLS ID #7091065, Betsy Bohlig, RE/MAX Results. NorthstarMLS as distributed by MLS GRID
 - $136,5002 bd2 ba1.1k sqft2200 Nevada Ave S APT 321, Saint Louis Park, MN 55426For Sale
 MLS ID #7134297, Ryan M Platzke, Coldwell Banker Realty - Southwest Regional. NorthstarMLS as distributed by MLS GRID
 - $136,0002 bd1 ba900 sqft10840 Rockford Rd APT 212, Plymouth, MN 55442For Sale
 MLS ID #7094858, Donavon DesMarais, Keller Williams Premier Realty Lake Minnetonka. NorthstarMLS as distributed by MLS GRID
 - $129,9002 bd1 ba882 sqft10720 Rockford Rd APT 313, Plymouth, MN 55442For SaleMLS ID #7119351, Angela R Hammond, RE/MAX Results. NorthstarMLS as distributed by MLS GRID
- $124,9002 bd1 ba904 sqft10720 Rockford Rd APT 305, Plymouth, MN 55442For SaleMLS ID #7126398, Emilie Love, Fireside Realty LLC. NorthstarMLS as distributed by MLS GRID
- $155,0001 bd1 ba724 sqft2030 Ridge Dr APT 32, Saint Louis Park, MN 55416For SaleMLS ID #7080402, Corey B Dykmann, Keller Williams Integrity NW. NorthstarMLS as distributed by MLS GRID
- $149,9001 bd1 ba690 sqft7601 W 101st St APT 114, Minneapolis, MN 55438For SaleMLS ID #7123143, Laura Ely, Coldwell Banker Realty - Southwest Regional. NorthstarMLS as distributed by MLS GRID
- $179,9002 bd2 ba1.1k sqft450 Ford Rd Unit 313, Saint Louis Park, MN 55426For SaleMLS ID #7110243, Han Zhong, Keller Williams Classic Realty. NorthstarMLS as distributed by MLS GRID
- $114,9002 bd1 ba791 sqft9141 Highway 55 APT 101, Minneapolis, MN 55427For SaleMLS ID #7125291, Freddy L Jara, Coldwell Banker Realty - Lakes. NorthstarMLS as distributed by MLS GRID
- $162,0001 bd1 ba711 sqft2150 Ridge Dr APT 36, Saint Louis Park, MN 55416For SaleMLS ID #7110851, Rachel Ludwig, Edina Realty, Inc.. NorthstarMLS as distributed by MLS GRID
- $134,9002 bd1 ba905 sqft908 9th Ave S APT 7, Hopkins, MN 55343For SaleMLS ID #7087593, Ryan M Platzke, Coldwell Banker Realty - Southwest Regional. NorthstarMLS as distributed by MLS GRID
- $152,2502 bd1 ba872 sqft3345 Nevada Ave N #4503, Crystal, MN 55427For SaleMLS ID #7114899, Stephanie Getz, Edina Realty, Inc.. NorthstarMLS as distributed by MLS GRID
- $169,0002 bd2 ba1k sqft4001 Heritage Hills Dr APT 304, Bloomington, MN 55437For SaleMLS ID #7038316, Taylor Allen, Bridge Realty, LLC. NorthstarMLS as distributed by MLS GRID
- $169,0001 bd1 ba810 sqft3320 Louisiana Ave S APT 504, Saint Louis Park, MN 55426For SaleMLS ID #7088008, Mollie Knowles, Keller Williams Premier Realty Lake Minnetonka. NorthstarMLS as distributed by MLS GRID
- $127,9002 bd1 ba940 sqft10840 Rockford Rd APT 308, Plymouth, MN 55442For SaleMLS ID #7119150, Jeremy L Glass, Edina Realty, Inc.. NorthstarMLS as distributed by MLS GRID
- $129,0002 bd1 ba1k sqft3200 Virginia Ave S APT 107, Saint Louis Park, MN 55426For SaleMLS ID #7027356, Kimm R Pastrana, Good Move Realty. NorthstarMLS as distributed by MLS GRID
- $132,2222 bd1 ba1k sqft10750 Rockford Rd APT 313, Plymouth, MN 55442For SaleMLS ID #7045408, Michael Russo, Joe Sorenson Realty. NorthstarMLS as distributed by MLS GRID
- $168,0002 bd2 ba1k sqft4151 Boone Ave N APT 106, New Hope, MN 55427For SaleMLS ID #7115055, Jeanne LeVasseur, Keller Williams Realty Integrity. NorthstarMLS as distributed by MLS GRID
- $185,0002 bd2 ba1.1k sqft450 Ford Rd Unit 225, Saint Louis Park, MN 55426For SaleMLS ID #7096428, Mark R Fruen, RE/MAX Results. NorthstarMLS as distributed by MLS GRID
