Skip main navigation
Closed
  • $465,000

    1856 Laurel Ave, Saint Paul, MN 55104

    4beds
    2,162sqft
    Single Family
    Built in 1908
    6,664.68 Square Feet Lot
    $493,000 Zestimate®
    $215/sqft
    $2,898 Estimated rent

    Home value

    $493,000

    $463,000 - $523,000

    $2,898/mo

    Zestimate® history
    Loading
    Loading...

    Owner options

    List your home for rent

    $2,898/mo

    Rent Zestimate®

    Find your next renter with Zillow Rental Manager. Plus, with online applications, you can quickly screen prospective tenants – for free.

    Learn more

    $2,898/mo

    Rent Zestimate®

    Refinance and save

    $2,956/mo

    Est. payment

    Refinancing to a lower rate could help reduce your monthly payments and save thousands over the life of the loan.

    See today's rates

    $2,956/mo

    Est. payment

    Explore your selling options

    Work with a Zillow partner agent

    Leverage their expertise and Zillow's premium Showcase listings to get your home seen by more buyers.

    Get started

    List with your own agent

    Get your home in front of millions of buyers by listing it on Zillow.

    Learn how to do it

    Sell it yourself

    Take full control of how buyers see your home on Zillow by listing For Sale by Owner (FSBO).

    List your home

    What's special

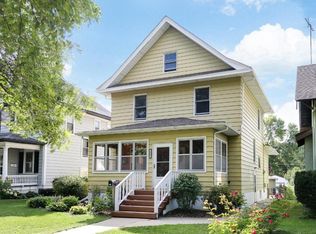
    Welcome home as you walk up the steps to the beautiful front porch! Charming front living room features beautiful hardwood floors, stained glass windows and newly added corner gas fireplace with custom bookshelves. Large formal dining room space with sliding glass doors to the deck and backyard which floods the home with natural light! Spacious kitchen with stainless steel dishwasher, range hood and double oven with induction cooktop! Amazing Butler’s Pantry with tons of cabinetry and workspace, as well as newly added Butcher Block countertop! Two original built-in benches with storage below as well as gorgeous original details on the wood staircase and banister! Back mudroom with new flooring. Upper level features four bedrooms and a full bathroom. Large primary bedroom with full wall of windows and a ton of natural light. HUGE 3rd story with expansion potential and some updated electrical already brought up to the space. Lower level is unfinished with amazing potential to add additional finished square footage if needed. Front loading stackable W/D and radon mitigation system already in place. Updated electrical service and new electrical panel installed in 2021! Solar on the oversized 2.5 car garage offers energy savings! New LP Smart Side siding and new roof in 2024! Scenic walking/running and biking on trails along River Road! Very convenient location, close to iconic Summit Avenue and ample shopping and restaurants along Grand Avenue.

    Zillow last checked:

    Listing updated:

    Listed by:

    Michelle L Skott Morgan 763-350-7949,

    Coldwell Banker Realty,

    Patrick Morgan 612-803-2339

    Bought with:

    Elena Quinby

    Reside

    Source: NorthstarMLS as distributed by MLS GRID,MLS#: 6604922MLS Logo

    Facts & features

    Interior

    Bedrooms & bathrooms
    • Bedrooms: 4
    • Bathrooms: 2
    • Full bathrooms: 1
    • 1/4 bathrooms: 1
    Bedroom
    • Level: Upper
    • Area: 143 Square Feet
    • Dimensions: 13 x 11
    Bedroom 2
    • Level: Upper
    • Area: 120 Square Feet
    • Dimensions: 12 x 10
    Bedroom 3
    • Level: Upper
    • Area: 110 Square Feet
    • Dimensions: 11 x 10
    Bedroom 4
    • Level: Upper
    • Area: 84 Square Feet
    • Dimensions: 12 x 7
    Deck
    • Level: Main
    • Area: 255 Square Feet
    • Dimensions: 17 x 15
    Dining room
    • Level: Main
    • Area: 154 Square Feet
    • Dimensions: 14 x 11
    Kitchen
    • Level: Main
    • Area: 273 Square Feet
    • Dimensions: 21 x 13
    Living room
    • Level: Main
    • Area: 143 Square Feet
    • Dimensions: 13 x 11
    Porch
    • Level: Main
    • Area: 176 Square Feet
    • Dimensions: 22 x 8
    Storage
    • Level: Upper
    • Area: 672 Square Feet
    • Dimensions: 28 x 24
    Heating
    • Forced Air
    Cooling
    • Central Air
    Appliances
    • Included: Cooktop, Dishwasher, Double Oven, Dryer, Exhaust Fan, Gas Water Heater, Microwave, Range, Refrigerator, Stainless Steel Appliance(s), Washer
    • Laundry: In Basement, Electric Dryer Hookup, Lower Level, Washer Hookup
    Features
    • Basement: Full,Unfinished
    • Number of fireplaces: 1
    • Fireplace features: Gas, Living Room
    Interior area
    • Total structure area: 2,162
    • Total interior livable area: 2,162 sqft
    • Finished area above ground: 1,410
    • Finished area below ground: 0

    Property

    Parking
    • Total spaces: 2
    • Parking features: Detached Garage, Asphalt, Garage Door Opener, Other
    • Garage spaces: 2
    • Has uncovered spaces: Yes
    • Details: Garage Dimensions (25 x 23)
    Accessibility
    • Accessibility features: None
    Features
    • Levels: More Than 2 Stories
    • Patio & porch: Covered, Deck, Front Porch, Patio, Porch
    • Pool features: None
    Lot
    • Size: 6,664 sqft
    • Dimensions: 167 x 40
    • Features: Near Public Transit, Tree Coverage - Medium
    Details
    • Foundation area: 752
    • Parcel number: 042823240028
    • Zoning description: Residential-Single Family

    Construction

    Type & style
    • Home type: SingleFamily
    • Property subtype: Single Family
    Materials
    • Concrete
    • Roof: Age 8 Years or Less,Asphalt,Pitched
    Condition
    • New construction: No
    • Year built: 1908

    Utilities & green energy

    • Electric: Circuit Breakers, 200+ Amp Service, Power Company: Xcel Energy
    • Gas: Natural Gas
    • Sewer: City Sewer/Connected
    • Water: City Water/Connected
    • Utilities for property: Underground Utilities

    Community & neighborhood

    Location
    • Region: Saint Paul
    • Subdivision: Merriam Park Third Addition, To

    HOA & financial

    HOA
    • Has HOA: No

    Price history

    DateEventPrice
    10/25/2024Sold$465,000+3.4%$215/sqft
    Source: NorthstarMLS as distributed by MLS GRID #6604922 Report a problem
    9/29/2024Pending sale$449,900$208/sqft
    Source: NorthstarMLS as distributed by MLS GRID #6604922 Report a problem
    9/20/2024Listed for sale$449,900+23.3%$208/sqft
    Source: NorthstarMLS as distributed by MLS GRID #6604922 Report a problem
    6/14/2018Sold$364,822$169/sqft
    Source: NorthstarMLS as distributed by MLS GRID #4945492 Report a problem
    5/14/2018Pending sale$364,822$169/sqft
    Source: Coldwell Banker Burnet - Woodbury #4945492 Report a problem
    4/27/2018Listed for sale$364,822+1.4%$169/sqft
    Source: Coldwell Banker Burnet #4945492 Report a problem
    12/5/2017Listing removed$359,822$166/sqft
    Source: Coldwell Banker Burnet - Woodbury #4886393 Report a problem
    11/8/2017Price change$359,822-1.4%$166/sqft
    Source: Coldwell Banker Burnet - Woodbury #4886393 Report a problem
    10/20/2017Listed for sale$364,822$169/sqft
    Source: Coldwell Banker Burnet #4886393 Report a problem

    Public tax history

    YearProperty taxesTax assessment
    2025$7,572 +9.2%$462,800 +1.1%
    2024$6,936 +4.6%$457,600 +3.6%
    2023$6,632 +15.7%$441,800 +4.7%
    2022$5,732 +1.2%$422,100 +18%
    2021$5,664 +0.9%$357,700 -2.3%
    2020$5,611 +6.5%$366,100 +11%
    2019$5,271 $329,800
    2018$5,271 -1.5%$329,800
    2017$5,354 $329,800
    2016$5,354 +43.2%--
    2015$3,738 -10.7%$294,400
    2014$4,186 -3.3%--
    2013$4,328 +13%--
    2012$3,830 -8.9%--
    2011$4,206 --
    2010-- --
    2009$4,244 +12.9%--
    2008$3,760 +4.5%--
    2007$3,598 +17%--
    2006$3,076 +16.2%--
    2005$2,648 +3.4%--
    2004$2,560 +11.2%--
    2003$2,302 +12.3%--
    2002$2,050 -14.5%--
    2001$2,398 +41.7%--
    2000$1,692 --

    Find assessor info on the county website

    Neighborhood: Merriam Park

    Nearby schools

    GreatSchools rating
    Get a cash offer in 3 minutes
    Find out how much your home could sell for in as little as 3 minutes with a no-obligation cash offer.
    Estimated market value
    $493,000
    Get a cash offer in 3 minutes
    Find out how much your home could sell for in as little as 3 minutes with a no-obligation cash offer.
    Estimated market value
    $493,000