Skip main navigation
Closed
  • $499,900

    15180 Emory Cir, Apple Valley, MN 55124

    4beds
    2,158sqft
    Single Family
    Built in 2017
    10,160 Square Feet Lot
    $501,600 Zestimate®
    $232/sqft
    $2,952 Estimated rent

    Home value

    $501,600

    $472,000 - $532,000

    $2,952/mo

    Zestimate® history
    Loading
    Loading...

    Owner options

    List your home for rent

    $2,952/mo

    Rent Zestimate®

    Find your next renter with Zillow Rental Manager. Plus, with online applications, you can quickly screen prospective tenants – for free.

    Learn more

    $2,952/mo

    Rent Zestimate®

    Refinance and save

    $3,104/mo

    Est. payment

    Refinancing to a lower rate could help reduce your monthly payments and save thousands over the life of the loan.

    See today's rates

    $3,104/mo

    Est. payment

    Explore your selling options

    Work with a Zillow partner agent

    Leverage their expertise and Zillow's premium Showcase listings to get your home seen by more buyers.

    Get started

    List with your own agent

    Get your home in front of millions of buyers by listing it on Zillow.

    Learn how to do it

    Sell it yourself

    Take full control of how buyers see your home on Zillow by listing For Sale by Owner (FSBO).

    List your home

    What's special

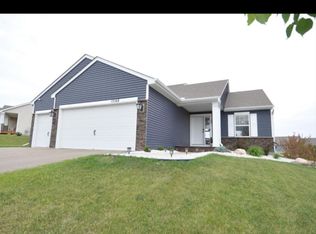
    This home has been meticulously maintained! Spacious open concept on main level invites gatherings and sharing - lower level family room opens opportunity for further entertaining / relaxation- 3 bedrooms on one level and fresh interior paint- you will appreciate the many quality upgrades done/needed after the new construction purchase by these owners- Exterior: lawn irrigation system, 16x18 ft maintenance free deck, gutters, side access door on garage, front porch maintenance free decking and granite rock landscaping - Interior of home: 3rd bathroom on lower level not noted on tax description, washer/dryer, water softener, window treatments, shower doors installed, new kitchen sink and updated stair rails - Enjoy a walk to beautiful Cobblestone lake and enjoy the large park - Take advantage of the many restaurants, shops and entertainment that can be found nearby- Good access to public transportation and highway systems is a plus for travel!

    Zillow last checked:

    Listing updated:

    Listed by:

    Jane E Sandberg 612-998-7704,

    Bridge Realty, LLC

    Bought with:

    Kelly Arvidson

    Keller Williams Preferred Rlty

    Source: NorthstarMLS as distributed by MLS GRID,MLS#: 7040030MLS Logo

    Facts & features

    Interior

    Bedrooms & bathrooms
    • Bedrooms: 4
    • Bathrooms: 3
    • Full bathrooms: 1
    • 3/4 bathrooms: 2
    Bedroom
    • Level: Upper
    • Area: 181.25 Square Feet
    • Dimensions: 12.5x14.5
    Bedroom 2
    • Level: Upper
    • Area: 110 Square Feet
    • Dimensions: 10x11
    Bedroom 3
    • Level: Upper
    • Area: 110 Square Feet
    • Dimensions: 10x11
    Bedroom 4
    • Level: Lower
    • Area: 120.75 Square Feet
    • Dimensions: 10.5x11.5
    Deck
    • Level: Main
    • Area: 288 Square Feet
    • Dimensions: 16x18
    Dining room
    • Level: Main
    • Area: 176 Square Feet
    • Dimensions: 11x16
    Family room
    • Level: Lower
    • Area: 232.5 Square Feet
    • Dimensions: 15x15.5
    Kitchen
    • Level: Main
    • Area: 147 Square Feet
    • Dimensions: 10.5x14
    Laundry
    • Level: Lower
    • Area: 103.5 Square Feet
    • Dimensions: 9x11.5
    Living room
    • Level: Main
    • Area: 208 Square Feet
    • Dimensions: 13x16
    Porch
    • Level: Main
    • Area: 128 Square Feet
    • Dimensions: 8x16
    Other
    • Level: Lower
    • Area: 627 Square Feet
    • Dimensions: 16.5x38
    Heating
    • Forced Air
    Cooling
    • Central Air
    Appliances
    • Included: Air-To-Air Exchanger, Dishwasher, Disposal, Dryer, ENERGY STAR Qualified Appliances, Humidifier, Gas Water Heater, Microwave, Range, Refrigerator, Stainless Steel Appliance(s), Washer, Water Softener Owned
    • Laundry: Laundry Room
    Features
    • Basement: Concrete
    • Number of fireplaces: 1
    • Fireplace features: Gas, Living Room
    Interior area
    • Total structure area: 2,158
    • Total interior livable area: 2,158 sqft
    • Finished area above ground: 1,458
    • Finished area below ground: 600

    Property

    Parking
    • Total spaces: 3
    • Parking features: Attached, Asphalt, Garage Door Opener
    • Attached garage spaces: 3
    • Has uncovered spaces: Yes
    Accessibility
    • Accessibility features: None
    Features
    • Levels: Three Level Split
    • Patio & porch: Composite Decking, Deck, Front Porch
    • Fencing: None
    Lot
    • Size: 10,160 sqft
    • Dimensions: 65 x 142 x 70 x 169
    • Features: Near Public Transit
    Details
    • Foundation area: 1458
    • Parcel number: 012369804030
    • Zoning description: Residential-Single Family

    Construction

    Type & style
    • Home type: SingleFamily
    • Property subtype: Single Family
    Condition
    • New construction: No
    • Year built: 2017

    Utilities & green energy

    • Electric: Circuit Breakers, 200+ Amp Service, Power Company: Dakota Electric Association
    • Gas: Natural Gas
    • Sewer: City Sewer/Connected
    • Water: City Water/Connected

    Community & neighborhood

    Location
    • Region: Apple Valley
    • Subdivision: Embry Place Second Add

    HOA & financial

    HOA
    • Has HOA: No

    Price history

    DateEventPrice
    5/7/2026Sold$499,900$232/sqft
    Source: NorthstarMLS as distributed by MLS GRID #7040030 Report a problem
    4/15/2026Pending sale$499,900$232/sqft
    Source: NorthstarMLS as distributed by MLS GRID #7040030 Report a problem
    4/1/2026Price change$499,900-2%$232/sqft
    Source: NorthstarMLS as distributed by MLS GRID #7040030 Report a problem
    3/26/2026Listed for sale$509,900+54.3%$236/sqft
    Source: NorthstarMLS as distributed by MLS GRID #7040030 Report a problem
    11/8/2017Sold$330,495$153/sqft
    Source: NorthstarMLS as distributed by MLS GRID #4891311 Report a problem

    Public tax history

    YearProperty taxesTax assessment
    2024$5,158 -0.2%$443,100 -2.7%
    2023$5,170 +10.3%$455,600 +3.4%
    2022$4,688 +10.4%$440,600 +19.8%
    2021$4,248 +3.6%$367,700 +7.3%
    2020$4,102 -6%$342,734 -4.5%
    2019$4,366 $359,000 +6.9%
    2018$4,366 +12.3%$335,700 +216.7%
    2017$3,889 +272.5%$106,000 +440.8%
    2016$1,044 $19,600

    Find assessor info on the county website

    Neighborhood: Industrial District

    Nearby schools

    GreatSchools rating
    Get a cash offer in 3 minutes
    Find out how much your home could sell for in as little as 3 minutes with a no-obligation cash offer.
    Estimated market value
    $501,600
    Get a cash offer in 3 minutes
    Find out how much your home could sell for in as little as 3 minutes with a no-obligation cash offer.
    Estimated market value
    $501,600