Skip main navigation
Closed
Street View
  • $529,999

    18138 Hidden Creek Trl, Lakeville, MN 55044

    4beds
    2,402sqft
    Single Family Residence
    Built in 2023
    9,801 Square Feet Lot
    $551,300 Zestimate®
    $221/sqft
    $3,276 Estimated rent

    Home value

    $551,300

    $524,000 - $579,000

    $3,276/mo

    Zestimate® history
    Loading
    Loading...

    Owner options

    List your home for rent

    $3,276/mo

    Rent Zestimate®

    Find your next renter with Zillow Rental Manager. Plus, with online applications, you can quickly screen prospective tenants – for free.

    Learn more

    $3,276/mo

    Rent Zestimate®

    Refinance and save

    $3,331/mo

    Est. payment

    Refinancing to a lower rate could help reduce your monthly payments and save thousands over the life of the loan.

    See today's rates

    $3,331/mo

    Est. payment

    Explore your selling options

    Work with a Zillow partner agent

    Leverage their expertise and Zillow's premium Showcase listings to get your home seen by more buyers.

    Get started

    List with your own agent

    Get your home in front of millions of buyers by listing it on Zillow.

    Learn how to do it

    Sell it yourself

    Take full control of how buyers see your home on Zillow by listing For Sale by Owner (FSBO).

    List your home

    What's special

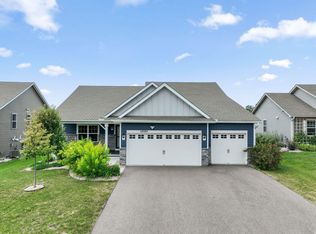
    ** Seller is offering $5000 INCENTIVE to buyer for closing costs! ** The popular Finnegan floor plan features 4 bedrooms plus additional den/study/office. Open Concept main level with vaulted ceiling, beautiful kitchen with stainless kitchen appliances, granite countertops, spacious corner pantry and large island. The primary bedroom has its own private bath and two walk-in closets. The lower level is finished with a living room, full bathroom, and bedroom. Smart home technology included. Charming American Classic exterior with covered front porch. The home is Southwest facing with finished basement. Home is only Available due to relocation. Open house Saturday 9-21-24 from 11-1PM STOP ON BY!

    Zillow last checked:

    Listing updated:

    Listed by:

    Melanie Lafferty 507-581-4615,

    Legion Properties

    Bought with:

    Venkata Kishore Goli

    Real Broker, LLC

    Source: NorthstarMLS as distributed by MLS GRID,MLS#: 6603539MLS Logo

    Facts & features

    Interior

    Bedrooms & bathrooms
    • Bedrooms: 4
    • Bathrooms: 4
    • Full bathrooms: 2
    • 3/4 bathrooms: 1
    • 1/2 bathrooms: 1
    Bedroom
    • Level: Upper
    • Area: 208 Square Feet
    • Dimensions: 16 x 13
    Bedroom 2
    • Level: Upper
    • Area: 143 Square Feet
    • Dimensions: 13 x 11
    Bedroom 3
    • Level: Upper
    • Area: 130 Square Feet
    • Dimensions: 13 x 10
    Bedroom 4
    • Level: Lower
    • Area: 168 Square Feet
    • Dimensions: 14 x 12
    Dining room
    • Level: Main
    • Area: 140 Square Feet
    • Dimensions: 14 x 10
    Family room
    • Level: Lower
    • Area: 350 Square Feet
    • Dimensions: 25 x 14
    Flex room
    • Level: Main
    • Area: 168 Square Feet
    • Dimensions: 14 x 12
    Kitchen
    • Level: Main
    • Area: 210 Square Feet
    • Dimensions: 15 x 14
    Living room
    • Level: Main
    • Area: 224 Square Feet
    • Dimensions: 16 x 14
    Other
    • Level: Main
    • Area: 25 Square Feet
    • Dimensions: 05 x 05
    Porch
    • Level: Main
    • Area: 114 Square Feet
    • Dimensions: 19 x 06
    Utility room
    • Level: Lower
    • Area: 135 Square Feet
    • Dimensions: 15 x 09
    Walk in closet
    • Level: Upper
    • Area: 42 Square Feet
    • Dimensions: 07 x 06
    Heating
    • Forced Air
    Cooling
    • Central Air
    Appliances
    • Included: Air-To-Air Exchanger, Dishwasher, Disposal, Dryer, Exhaust Fan, Humidifier, Microwave, Range, Refrigerator, Stainless Steel Appliance(s), Tankless Water Heater, Washer
    • Laundry: In Basement, Electric Dryer Hookup, Washer Hookup
    Features
    • Basement: Crawl Space,Daylight,Drain Tiled,Drainage System,Finished,Concrete,Storage Space,Sump Pump
    • Has fireplace: No
    Interior area
    • Total structure area: 2,402
    • Total interior livable area: 2,402 sqft
    • Finished area above ground: 1,796
    • Finished area below ground: 606

    Property

    Parking
    • Total spaces: 3
    • Parking features: Attached, Asphalt, Garage Door Opener
    • Attached garage spaces: 3
    • Has uncovered spaces: Yes
    • Details: Garage Door Height (7), Garage Door Width (16)
    Accessibility
    • Accessibility features: None
    Features
    • Levels: Three Level Split
    • Patio & porch: Patio, Porch
    • Pool features: None
    • Fencing: Chain Link,Full
    Lot
    • Size: 9,801 Square Feet
    • Dimensions: 135 x 73
    • Features: Tree Coverage - Light
    Details
    • Foundation area: 1796
    • Parcel number: 225721304030
    • Zoning description: Residential-Single Family

    Construction

    Type & style
    • Home type: SingleFamily
    • Property subtype: Single Family Residence
    Materials
    • Concrete
    • Roof: Age 8 Years or Less
    Condition
    • New construction: No
    • Year built: 2023

    Utilities & green energy

    • Electric: Circuit Breakers, 200+ Amp Service
    • Gas: Natural Gas
    • Sewer: City Sewer/Connected
    • Water: City Water/Connected
    • Utilities for property: Underground Utilities

    Community & HOA

    Community
    • Subdivision: Pinnacle Reserve At Avonlea 4th Add
    HOA
    • Has HOA: No
    Location
    • Region: Lakeville

    Financial & listing details

    • Price per square foot: $221/sqft
    • Annual tax amount: $3,388
    • Date on market: 9/20/2024
    • Cumulative days on market: 23 days

    Price history

    DateEventPrice
    10/31/2024Sold$529,999$221/sqft
    Source: NorthstarMLS as distributed by MLS GRID #6603539 Report a problem
    9/30/2024Pending sale$529,999$221/sqft
    Source: NorthstarMLS as distributed by MLS GRID #6603539 Report a problem
    9/20/2024Listed for sale$529,999-0.9%$221/sqft
    Source: NorthstarMLS as distributed by MLS GRID #6603539 Report a problem
    9/8/2024Listing removed$534,999$223/sqft
    Source: NorthstarMLS as distributed by MLS GRID #6595811 Report a problem
    9/6/2024Listed for sale$534,999+4.4%$223/sqft
    Source: NorthstarMLS as distributed by MLS GRID #6595811 Report a problem
    5/18/2023Sold$512,551-3%$213/sqft
    Source: NorthstarMLS as distributed by MLS GRID #6352947 Report a problem
    4/10/2023Pending sale$528,551$220/sqft
    Source: NorthstarMLS as distributed by MLS GRID #6352947 Report a problem
    4/10/2023Listed for sale$528,551+2.3%$220/sqft
    Source: NorthstarMLS as distributed by MLS GRID #6352947 Report a problem
    2/2/2023Listing removed--
    Source: NorthstarMLS as distributed by MLS GRID #6311110 Report a problem
    12/6/2022Listed for sale$516,730$215/sqft
    Source: NorthstarMLS as distributed by MLS GRID #6311110 Report a problem

    Public tax history

    Tax history is unavailable.

    Neighborhood: 55044

    Nearby schools

    GreatSchools rating
    Get a cash offer in 3 minutes
    Find out how much your home could sell for in as little as 3 minutes with a no-obligation cash offer.
    Estimated market value
    $551,300
    Get a cash offer in 3 minutes
    Find out how much your home could sell for in as little as 3 minutes with a no-obligation cash offer.
    Estimated market value
    $551,300