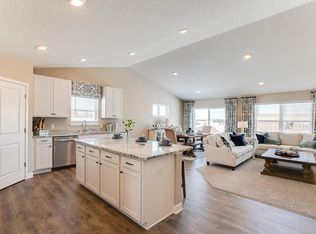
Beautifully positioned on a premium walk-out lot backing to peaceful wetlands, this like-new home offers the perfect combination of space, style, and privacy. Built just three years ago, the home features an open and functional layout with vaulted ceilings, expansive living spaces, and modern finishes throughout.
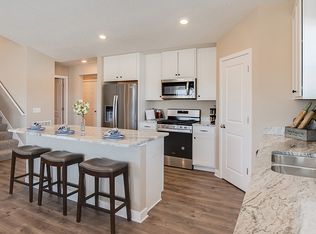
The kitchen is designed for both everyday living and entertaining with granite countertops, stainless steel appliances, abundant cabinetry, and a large center island. The main level includes a versatile fifth bedroom, while the finished lower level adds additional living space with a spacious family room, bedroom, and full bathroom.
Upstairs, the private owner’s suite features dual vanities and a large walk-in closet. Since purchasing the home, the owners have completed several valuable upgrades including a fully fenced backyard, added patio, gutters, landscaping trees, washer and dryer, blinds throughout the home, and ceiling fans in the kids’ bedrooms.
Enjoy scenic wetland views, added backyard privacy, a covered front porch, and the freedom of no association or neighborhood covenants. A move-in ready home with the upgrades already done and a setting that truly stands out.
Closed
$540,000
18137 Hidden Creek Trl, Lakeville, MN 55044
5beds
2,513sqft
Single Family
Built in 2022
8,712 Square Feet Lot
$540,200 Zestimate®
$215/sqft
$3,507 Estimated rent
Home value
$540,200
$508,000 - $573,000
$3,507/mo
Zestimate® history
Owner options
List your home for rent
$3,507/mo
Rent Zestimate®
Find your next renter with Zillow Rental Manager. Plus, with online applications, you can quickly screen prospective tenants – for free.
$3,507/mo
Rent Zestimate®
Refinance and save
$3,394/mo
Est. payment
Refinancing to a lower rate could help reduce your monthly payments and save thousands over the life of the loan.
$3,394/mo
Est. payment
Explore your selling options
Work with a Zillow partner agent
Leverage their expertise and Zillow's premium Showcase listings to get your home seen by more buyers.
Get startedList with your own agent
Get your home in front of millions of buyers by listing it on Zillow.
Learn how to do itSell it yourself
Take full control of how buyers see your home on Zillow by listing For Sale by Owner (FSBO).
List your homeWhat's special
Zillow last checked:
Listing updated:
Listed by:
Elijah Schonrock 763-257-3602,
RE/MAX Advantage Plus,
Mike Hall 612-968-3099
Bought with:
Thomas J. Sommers
Coldwell Banker Realty
Source: NorthstarMLS as distributed by MLS GRID,MLS#: 7067267
Facts & features
Interior
Bedrooms & bathrooms
- Bedrooms: 5
- Bathrooms: 4
- Full bathrooms: 2
- 3/4 bathrooms: 1
- 1/2 bathrooms: 1
Bedroom
- Level: Upper
- Area: 195 Square Feet
- Dimensions: 15x13
Bedroom 2
- Level: Upper
- Area: 120 Square Feet
- Dimensions: 12x10
Bedroom 3
- Level: Upper
- Area: 120 Square Feet
- Dimensions: 12x10
Bedroom 4
- Level: Lower
- Area: 169 Square Feet
- Dimensions: 13x13
Bedroom 5
- Level: Main
- Area: 143 Square Feet
- Dimensions: 13x11
Dining room
- Level: Main
- Area: 150 Square Feet
- Dimensions: 15x10
Family room
- Level: Lower
- Area: 330 Square Feet
- Dimensions: 22x15
Kitchen
- Level: Main
- Area: 104 Square Feet
- Dimensions: 13x8
Living room
- Level: Main
- Area: 266 Square Feet
- Dimensions: 19x14
Heating
- Forced Air
Cooling
- Central Air
Appliances
- Included: Air-To-Air Exchanger, Dishwasher, Disposal, Exhaust Fan, Humidifier, Microwave, Range, Stainless Steel Appliance(s), Tankless Water Heater
Features
- Basement: Crawl Space,Daylight,Finished
- Has fireplace: No
Interior area
- Total structure area: 2,618
- Total interior livable area: 2,513 sqft
- Finished area above ground: 1,856
- Finished area below ground: 657
Property
Parking
- Total spaces: 3
- Parking features: Attached, Asphalt, Garage Door Opener
- Attached garage spaces: 3
- Has uncovered spaces: Yes
- Details: Garage Door Height (7), Garage Door Width (16)
Accessibility
- Accessibility features: None
Features
- Levels: Three Level Split
- Patio & porch: Front Porch, Patio
- Fencing: Chain Link
Lot
- Size: 8,712 Square Feet
- Dimensions: 65 x 135
- Features: Sod Included in Price
Details
- Foundation area: 1856
- Parcel number: 225721302130
- Zoning description: Residential-Single Family
Construction
Type & style
- Home type: SingleFamily
- Property subtype: Single Family
Materials
- Roof: Age 8 Years or Less,Architectural Shingle,Asphalt
Condition
- New construction: No
- Year built: 2022
Utilities & green energy
- Electric: Circuit Breakers, 200+ Amp Service
- Gas: Natural Gas
- Sewer: City Sewer/Connected
- Water: City Water/Connected
Community & HOA
Community
- Subdivision: Pinnacle Reserve At Avonlea 4th Add
HOA
- Has HOA: No
Location
- Region: Lakeville
Financial & listing details
- Price per square foot: $215/sqft
- Tax assessed value: $538,700
- Annual tax amount: $6,028
- Date on market: 5/15/2026
- Cumulative days on market: 8 days
- Road surface type: Paved
Price history
| Date | Event | Price |
|---|---|---|
| 6/30/2026 | Sold | $540,000+1.9%$215/sqft |
Source:  NorthstarMLS as distributed by MLS GRID #7067267 Report a problem NorthstarMLS as distributed by MLS GRID #7067267 Report a problem | ||
| 5/29/2026 | Pending sale | $529,999$211/sqft |
Source: NorthstarMLS as distributed by MLS GRID #7067267 Report a problem | ||
| 5/20/2026 | Listed for sale | $529,999+0.1%$211/sqft |
Source: NorthstarMLS as distributed by MLS GRID #7067267 Report a problem | ||
| 5/26/2023 | Sold | $529,360-1.3%$211/sqft |
Source: NorthstarMLS as distributed by MLS GRID #6357717 Report a problem | ||
| 4/26/2023 | Pending sale | $536,280$213/sqft |
Source: NorthstarMLS as distributed by MLS GRID #6357717 Report a problem | ||
| 4/19/2023 | Price change | $536,280+2.9%$213/sqft |
Source: NorthstarMLS as distributed by MLS GRID #6357717 Report a problem | ||
| 4/19/2023 | Pending sale | $521,280-2.5%$207/sqft |
Source:  DR Horton Report a problem DR Horton Report a problem | ||
| 3/13/2023 | Listed for sale | $534,730$213/sqft |
Source: NorthstarMLS as distributed by MLS GRID #6342115 Report a problem | ||
Public tax history
| Year | Property taxes | Tax assessment |
|---|---|---|
| 2024 | $6,028 +92.2% | $538,700 +82.4% |
| 2023 | $3,136 +537.4% | $295,400 +153.6% |
| 2022 | $492 +290.5% | $116,500 +656.5% |
| 2021 | $126 | $15,400 |
Find assessor info on the county website
Neighborhood: 55044
Nearby homes
- $564,7004 bd4 ba2.4k sqft18145 Hidden Creek Trl, Lakeville, MN 55044Off Market
- $534,7114 bd4 ba2.4k sqft18082 Hidden Creek Trl, Lakeville, MN 55044Sold
- $529,9994 bd4 ba2.4k sqft18138 Hidden Creek Trl, Lakeville, MN 55044Sold
- $489,9004 bd3 ba1.9k sqft18146 Hidden Creek Trl, Lakeville, MN 55044Off Market

- $678,9654 bd3 ba2.6k sqft17969 Hidden Creek Trial, Lakeville, MN 55044Sold
- $650,4454 bd3 ba2.6k sqft17981 Hidden Creek Trl, Lakeville, MN 55044Sold
- $531,8004 bd4 ba1.7k sqft18122 Hidden Creek Trl, Lakeville, MN 55044Off Market
- $531,7155 bd4 ba2.5k sqft18090 Hidden Creek Trl, Lakeville, MN 55044Sold
Nearby schools
GreatSchools rating
- NANew Lakeville Area Elementary SchoolGrades: K-5Distance: 0.5 mi
- 8/10Century Middle SchoolGrades: 6-8Distance: 1.2 mi
- 10/10Lakeville North High SchoolGrades: 9-12Distance: 1.9 mi
Get a cash offer in 3 minutes
Find out how much your home could sell for in as little as 3 minutes with a no-obligation cash offer.
Estimated market value
$540,200
Get a cash offer in 3 minutes
Find out how much your home could sell for in as little as 3 minutes with a no-obligation cash offer.
Estimated market value
$540,200
- Minnesota
- Dakota County
- Lakeville
- 55044
- 18137 Hidden Creek Trl
Nearby cities
Nearby zip codes
Other Lakeville Topics
