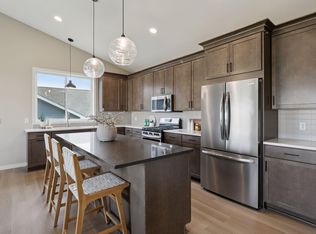
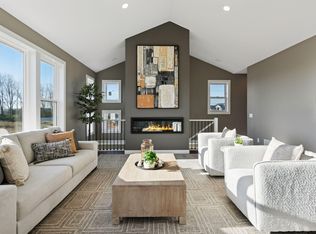
Welcome to this custom new construction split-entry home that blends modern design with functional living. The main level features an open-concept kitchen and family room, highlighted by a vaulted ceiling. The kitchen is a chef’s dream, complete with an extra-large center island perfect for entertaining. The spacious primary suite includes a luxurious bath with a double vanity and a generous walk-in closet. A conveniently located main floor bath serves the second bedroom, offering both comfort and privacy. Downstairs, you'll find a large walkout family room that provides the perfect space for gatherings or relaxing evenings. The lower level also includes two additional bedrooms for guests or home office needs and a fitness room for your dream home gym. With great curb appeal, stylish finishes throughout. This home is move-in ready. Stop by our Model home at 1772 Spruce st for other floor plans and development options.
Closed
Zillow last checked:
Listing updated:
Bought with:
Julie A VanDerostyne
Keller Williams Realty Integrity
Source: NorthstarMLS as distributed by MLS GRID,MLS#: 7019113
Price history
| Date | Event | Price |
|---|---|---|
| 9/23/2026 | Sold | $554,000+403.6%$217/sqft |
Source:  NorthstarMLS as distributed by MLS GRID #7019113 Report a problem NorthstarMLS as distributed by MLS GRID #7019113 Report a problem | ||
| 2/12/2026 | Sold | $110,000-79.4%$43/sqft |
Source: Public Record Report a problem | ||
| 2/10/2026 | Pending sale | $534,699$210/sqft |
Source: NorthstarMLS as distributed by MLS GRID #7019113 Report a problem | ||
| 2/10/2026 | Listed for sale | $534,699+9.1%$210/sqft |
Source: NorthstarMLS as distributed by MLS GRID #7019113 Report a problem | ||
| 8/10/2023 | Listing removed | -- |
Source: NorthstarMLS as distributed by MLS GRID #6370786 Report a problem | ||
| 5/15/2023 | Listed for sale | $489,900$192/sqft |
Source: NorthstarMLS as distributed by MLS GRID #6370786 Report a problem | ||

Get a cash offer in 3 minutes
Find out how much your home could sell for in as little as 3 minutes with a no-obligation cash offer.
Estimated market value
$554,300
