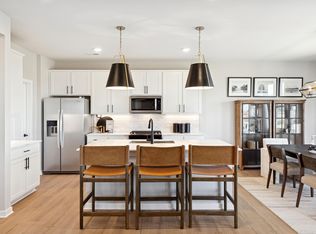
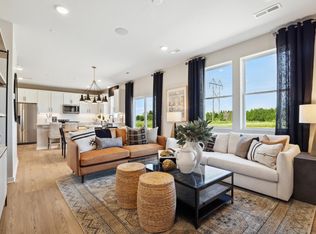
Under construction and available for a December closing! This impressive two-story home blends modern design with thoughtful livability from the moment you walk in. The main level showcases an open-concept Great Room and dining room enhanced by striking vaulted ceilings, anchored by a cozy electric fireplace that creates a true gathering space. Nearby, the contemporary kitchen features stainless steel appliances and a generous center island for easy meal prep and casual dining, while a flexible room with French doors on this level is ready to become a home office, playroom or hobby space. Downstairs, a finished walkout lower level expands your living options with a spacious recreation room, a fourth bedroom, ideal for overnight guests, and a completed bathroom for added convenience. Upstairs, the luxe owner’s suite offers a private retreat, joined by two comfortable secondary bedrooms to keep everyone close. With its finished basement, versatile layout and on-trend finishes, this home is expected to attract strong interest from today’s buyers!
Located in Saint Paul Park, Geneva Meadows offers a peaceful suburban setting with excellent proximity to the Twin Cities and well-regarded Washington County schools. Three miles east is the neighboring city of Cottage Grove, providing recreation and a number of major retail offerings.
Active
$513,215
1863 Lincoln Ave, Saint Paul Park, MN 55016
4beds
2,280sqft
Single Family
Built in 2026
0.3 Acres Lot
$-- Zestimate®
$225/sqft
$-- HOA
What's special
On-trend finishesGenerous center islandCozy electric fireplaceContemporary kitchenTwo-story homeFourth bedroomStriking vaulted ceilings
- 2 days
- 56
- 5
Zillow last checked:
Listing updated:
Listed by:
Lennar Minnesota 763-772-5167,
Lennar Sales Corp
Source: NorthstarMLS as distributed by MLS GRID,MLS#: 7138304
Facts & features
Interior
Bedrooms & bathrooms
- Bedrooms: 4
- Bathrooms: 3
- Full bathrooms: 2
- 3/4 bathrooms: 1
Bedroom
- Level: Upper
- Area: 196 Square Feet
- Dimensions: 14x14
Bedroom 2
- Level: Upper
- Area: 132 Square Feet
- Dimensions: 12x11
Bedroom 3
- Level: Upper
- Area: 130 Square Feet
- Dimensions: 13x10
Bedroom 4
- Level: Lower
- Area: 100 Square Feet
- Dimensions: 10x10
Dining room
- Level: Main
- Area: 128 Square Feet
- Dimensions: 16x8
Flex room
- Level: Main
- Area: 110 Square Feet
- Dimensions: 10x11
Kitchen
- Level: Main
- Area: 120 Square Feet
- Dimensions: 10x12
Living room
- Level: Main
- Area: 208 Square Feet
- Dimensions: 16x13
Recreation room
- Level: Lower
- Area: 351 Square Feet
- Dimensions: 27x13
Heating
- Forced Air, Fireplace(s)
Cooling
- Central Air
Appliances
- Included: Air-To-Air Exchanger, Dishwasher, Disposal, Dryer, Microwave, Other, Range, Refrigerator, Stainless Steel Appliance(s), Tankless Water Heater, Washer
- Laundry: In Basement, Gas Dryer Hookup, Lower Level, Washer Hookup
Features
- Basement: Finished,Walk-Out Access
- Number of fireplaces: 1
- Fireplace features: Electric, Family Room, Living Room
Interior area
- Total structure area: 2,328
- Total interior livable area: 2,280 sqft
- Finished area above ground: 1,582
- Finished area below ground: 698
Property
Parking
- Total spaces: 3
- Parking features: Attached, Asphalt, Garage Door Opener
- Attached garage spaces: 3
- Has uncovered spaces: Yes
Accessibility
- Accessibility features: None
Features
- Levels: Three Level Split
- Patio & porch: Porch
Lot
- Size: 0.3 Acres
- Features: Sod Included in Price
Details
- Foundation area: 1572
- Parcel number: TBD
- Zoning description: Other
Construction
Type & style
- Home type: SingleFamily
- Property subtype: Single Family
Materials
- Other, Concrete
- Roof: Age 8 Years or Less,Asphalt
Condition
- New construction: Yes
- Year built: 2026
Details
- Builder name: LENNAR
Utilities & green energy
- Electric: 200+ Amp Service
- Gas: Natural Gas
- Sewer: City Sewer - In Street
- Water: City Water/Connected
- Utilities for property: Underground Utilities
Community & HOA
Community
- Subdivision: Geneva Meadows
HOA
- Has HOA: No
Location
- Region: Saint Paul Park
Financial & listing details
- Price per square foot: $225/sqft
- Date on market: 9/3/2026
- Date available: 12/04/2026
- Road surface type: Paved
Estimated market value
Not available
Estimated sales range
Not available
Not available
Price history
| Date | Event | Price |
|---|---|---|
| 9/3/2026 | Listed for sale | $513,215$225/sqft |
Source:  NorthstarMLS as distributed by MLS GRID #7138304 Report a problem NorthstarMLS as distributed by MLS GRID #7138304 Report a problem | ||
Public tax history
Tax history is unavailable.
Monthly payment
Est. payment
Payment breakdown
Explore the cost of this home by adjusting the details. Changes won't be saved.Climate risks
Neighborhood: 55016
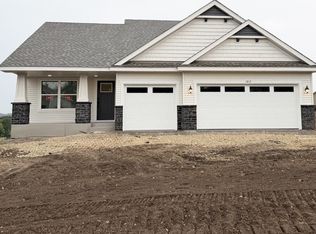
- $514,9154 bd3 ba2.2k sqft1817 Lincoln Ave, Saint Paul Park, MN 55016New Construction
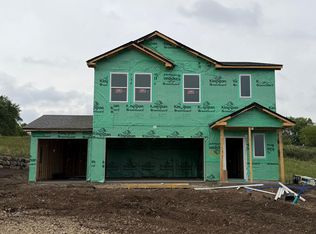
- $437,3904 bd3 ba1.8k sqft1852 Lincoln Ave, Saint Paul Park, MN 55016Pending
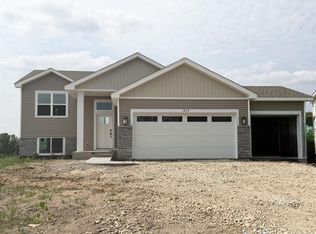
- $478,8805 bd3 ba2.1k sqft1829 Lincoln Ave, Saint Paul Park, MN 55016Pending
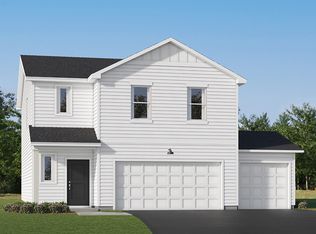
- from $434,9904 bd3 ba1.9k sqftCanton Plan, Geneva Meadows : Venture Collection, Saint Paul Park, MN 55071New Construction
Similar homes
- $--5 bd3 ba2.1k sqft9673 Harrow Ct S, Cottage Grove, MN 55016AuctionXome
- $514,9154 bd3 ba2.2k sqft1817 Lincoln Ave, Saint Paul Park, MN 55016New Construction
 MLS ID #7117976, Lennar Sales Corp. NorthstarMLS as distributed by MLS GRID
 - $488,9904 bd3 ba2.5k sqft10334 Grospoint Ave S, Cottage Grove, MN 55016New Construction
 NorthstarMLS as distributed by MLS GRID
 - $474,9904 bd3 ba2.1k sqft7414 103rd St S, Cottage Grove, MN 55016New Construction
 NorthstarMLS as distributed by MLS GRID
 - $478,8904 bd3 ba2.3k sqft1866 Lincoln Ave, Saint Paul Park, MN 55016New ConstructionMLS ID #7118012, Lennar Sales Corp. NorthstarMLS as distributed by MLS GRID
- $410,0003 bd3 ba2.7k sqft6653 99th St S, Cottage Grove, MN 55016For SaleMLS ID #7126971, Trang Lam, National Realty Guild. NorthstarMLS as distributed by MLS GRID
- $436,9904 bd3 ba2.1k sqft10430 Hadley Ave S, Cottage Grove, MN 55016For SaleMLS ID #7137685, Frank Skirianos, Pulte Homes Of Minnesota, LLC. NorthstarMLS as distributed by MLS GRID
- $428,9904 bd3 ba2k sqft10390 Hadley Ave S, Cottage Grove, MN 55016For SaleMLS ID #7137697, Frank Skirianos, Pulte Homes Of Minnesota, LLC. NorthstarMLS as distributed by MLS GRID
- $624,9904 bd3 ba2.6k sqft10312 Griffin Ave S, Cottage Grove, MN 55016New ConstructionNorthstarMLS as distributed by MLS GRID
- $454,0004 bd3 ba2.7k sqft6935 91st Cv S, Cottage Grove, MN 55016For SaleMLS ID #7114310, Michael D. Smith, RE/MAX Results. NorthstarMLS as distributed by MLS GRID
- $589,8554 bd3 ba2.6k sqft10587 Glenbrook Ave S, Cottage Grove, MN 55016New ConstructionMLS ID #7136308, Jackie Jaax, M/I Homes. NorthstarMLS as distributed by MLS GRID
- $419,9004 bd3 ba2.4k sqft10593 Goodview Ave S, Cottage Grove, MN 55016New ConstructionMLS ID #7137263, Jacob Minks, Capstone Realty, LLC. NorthstarMLS as distributed by MLS GRID
- $474,9904 bd3 ba2.5k sqft7413 103rd St S, Cottage Grove, MN 55016New ConstructionNorthstarMLS as distributed by MLS GRID
- $485,0004 bd3 ba2.2k sqft6254 Highland Hills Ln S, Cottage Grove, MN 55016For SaleMLS ID #7123335, Lou Thao, LPT Realty, LLC. NorthstarMLS as distributed by MLS GRID
- $545,0005 bd4 ba3.2k sqft9595 Dunes Ave, Cottage Grove, MN 55016For SaleMLS ID #7065843, Adam Bast, Edina Realty, Inc.. NorthstarMLS as distributed by MLS GRID
- $449,9005 bd3 ba2.9k sqft9200 Harkness Ave S, Cottage Grove, MN 55016For SaleMLS ID #7107900, Ker Vang, Creative Results. NorthstarMLS as distributed by MLS GRID
