Welcome to the Richmond plan by M/I Homes! This beautifully designed 4-bedroom, 2-story home offers exceptional space and functionality for today's lifestyle. Upstairs, you'll find all four bedrooms, each with its own walk-in closet, along with a spacious loft that provides the perfect flex space for a media room or play area. The private primary suite is a relaxing retreat with a large bedroom, dual-sink vanity with quartz countertops, linen closet, 60" shower and generous walk-in closet. Convenient upstairs laundry makes everyday living a breeze! Washer and dryer are included. The main level is thoughtfully designed with a welcoming family room featuring an electric fireplace, versatile flex room perfect for a home office, mudroom and a powder bath near the front entry. The kitchen is a standout with a large center island, corner pantry, gas range vented to the exterior, and all appliances included! The adjoining morning room addition fills the home with natural light and is the perfect quiet space to sip your morning coffee. The unfinished lower level offers incredible future potential with space for an additional bedroom, bathroom (plumbing roughed in) and a large recreation area ready for your finishing touches! Enjoy an exceptional location at Ravine Ridge, where everyday convenience meets outdoor adventure. Just minutes from shopping, dining, groceries, golf, fitness centers, and entertainment, and with easy access to Cottage Grove's impressive parks and trail system. Just minutes from Grey Cloud Elementary, Cottage Grove Middle School, and top rated East Ridge High School. Model will be opening to the public in November.
Active
$619,520
6403 Jarvis Ave, Cottage Grove, MN 55016
5beds
3,319sqft
Single Family
Built in 2026
6,969 Square Feet Lot
$-- Zestimate®
$187/sqft
$60/mo HOA
What's special
Corner pantryAll appliances includedConvenient upstairs laundryLinen closet
- 1 day
- 13
- 1
Zillow last checked:
Listing updated:
Listed by:
Lydia Kalb 612-270-4013,
M/I Homes,
Jackie Jaax 712-212-4440
Source: NorthstarMLS as distributed by MLS GRID,MLS#: 7156083
Facts & features
Interior
Bedrooms & bathrooms
- Bedrooms: 5
- Bathrooms: 4
- Full bathrooms: 1
- 3/4 bathrooms: 2
- 1/2 bathrooms: 1
Bedroom
- Level: Upper
- Area: 203.06 Square Feet
- Dimensions: 14'2" x 14'4"
Bedroom 2
- Level: Upper
- Area: 130.33 Square Feet
- Dimensions: 11'6" x 11'4"
Bedroom 3
- Level: Upper
- Area: 130.33 Square Feet
- Dimensions: 11'6" x 11'4"
Bedroom 4
- Level: Upper
- Area: 144.38 Square Feet
- Dimensions: 13'9" x 10'6"
Bedroom 5
- Level: Basement
- Area: 124.44 Square Feet
- Dimensions: 11'8" x 10'8"
Dining room
- Level: Main
- Area: 174.03 Square Feet
- Dimensions: 11'8" x 14'11"
Family room
- Level: Main
- Area: 295.36 Square Feet
- Dimensions: 16'4" x 18'1"
Flex room
- Level: Main
- Area: 85.07 Square Feet
- Dimensions: 10'5" x 8'2"
Loft
- Level: Upper
- Area: 227.55 Square Feet
- Dimensions: 12'7" x 18'1"
Heating
- Forced Air
Cooling
- Central Air
Appliances
- Included: Air-To-Air Exchanger, Dishwasher, Disposal, Dryer, Electric Water Heater, ENERGY STAR Qualified Appliances, Exhaust Fan, Humidifier, Microwave, Range, Refrigerator, Stainless Steel Appliance(s), Tankless Water Heater, Washer
- Laundry: Electric Dryer Hookup, Laundry Room, Upper Level
Features
- Basement: Drain Tiled,Storage Space,Sump Pump,Walk-Out Access
- Number of fireplaces: 1
- Fireplace features: Electric
Interior area
- Total structure area: 3,584
- Total interior livable area: 3,319 sqft
- Finished area above ground: 2,534
- Finished area below ground: 785
Property
Parking
- Total spaces: 3
- Parking features: Attached, Asphalt, Garage Door Opener
- Attached garage spaces: 3
- Has uncovered spaces: Yes
Accessibility
- Accessibility features: None
Features
- Levels: Two
- Stories: 2
Lot
- Size: 6,969 Square Feet
- Dimensions: 46 x 119 x 75 x 120
- Features: Tree Coverage - Light
Details
- Foundation area: 1050
- Parcel number: TBD
- Zoning description: Residential-Single Family
Construction
Type & style
- Home type: SingleFamily
- Property subtype: Single Family
Materials
- Frame
- Roof: Architectural Shingle
Condition
- New construction: Yes
- Year built: 2026
Details
- Builder name: HANS HAGEN HOMES AND M/I HOMES
Utilities & green energy
- Electric: 200+ Amp Service
- Gas: Natural Gas
- Sewer: City Sewer/Connected
- Water: City Water/Connected
- Utilities for property: Underground Utilities
Community & HOA
Community
- Subdivision: Ravine Ridge
HOA
- Has HOA: Yes
- Services included: Professional Mgmt, Sanitation
- HOA fee: $180 quarterly
- HOA name: Sharper Management
- HOA phone: 952-224-4777
Location
- Region: Cottage Grove
Financial & listing details
- Price per square foot: $187/sqft
- Date on market: 10/6/2026
- Cumulative days on market: 2 days
Estimated market value
Not available
Estimated sales range
Not available
Not available
Price history
| Date | Event | Price |
|---|---|---|
| 10/6/2026 | Listed for sale | $619,520$187/sqft |
Source:  NorthstarMLS as distributed by MLS GRID #7156083 Report a problem NorthstarMLS as distributed by MLS GRID #7156083 Report a problem | ||
Public tax history
Tax history is unavailable.
Monthly payment
Est. payment
Payment breakdown
Explore the cost of this home by adjusting the details. Changes won't be saved.Climate risks
Neighborhood: 55016
- $593,8355 bd4 ba3.3k sqft6419 Jarvis Ave, Cottage Grove, MN 55016New Construction
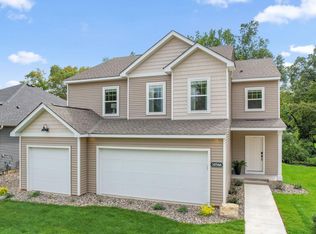
- $601,2905 bd4 ba3.3k sqft6475 Jarvis Ave S, Cottage Grove, MN 55016New Construction
- $627,8804 bd3 ba2.7k sqft6453 Jarvis Ave S, Cottage Grove, MN 55016New Construction

- $650,0004 bd3 ba2.7k sqft6470 Jarvis Ave S, Cottage Grove, MN 55016New Construction
Similar homes
- $628,1144 bd3 ba2.7k sqft6396 Jarvis Ave, Cottage Grove, MN 55016New Construction
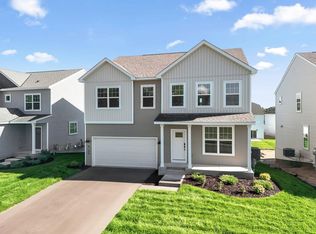
 MLS ID #7156130, Lydia Kalb, M/I Homes. NorthstarMLS as distributed by MLS GRID
 - $601,2905 bd4 ba3.3k sqft6475 Jarvis Ave S, Cottage Grove, MN 55016New ConstructionMLS ID #7155385, Jackie Jaax, M/I Homes. NorthstarMLS as distributed by MLS GRID
- $627,8804 bd3 ba2.7k sqft6453 Jarvis Ave S, Cottage Grove, MN 55016New ConstructionMLS ID #7155560, Jackie Jaax, M/I Homes. NorthstarMLS as distributed by MLS GRID
- $593,8355 bd4 ba3.3k sqft6419 Jarvis Ave, Cottage Grove, MN 55016New ConstructionMLS ID #7155906, Lydia Kalb, M/I Homes. NorthstarMLS as distributed by MLS GRID
- $650,0004 bd3 ba2.7k sqft6470 Jarvis Ave S, Cottage Grove, MN 55016New ConstructionMLS ID #7154925, Jackie Jaax, M/I Homes. NorthstarMLS as distributed by MLS GRID
- $549,9994 bd4 ba3.5k sqft9747 69th St S, Cottage Grove, MN 55016For SaleMLS ID #7147173, Kerby & Cristina Real Estate Experts, RE/MAX Results. NorthstarMLS as distributed by MLS GRID
- $567,9904 bd3 ba2.4k sqft8799 63rd St S, Cottage Grove, MN 55016New ConstructionNorthstarMLS as distributed by MLS GRID
- $564,9904 bd3 ba2.4k sqft8803 63rd St S, Cottage Grove, MN 55016New ConstructionNorthstarMLS as distributed by MLS GRID
- $594,0003 bd3 ba2.2k sqft6431 Jarvis Ave S, Cottage Grove, MN 55016New ConstructionMLS ID #7154939, Lydia Kalb, M/I Homes. NorthstarMLS as distributed by MLS GRID
- $599,0004 bd4 ba2.4k sqft6199 Jasmine Bay S, Cottage Grove, MN 55016For SaleMLS ID #7141763, Mark Beaver, Covenant Partners LLC. NorthstarMLS as distributed by MLS GRID
- $599,9904 bd3 ba2.7k sqft6156 Jennifer Ave S, Cottage Grove, MN 55016New ConstructionNorthstarMLS as distributed by MLS GRID
- $649,9005 bd4 ba3.9k sqft9827 66th St S, Cottage Grove, MN 55016For SaleMLS ID #7134675, Jennifer Livingston, Cardinal Realty Co.. NorthstarMLS as distributed by MLS GRID
- $534,9904 bd3 ba2.4k sqft6377 Isle Ave S, Cottage Grove, MN 55016New ConstructionNorthstarMLS as distributed by MLS GRID
- $564,9004 bd3 ba3.2k sqft6029 Idsen Ave S, Cottage Grove, MN 55016For SaleMLS ID #7153526, Timothy C Kindem, Keller Williams Realty Integrity Lakes. NorthstarMLS as distributed by MLS GRID
- $559,9904 bd4 ba2.3k sqft8827 63rd St S, Cottage Grove, MN 55016New ConstructionNorthstarMLS as distributed by MLS GRID
- $554,9904 bd4 ba2.3k sqft8805 63rd St S, Cottage Grove, MN 55016New ConstructionNorthstarMLS as distributed by MLS GRID
- $552,9904 bd4 ba2.3k sqft8795 63rd St S, Cottage Grove, MN 55016New ConstructionNorthstarMLS as distributed by MLS GRID
- $659,9905 bd5 ba3.1k sqft6172 Jennifer Ave S, Cottage Grove, MN 55016New ConstructionNorthstarMLS as distributed by MLS GRID
- $635,0005 bd4 ba3.4k sqft6023 Inskip Ave S, Cottage Grove, MN 55016For SaleMLS ID #7122950, Johnson Home Group, Coldwell Banker Realty. NorthstarMLS as distributed by MLS GRID
- $679,9905 bd4 ba3.4k sqft6188 Jennifer Ave S, Cottage Grove, MN 55016New ConstructionNorthstarMLS as distributed by MLS GRID
