Home will be available to close April 2027. Welcome to the Kingston floorplan by M/I Homes! Designed with an open-concept layout, the Kingston seamlessly connects the family room, dining area, and kitchen, creating a natural flow ideal for everyday living and entertaining. The kitchen features a center island, stainless steel GE appliances and a walk-in pantry. This home also features a morning room off the dining space, the perfect place to soak up the sun and sip your morning coffee! Adjacent to the kitchen is a powder bath and the mudroom, with direct access to the 3-car garage. A versatile flex area offers the perfect space for a home office, study area, craft space, or playroom. The upper level has three generously sized bedrooms, two baths, loft area and laundry room. The owner’s suite is a private retreat, complete with dual sinks, shower, and a walk-in closet. This home will have a fully FINISHED WALKOUT basement with a 4th bedroom, 4th bath, and large recreation area! All appliances are included, along with irrigation system, sod, and landscaping package! A smart front door keypad and garage keypad are also included. Enjoy an exceptional location at Ravine Ridge, where everyday convenience meets outdoor adventure. Just minutes from shopping, dining, groceries, golf, fitness centers, and entertainment, and with easy access to Cottage Grove's impressive parks and trail system. Just minutes from Grey Cloud Elementary, Cottage Grove Middle School, and top rated East Ridge High School. Model home will be opening to the public in November.
Active
$601,130
6398 Jarvis Ave, Cottage Grove, MN 55016
4beds
3,210sqft
Single Family
Built in 2026
8,276 Square Feet Lot
$-- Zestimate®
$187/sqft
$72/mo HOA
What's special
Walk-in pantryTwo bathsIrrigation systemOpen-concept layoutPowder bathStainless steel ge appliancesThree generously sized bedrooms
- 10 days
- 30
- 0
Zillow last checked:
Listing updated:
Listed by:
Jackie Jaax 712-212-4440,
M/I Homes,
Lydia Kalb 612-270-4013
Source: NorthstarMLS as distributed by MLS GRID,MLS#: 7159043
Facts & features
Interior
Bedrooms & bathrooms
- Bedrooms: 4
- Bathrooms: 4
- Full bathrooms: 1
- 3/4 bathrooms: 2
- 1/2 bathrooms: 1
Bedroom
- Level: Upper
- Area: 218.17 Square Feet
- Dimensions: 15'7" x 14'
Bedroom 2
- Level: Upper
- Area: 125.72 Square Feet
- Dimensions: 10'4" x 12'2"
Bedroom 3
- Level: Upper
- Area: 127.5 Square Feet
- Dimensions: 11'3" x 11'4"
Bedroom 4
- Level: Basement
- Area: 133.83 Square Feet
- Dimensions: 12'2" x 11'
Dining room
- Level: Main
- Area: 158.67 Square Feet
- Dimensions: 11'4" x 14'
Family room
- Level: Main
- Area: 212.33 Square Feet
- Dimensions: 15'2" x 14'
Flex room
- Level: Main
- Area: 101.58 Square Feet
- Dimensions: 11'6" x 8'10"
Loft
- Level: Upper
- Area: 201.7 Square Feet
- Dimensions: 13'1" x 15'5"
Recreation room
- Level: Basement
- Area: 341.52 Square Feet
- Dimensions: 24'3" x 14'1"
Recreation room
- Level: Basement
- Area: 97.5 Square Feet
- Dimensions: 9'9" x 10'
Heating
- Forced Air
Cooling
- Central Air
Appliances
- Included: Air-To-Air Exchanger, Dishwasher, Disposal, Dryer, Electric Water Heater, Exhaust Fan, Humidifier, Microwave, Range, Refrigerator, Stainless Steel Appliance(s), Tankless Water Heater, Washer
- Laundry: Electric Dryer Hookup, Laundry Room, Upper Level, Washer Hookup
Features
- Basement: Drain Tiled,Drainage System,Finished,Sump Pump,Walk-Out Access
- Number of fireplaces: 1
- Fireplace features: Electric
Interior area
- Total structure area: 3,210
- Total interior livable area: 3,210 sqft
- Finished area above ground: 2,409
- Finished area below ground: 801
Property
Parking
- Total spaces: 3
- Parking features: Attached
- Attached garage spaces: 3
- Details: Garage Dimensions (29'9" x 22'3")
Accessibility
- Accessibility features: None
Features
- Levels: Two
- Stories: 2
Lot
- Size: 8,276 Square Feet
- Dimensions: 52 x 156 x 52 x 156
- Features: Sod Included in Price
Details
- Foundation area: 1116
- Parcel number: 0302721230117
- Zoning description: Residential-Single Family
Construction
Type & style
- Home type: SingleFamily
- Property subtype: Single Family
Materials
- Frame
- Roof: Age 8 Years or Less,Architectural Shingle
Condition
- New construction: Yes
- Year built: 2026
Details
- Builder name: HANS HAGEN HOMES AND M/I HOMES
Utilities & green energy
- Electric: 200+ Amp Service
- Gas: Natural Gas
- Sewer: City Sewer/Connected
- Water: City Water/Connected
Community & HOA
Community
- Subdivision: Ravine Ridge
HOA
- Has HOA: Yes
- Services included: Professional Mgmt, Sanitation
- HOA fee: $215 quarterly
- HOA name: Sharper Management
- HOA phone: 952-224-4777
Location
- Region: Cottage Grove
Financial & listing details
- Price per square foot: $187/sqft
- Date on market: 10/12/2026
Estimated market value
Not available
Estimated sales range
Not available
Not available
Price history
| Date | Event | Price |
|---|---|---|
| 10/12/2026 | Listed for sale | $601,130$187/sqft |
Source:  NorthstarMLS as distributed by MLS GRID #7159043 Report a problem | ||
Public tax history
Tax history is unavailable.
Monthly payment
Est. payment
Payment breakdown
Explore the cost of this home by adjusting the details. Changes won't be saved.Climate risks
Neighborhood: 55016
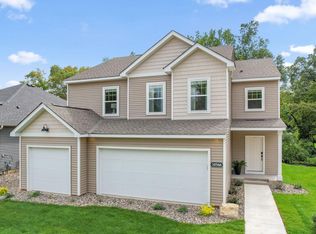
- $619,5205 bd4 ba3.3k sqft6403 Jarvis Ave, Cottage Grove, MN 55016New Construction
- $593,8354 bd3 ba3.3k sqft6419 Jarvis Ave, Cottage Grove, MN 55016New Construction
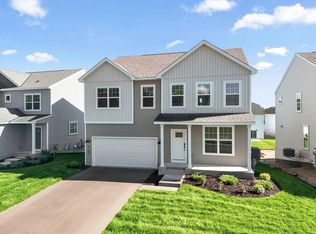
- $624,7455 bd4 ba3.4k sqft6397 Jarvis Ave S, Cottage Grove, MN 55016Pending
- $628,1144 bd3 ba2.7k sqft6396 Jarvis Ave, Cottage Grove, MN 55016New Construction
Similar homes
- $599,0004 bd4 ba2.4k sqft6199 Jasmine Bay S, Cottage Grove, MN 55016For Sale
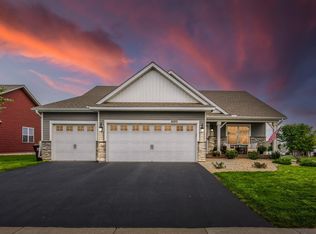
 MLS ID #7159059, Mark Beaver, Covenant Partners LLC. NorthstarMLS as distributed by MLS GRID
- $594,0004 bd4 ba2.9k sqft6431 Jarvis Ave S, Cottage Grove, MN 55016New Construction
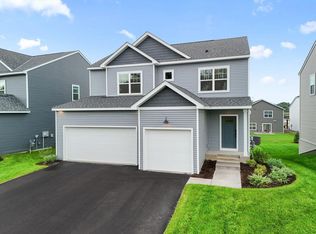 MLS ID #7154939, Lydia Kalb, M/I Homes. NorthstarMLS as distributed by MLS GRID
- $593,8354 bd3 ba3.3k sqft6419 Jarvis Ave, Cottage Grove, MN 55016New ConstructionMLS ID #7155906, Lydia Kalb, M/I Homes. NorthstarMLS as distributed by MLS GRID
- $628,1144 bd3 ba2.7k sqft6396 Jarvis Ave, Cottage Grove, MN 55016New ConstructionMLS ID #7156130, Lydia Kalb, M/I Homes. NorthstarMLS as distributed by MLS GRID
- $601,2905 bd4 ba3.3k sqft6475 Jarvis Ave S, Cottage Grove, MN 55016New ConstructionMLS ID #7155385, Jackie Jaax, M/I Homes. NorthstarMLS as distributed by MLS GRID
- $627,8804 bd3 ba2.7k sqft6453 Jarvis Ave S, Cottage Grove, MN 55016New ConstructionMLS ID #7155560, Jackie Jaax, M/I Homes. NorthstarMLS as distributed by MLS GRID
- $599,9904 bd3 ba2.7k sqft6156 Jennifer Ave S, Cottage Grove, MN 55016New ConstructionNorthstarMLS as distributed by MLS GRID
- $659,9905 bd3 ba3k sqft6107 Jennifer Ave S, Cottage Grove, MN 55016New ConstructionNorthstarMLS as distributed by MLS GRID
- $619,5205 bd4 ba3.3k sqft6403 Jarvis Ave, Cottage Grove, MN 55016New ConstructionMLS ID #7156083, Lydia Kalb, M/I Homes. NorthstarMLS as distributed by MLS GRID
- $650,0004 bd3 ba2.7k sqft6470 Jarvis Ave S, Cottage Grove, MN 55016New ConstructionMLS ID #7154925, Jackie Jaax, M/I Homes. NorthstarMLS as distributed by MLS GRID
- $564,9004 bd3 ba3.2k sqft6029 Idsen Ave S, Cottage Grove, MN 55016For SaleMLS ID #7153526, Timothy C Kindem, Keller Williams Realty Integrity Lakes. NorthstarMLS as distributed by MLS GRID
- $529,9004 bd3 ba2k sqft7100 Ivystone Ave S, Cottage Grove, MN 55016For SaleMLS ID #7160033, Daryl Bauer, Re/Max Advantage Plus. NorthstarMLS as distributed by MLS GRID
- $549,9994 bd4 ba3.5k sqft9747 69th St S, Cottage Grove, MN 55016For SaleMLS ID #7147173, Kerby & Cristina Real Estate Experts, RE/MAX Results. NorthstarMLS as distributed by MLS GRID
- $568,9904 bd3 ba2.7k sqft6240 Jennifer Ave S, Cottage Grove, MN 55016New ConstructionNorthstarMLS as distributed by MLS GRID
- $635,0005 bd4 ba3.4k sqft6023 Inskip Ave S, Cottage Grove, MN 55016For SaleMLS ID #7122950, Johnson Home Group, Coldwell Banker Realty. NorthstarMLS as distributed by MLS GRID
- $549,9904 bd3 ba2.4k sqft8803 63rd St S, Cottage Grove, MN 55016New ConstructionNorthstarMLS as distributed by MLS GRID
- $554,9904 bd4 ba2.3k sqft8827 63rd St S, Cottage Grove, MN 55016New ConstructionNorthstarMLS as distributed by MLS GRID
- $554,9904 bd4 ba2.3k sqft8805 63rd St S, Cottage Grove, MN 55016New ConstructionNorthstarMLS as distributed by MLS GRID
- $527,9904 bd3 ba2.4k sqft8852 63rd St S, Cottage Grove, MN 55016New ConstructionMLS ID #7153065, Frank Skirianos, Pulte Homes Of Minnesota, LLC. NorthstarMLS as distributed by MLS GRID
- $524,9904 bd3 ba2.4k sqft8849 63rd St S, Cottage Grove, MN 55016New ConstructionNorthstarMLS as distributed by MLS GRID
