Just Completed new construction home! Welcome to 6859 Bovey Trail, featuring the popular Cranston floor plan from our Executive Series. This stunning two-story home is perfectly situated on a wooded homesite with peaceful views of North Valley Park, offering both privacy and natural beauty. This thoughtfully designed home offers 4 bedrooms, 3 bathrooms, and a 2-car garage. The open-concept main level features a bright living area, a stylish kitchen with quartz countertops, center island, and walk-in pantry, plus a dining area and convenient half bath. Upstairs, you'll find a spacious primary suite with a walk-in closet and private bath, along with three additional bedrooms, a full bath, and laundry room. The unfinished lower level includes bathroom rough-ins, providing an excellent opportunity to add living space and build equity.
Active
Price cut: $20.8K (9/18)
$598,850
6859 Bovey Trl, Inver Grove Heights, MN 55076
4beds
1,866sqft
Single Family
Built in 2026
0.48 Acres Lot
$597,300 Zestimate®
$321/sqft
$41/mo HOA
What's special
Center islandSpacious primary suiteWalk-in pantryOpen-concept main levelThree additional bedroomsDining areaLaundry room
- 128 days
- 178
- 6
Zillow last checked:
Listing updated:
Listed by:
Tadd E. Johnson 612-282-7855,
Fieldstone Real Estate Specialists
Source: NorthstarMLS as distributed by MLS GRID,MLS#: 7089644
Facts & features
Interior
Bedrooms & bathrooms
- Bedrooms: 4
- Bathrooms: 3
- Full bathrooms: 1
- 3/4 bathrooms: 1
- 1/2 bathrooms: 1
Bedroom
- Level: Upper
- Area: 162.5 Square Feet
- Dimensions: 12.5x13
Bedroom 2
- Level: Upper
- Area: 144 Square Feet
- Dimensions: 12x12
Bedroom 3
- Level: Upper
- Area: 132 Square Feet
- Dimensions: 11x12
Bedroom 4
- Level: Upper
- Area: 132 Square Feet
- Dimensions: 11x12
Dining room
- Level: Main
- Area: 130 Square Feet
- Dimensions: 10x13
Great room
- Level: Main
- Area: 174 Square Feet
- Dimensions: 12x14.5
Kitchen
- Level: Main
- Area: 130 Square Feet
- Dimensions: 10x13
Laundry
- Level: Upper
- Area: 55.25 Square Feet
- Dimensions: 6.5x8.5
Heating
- Forced Air
Cooling
- Central Air
Appliances
- Included: Air-To-Air Exchanger, Dishwasher, Disposal, Gas Water Heater, Microwave, Range, Refrigerator, Stainless Steel Appliance(s)
- Laundry: Gas Dryer Hookup, Upper Level, Washer Hookup
Features
- Basement: Drain Tiled,Egress Window(s),Sump Basket,Sump Pump,Unfinished
- Has fireplace: No
Interior area
- Total structure area: 2,589
- Total interior livable area: 1,866 sqft
- Finished area above ground: 1,866
- Finished area below ground: 0
Property
Parking
- Total spaces: 2
- Parking features: Attached, Asphalt
- Attached garage spaces: 2
- Details: Garage Dimensions (21.5x22), Garage Door Height (7), Garage Door Width (16)
Accessibility
- Accessibility features: None
Features
- Levels: Two
- Stories: 2
- Patio & porch: Front Porch
Lot
- Size: 0.48 Acres
- Dimensions: 85 x 250 x 85 x 250
- Features: Tree Coverage - Light
Details
- Foundation area: 723
- Parcel number: 202247001050
- Zoning description: Residential-Single Family
Construction
Type & style
- Home type: SingleFamily
- Property subtype: Single Family
Materials
- Frame
- Roof: Age 8 Years or Less,Architectural Shingle,Asphalt,Pitched,Unspecified Shingle
Condition
- New construction: Yes
- Year built: 2026
Details
- Builder name: FIELDSTONE FAMILY HOMES INC
Utilities & green energy
- Electric: 200+ Amp Service
- Gas: Natural Gas
- Sewer: City Sewer/Connected
- Water: City Water/Connected
- Utilities for property: Underground Utilities
Community & HOA
Community
- Subdivision: Eagles Landing
HOA
- Has HOA: Yes
- Services included: Other
- HOA fee: $495 annually
- HOA name: Bob Murray
- HOA phone: 612-618-2514
Location
- Region: Inver Grove Heights
Financial & listing details
- Price per square foot: $321/sqft
- Tax assessed value: $169,800
- Annual tax amount: $2,266
- Date on market: 6/17/2026
- Cumulative days on market: 17 days
- Date available: 07/24/2026
- Road surface type: Paved
Estimated market value
$597,300
$567,000 - $627,000
$3,136/mo
Price history
| Date | Event | Price |
|---|---|---|
| 9/18/2026 | Price change | $598,850-3.3%$321/sqft |
Source:  NorthstarMLS as distributed by MLS GRID #7089644 Report a problem NorthstarMLS as distributed by MLS GRID #7089644 Report a problem | ||
| 7/29/2026 | Price change | $619,600-1.6%$332/sqft |
Source: NorthstarMLS as distributed by MLS GRID #7089644 Report a problem | ||
| 6/17/2026 | Listed for sale | $629,600$337/sqft |
Source: NorthstarMLS as distributed by MLS GRID #7089644 Report a problem | ||
| 8/29/2025 | Listing removed | -- |
Source:  Fieldstone Family Homes Report a problem Fieldstone Family Homes Report a problem | ||
| 2/17/2025 | Listed for sale | -- |
Source: Fieldstone Family Homes Report a problem | ||
Public tax history
| Year | Property taxes | Tax assessment |
|---|---|---|
| 2025 | $2,322 +2.5% | $169,800 +2.9% |
| 2024 | $2,266 +181.1% | $165,000 +74.1% |
| 2023 | $806 +104.6% | $94,800 +0.1% |
| 2022 | $394 +497% | $94,700 +1478.3% |
| 2021 | $66 | $6,000 |
Find assessor info on the county website
Monthly payment
Est. payment
Payment breakdown
Explore the cost of this home by adjusting the details. Changes won't be saved.Climate risks
Neighborhood: 55076
- $546,1004 bd3 ba1.6k sqft6843 Bovey Trl, Inver Grove Heights, MN 55076Off Market
- $623,5003 bd4 ba2.4k sqft6916 Bovey Trl, Inver Grove Heights, MN 55076Off Market
- $385,8005 bd1 ba2k sqft6842 Booth Ave, Inver Grove Heights, MN 55076Off Market
- $568,7004 bd3 ba2.2k sqft6836 Booth Ave, Inver Grove Heights, MN 55076Off Market
Similar homes
- $609,6504 bd3 ba2.4k sqft7451 Agate Trl, Inver Grove Heights, MN 55077New Construction
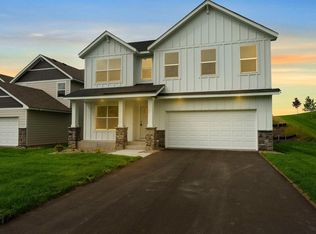
 MLS ID #6725561, Tadd E. Johnson, Fieldstone Real Estate Specialists. NorthstarMLS as distributed by MLS GRID
 - $600,0004 bd3 ba2.6k sqft1309 Shadow Creek Curv, Eagan, MN 55123For Sale
 MLS ID #7115083, Moe Mossa, Savvy Avenue, LLC. NorthstarMLS as distributed by MLS GRID
 - $589,9904 bd3 ba2.5k sqft4602 Island Park Bay, Woodbury, MN 55129New Construction
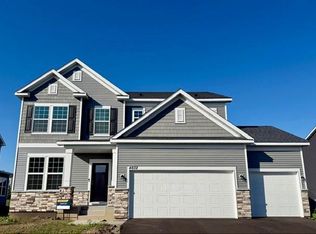 NorthstarMLS as distributed by MLS GRID
 - $599,9904 bd3 ba2.6k sqft1533 149th St W, Rosemount, MN 55068New Construction
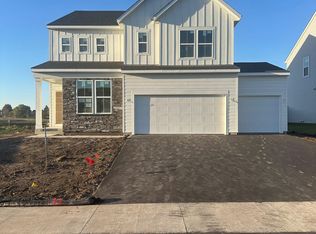 NorthstarMLS as distributed by MLS GRID
 - $554,8654 bd3 ba2.1k sqft5081 Windlass Dr, Woodbury, MN 55129New ConstructionMLS ID #7157511, Lennar Minnesota, Lennar Sales Corp. NorthstarMLS as distributed by MLS GRID
- $553,0004 bd2 ba2.2k sqft1750 Upper 141st St E, Rosemount, MN 55068For SaleMLS ID #7139960, Amber N Broadway, Opendoor Brokerage, LLC. NorthstarMLS as distributed by MLS GRID
- $567,9904 bd3 ba2.5k sqft4633 Island Park Dr, Woodbury, MN 55129New ConstructionNorthstarMLS as distributed by MLS GRID
- $524,0004 bd3 ba2.2k sqft1577 Upper 141st St E, Rosemount, MN 55068For SaleMLS ID #7139943, Amber N Broadway, Opendoor Brokerage, LLC. NorthstarMLS as distributed by MLS GRID
- $539,9604 bd3 ba2.1k sqft5072 Windlass Dr, Woodbury, MN 55129New ConstructionNorthstarMLS as distributed by MLS GRID
- $499,9004 bd3 ba2.5k sqft4615 Parkridge Dr, Eagan, MN 55123For SaleMLS ID #7142857, Aaron Benjamin Christensen, Edina Realty. NorthstarMLS as distributed by MLS GRID
- $579,9053 bd2 ba1.7k sqft5184 Long Pointe Bay, Woodbury, MN 55129New ConstructionNorthstarMLS as distributed by MLS GRID
- $527,9904 bd3 ba2.4k sqft8852 63rd St S, Cottage Grove, MN 55016New ConstructionMLS ID #7153065, Frank Skirianos, Pulte Homes Of Minnesota, LLC. NorthstarMLS as distributed by MLS GRID
- $629,9004 bd3 ba2.5k sqft19967 Hiawatha Ct, Lakeville, MN 55044For SaleMLS ID #7153811, Jeffrey L Steinman, Bridge Realty, LLC. NorthstarMLS as distributed by MLS GRID
- $524,9904 bd3 ba2.4k sqft8849 63rd St S, Cottage Grove, MN 55016New ConstructionNorthstarMLS as distributed by MLS GRID
- $574,9005 bd3 ba2.7k sqft1280 136th Cir, Rosemount, MN 55068For SaleMLS ID #7133320, Andrew C. Prasky, RE/MAX Advantage Plus. NorthstarMLS as distributed by MLS GRID
- $603,9903 bd3 ba2.3k sqft15016 Ashtown Ln, Rosemount, MN 55068For SaleMLS ID #7147400, Robert E Ramsay, Pulte Homes Of Minnesota, LLC. NorthstarMLS as distributed by MLS GRID
- $549,9903 bd3 ba2.5k sqft10583 Mississippi Dunes Trl S, Cottage Grove, MN 55016New ConstructionNorthstarMLS as distributed by MLS GRID
- $539,9006 bd3 ba2.4k sqft515 Farrell St N, Maplewood, MN 55119New ConstructionMLS ID #7131695, John M Arnold, First Impressions Home Group. NorthstarMLS as distributed by MLS GRID
- $369,9503 bd2 ba1.8k sqft3888 Gibraltar Trl, Eagan, MN 55123For SaleMLS ID #7158741, Brian D. Peterson, Peterson & Associates Realty. NorthstarMLS as distributed by MLS GRID
- $589,9004 bd3 ba2.4k sqft1616 Spruce St, Farmington, MN 55024New ConstructionMLS ID #7139098, Andrew C. Prasky, RE/MAX Advantage Plus. NorthstarMLS as distributed by MLS GRID
