Conventional 4.875%/4.9249% APR if closing by August 31st with seller preferred lender. FHA and VA options also available. Call for further details.
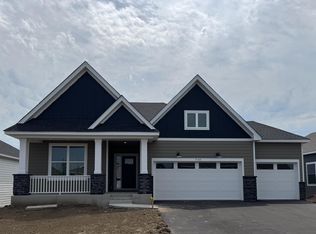
Main level living at its finest! Two bed, two bath and a den in this home. Wide open main level! Tandem garage for a total of 2.5 stalls.
Association maintained community!
Stop on out to see your next home!
Pending
Price cut: $34.8K (6/18)
$574,990
20181 Gothic Ave, Lakeville, MN 55044
2beds
1,892sqft
:
Get pre-qualified$3,711/mo
Single Family
Built in 2026
5,227 Square Feet Lot
$571,300 Zestimate®
$304/sqft
$190/mo HOA
What's special
Wide open main levelMain level living
- 100 days |
- 68 |
- 0 |
Zillow last checked:
Listing updated:
Listed by:
Mike Reinhart 612-250-9076,
M/I Homes,
Louis Alan Sorrell 612-385-3156
Source: NorthstarMLS as distributed by MLS GRID,MLS#: 7061106
Facts & features
Interior
Bedrooms & bathrooms
- Bedrooms: 2
- Bathrooms: 2
- Full bathrooms: 1
- 3/4 bathrooms: 1
Bedroom
- Level: Main
- Area: 210 Square Feet
- Dimensions: 14x15
Bedroom 2
- Level: Main
- Area: 144 Square Feet
- Dimensions: 12x12
Den
- Level: Main
- Area: 169 Square Feet
- Dimensions: 13x13
Dining room
- Level: Main
- Area: 132 Square Feet
- Dimensions: 11x12
Family room
- Level: Main
- Area: 225 Square Feet
- Dimensions: 15x15
Heating
- Forced Air
Cooling
- Central Air
Appliances
- Included: Dishwasher, Disposal, Dryer, Microwave, Refrigerator, Stainless Steel Appliance(s), Washer
- Laundry: Electric Dryer Hookup, Main Level, Washer Hookup
Features
- Basement: None
- Number of fireplaces: 1
- Fireplace features: Electric, Family Room
Interior area
- Total structure area: 1,892
- Total interior livable area: 1,892 sqft
- Finished area above ground: 1,892
- Finished area below ground: 0
Property
Parking
- Total spaces: 2.5
- Parking features: Attached, Asphalt
- Attached garage spaces: 2.5
- Details: Garage Dimensions (34x21)
Accessibility
- Accessibility features: None
Features
- Levels: One
- Stories: 1
Lot
- Size: 5,227 Square Feet
- Dimensions: 56 x 90 x 56 x 90
Details
- Foundation area: 1892
- Parcel number: 221661501020
- Zoning description: Residential-Single Family
Construction
Type & style
- Home type: SingleFamily
- Property subtype: Single Family
Materials
- Roof: Age 8 Years or Less,Asphalt,Pitched
Condition
- New construction: Yes
- Year built: 2026
Details
- Builder name: HANS HAGEN HOMES AND M/I HOMES
Utilities & green energy
- Gas: Natural Gas
- Sewer: City Sewer/Connected
- Water: City Water/Connected
Community & HOA
Community
- Subdivision: Cedar Creek Villas
HOA
- Has HOA: Yes
- Services included: Lawn Care, Sanitation, Snow Removal
- HOA fee: $190 monthly
- HOA name: Summergate Companies
- HOA phone: 952-898-3346
Location
- Region: Lakeville
Financial & listing details
- Price per square foot: $304/sqft
- Tax assessed value: $94,400
- Annual tax amount: $82
- Date on market: 4/23/2026
- Cumulative days on market: 93 days
- Date available: 06/30/2026
- Road surface type: Paved
Estimated market value
$571,300
$543,000 - $600,000
$2,778/mo
Price history
| Date | Event | Price |
|---|---|---|
| 6/19/2026 | Pending sale | $574,990$304/sqft |
Source:  NorthstarMLS as distributed by MLS GRID #7061106 Report a problem NorthstarMLS as distributed by MLS GRID #7061106 Report a problem | ||
| 6/18/2026 | Price change | $574,990-5.7%$304/sqft |
Source: NorthstarMLS as distributed by MLS GRID #7061106 Report a problem | ||
| 4/22/2026 | Listed for sale | $609,800$322/sqft |
Source:  M/I Homes Report a problem M/I Homes Report a problem | ||
| 4/2/2026 | Listing removed | $609,800$322/sqft |
Source: M/I Homes Report a problem | ||
| 3/27/2026 | Listed for sale | $609,800$322/sqft |
Source: M/I Homes Report a problem | ||
Public tax history
| Year | Property taxes | Tax assessment |
|---|---|---|
| 2024 | $834 +107.5% | $94,400 +0.4% |
| 2023 | $402 +1240% | $94,000 +2138.1% |
| 2022 | $30 | $4,200 |
Find assessor info on the county website
Monthly payment
Est. payment
Payment breakdown
Explore the cost of this home by adjusting the details. Changes won't be saved.Climate risks
Neighborhood: 55044
Nearby schools
GreatSchools rating
- 9/10Kennedy Elementary SchoolGrades: K-5Distance: 1.3 mi
- 7/10McGuire Middle SchoolGrades: 6-8Distance: 1.4 mi
- 10/10Lakeville North High SchoolGrades: 9-12Distance: 1.8 mi
- from $519,9902 bd2 ba1.7k sqftCedarwood Plan, Cedar Creek, Lakeville, MN 55044New Construction
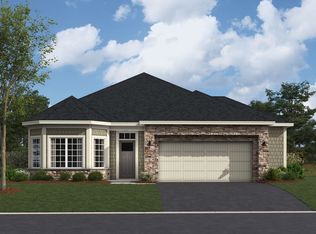
- from $565,9903 bd2 ba1.7k sqftHillcrest Plan, Cedar Creek, Lakeville, MN 55044New Construction

- from $533,9903 bd2 ba1.8k sqftWillow II Plan, Cedar Creek, Lakeville, MN 55044New Construction
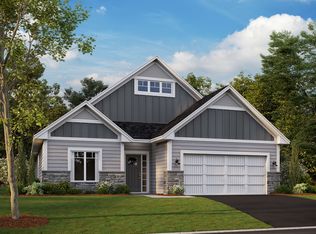
- from $567,9902 bd2 ba1.7k sqftGrayson Plan, Cedar Creek, Lakeville, MN 55044New Construction
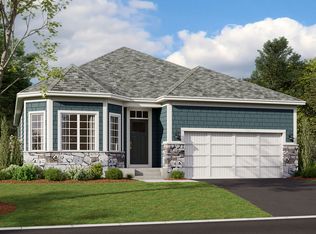
- from $590,9903 bd2 ba1.8k sqftSycamore II Plan, Cedar Creek, Lakeville, MN 55044New Construction
- from $520,9903 bd2 ba1.7k sqftCedarwood II Plan, Cedar Creek, Lakeville, MN 55044New Construction
- from $570,9903 bd3 ba2.6k sqftMagnolia Plan, Cedar Creek, Lakeville, MN 55044New Construction
- from $550,9903 bd3 ba2.4k sqftElmwood IV Plan, Cedar Creek, Lakeville, MN 55044New Construction
A local agent can set up tours, give advice and negotiate with sellers.
Similar homes
- from $567,9902 bd2 ba1.7k sqftGrayson Plan, Cedar Creek, Lakeville, MN 55044New ConstructionM/I Homes
- from $519,9902 bd2 ba1.7k sqftCedarwood Plan, Cedar Creek, Lakeville, MN 55044New ConstructionM/I Homes
- $549,6894 bd3 ba2.2k sqft19991 Gadston Ln, Lakeville, MN 55044New Construction
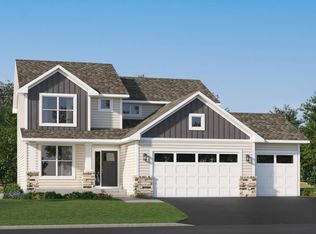
 NorthstarMLS as distributed by MLS GRID
 - $599,6823 bd2 ba1.7k sqft7142 201st St W, Lakeville, MN 55044New Construction
 MLS ID #7094740, Lennar Minnesota, Lennar Sales Corp. NorthstarMLS as distributed by MLS GRID
 - $639,1162 bd2 ba1.8k sqft20187 Gothic Ave, Lakeville, MN 55044New ConstructionNorthstarMLS as distributed by MLS GRID
- $599,9852 bd2 ba2k sqft18661 Icebox Ln, Lakeville, MN 55044New ConstructionMLS ID #6802553, Tricia Riggin, Youngfield Homes, Inc. NorthstarMLS as distributed by MLS GRID
- $549,9004 bd3 ba2.3k sqft11696 202nd St W, Lakeville, MN 55044For SaleMLS ID #7044908, Kyle C Krecklow, Robert Thomas Homes, Inc.. NorthstarMLS as distributed by MLS GRID
- $574,9003 bd3 ba2.6k sqft11549 202nd St W, Lakeville, MN 55044New ConstructionMLS ID #6722199, Kyle C Krecklow, Robert Thomas Homes, Inc.. NorthstarMLS as distributed by MLS GRID
- $585,0004 bd3 ba2.7k sqft4645 173rd St W, Lakeville, MN 55044New ConstructionNorthstarMLS as distributed by MLS GRID
- $679,0004 bd3 ba2.6k sqft17905 Hidden Creek Trl, Lakeville, MN 55044New ConstructionMLS ID #7111108, Pamela Rasmussen, Keyland Realty, LLC. NorthstarMLS as distributed by MLS GRID
- $597,9904 bd3 ba2.5k sqft19496 Everfield Ave, Farmington, MN 55024New ConstructionMLS ID #7108229, Robert E Ramsay, Pulte Homes Of Minnesota, LLC. NorthstarMLS as distributed by MLS GRID
- $489,0003 bd2 ba1.8k sqft17718 Everest Ave, Lakeville, MN 55044New ConstructionMLS ID #7057916, Tamara Erickson, Keyland Realty, LLC. NorthstarMLS as distributed by MLS GRID
- $684,7504 bd4 ba2.4k sqft16909 Draft Horse Blvd, Lakeville, MN 55044New ConstructionMLS ID #7081220, Kelli A Keith, Robert Thomas Homes, Inc.. NorthstarMLS as distributed by MLS GRID
- $487,9004 bd4 ba2k sqft11077 203rd St W, Lakeville, MN 55044New ConstructionMLS ID #7063641, Lennar Minnesota, Lennar Sales Corp. NorthstarMLS as distributed by MLS GRID
- $515,0004 bd3 ba2.2k sqft9586 Jada Way, Elko New Market, MN 55020For SaleMLS ID #7113173, Katie Ashland, Edina Realty, Inc.. NorthstarMLS as distributed by MLS GRID
- $565,5934 bd3 ba2.5k sqft10566 Mississippi Dunes Trl S, Cottage Grove, MN 55016New ConstructionNorthstarMLS as distributed by MLS GRID
- $599,9004 bd3 ba2.7k sqft1703 Spruce St, Farmington, MN 55024New ConstructionMLS ID #7100446, Clarissa A Lobo, Coldwell Banker Realty - Southwest Regional. NorthstarMLS as distributed by MLS GRID
- $537,7083 bd3 ba2.2k sqft19160 Cloverleaf Way, Farmington, MN 55024New ConstructionMLS ID #7033806, Kelli A Keith, Robert Thomas Homes, Inc.. NorthstarMLS as distributed by MLS GRID
- $599,9003 bd2 ba1.8k sqft27221 Petes Hill Trl, Elko New Market, MN 55020New ConstructionMLS ID #7099632, Clarissa A Lobo, Coldwell Banker Realty - Southwest Regional. NorthstarMLS as distributed by MLS GRID
- $631,9904 bd3 ba2.6k sqft1533 149th St W, Rosemount, MN 55068For SaleMLS ID #7116650, Blake Van Vleet, Pulte Homes Of Minnesota, LLC. NorthstarMLS as distributed by MLS GRID
