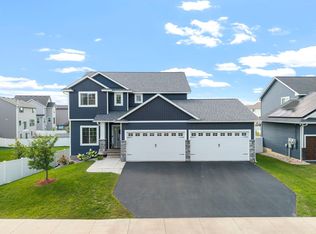
Welcome to the Lumen from Robert Thomas Homes' RENEW Collection in the highly sought-after Spirit of Brandtjen Farm community. Blending modern farmhouse style with a low-maintenance lifestyle, this beautifully designed model home showcases the thoughtful details and designer finishes that make the RENEW Collection so unique. From the striking white exterior with black windows to the warm oak flooring and custom built-ins throughout, every space has been carefully curated to feel both sophisticated and welcoming. The gourmet kitchen serves as the heart of the home, featuring a statement island and designer finishes that make everyday living and entertaining effortless. Just beyond, the charming dinette opens to a private fenced patio, creating the perfect space for morning coffee, outdoor dining, or relaxing with friends and family. Upstairs, boasts 3 bedrooms with a cozy sitting room off the primary bedroom. This luxurious owner's suite provides a peaceful escape, while the unfinished lower level adds even more future room for entertaining, guests, or everyday living. Living in Spirit of Brandtjen Farm means enjoying much more than just a beautiful home. Residents have access to community clubhouses, pools, parks, lakes, and miles of walking trails, all while lawn care and snow removal are handled by the association. With only a limited number of opportunities remaining to build in this established community, now is the time to explore everything the RENEW Collection has to offer. Ask about financing incentives available through our affiliated lender.
Active
$566,568
16901 Draft Horse Blvd, Lakeville, MN 55044
3beds
1,734sqft
Single Family
Built in 2026
2,613 Square Feet Lot
$-- Zestimate®
$327/sqft
$394/mo HOA
What's special
Designer finishesStatement islandCharming dinetteWarm oak flooringPrivate fenced patioCustom built-ins throughoutGourmet kitchen
- 2 hours
- 102
- 0
Zillow last checked:
Listing updated:
Listed by:
Kelli A Keith 952-208-2073,
Robert Thomas Homes, Inc.
Source: NorthstarMLS as distributed by MLS GRID,MLS#: 7135790
Facts & features
Interior
Bedrooms & bathrooms
- Bedrooms: 3
- Bathrooms: 3
- Full bathrooms: 1
- 3/4 bathrooms: 1
- 1/2 bathrooms: 1
Bedroom
- Level: Upper
Bedroom 2
- Level: Upper
Bedroom 3
- Level: Upper
Primary bathroom
- Level: Upper
Bathroom
- Level: Main
Bathroom
- Level: Upper
Family room
- Level: Upper
Kitchen
- Level: Main
Laundry
- Level: Upper
Sitting room
- Level: Upper
Heating
- Forced Air
Cooling
- Central Air
Appliances
- Included: Air-To-Air Exchanger, Dishwasher, Disposal, Dryer, Exhaust Fan, Microwave, Range, Refrigerator, Stainless Steel Appliance(s), Washer, Water Softener Owned
- Laundry: Laundry Room, Upper Level
Features
- Basement: Full,Sump Basket,Sump Pump,Unfinished
- Number of fireplaces: 1
- Fireplace features: Electric
Interior area
- Total structure area: 2,482
- Total interior livable area: 1,734 sqft
- Finished area above ground: 1,734
- Finished area below ground: 0
Property
Parking
- Total spaces: 2
- Parking features: Attached, Asphalt, Insulated Garage
- Attached garage spaces: 2
- Details: Garage Dimensions (22 x 22)
Accessibility
- Accessibility features: None
Features
- Levels: Two
- Stories: 2
- Fencing: Partial
Lot
- Size: 2,613 Square Feet
- Dimensions: 35 x 71 x 35 x 71
- Features: Sod Included in Price
Details
- Foundation area: 748
- Parcel number: 227134901050
- Zoning description: Residential-Single Family
Construction
Type & style
- Home type: SingleFamily
- Property subtype: Single Family
Condition
- New construction: Yes
- Year built: 2026
Details
- Builder name: ROBERT THOMAS HOMES INC
Utilities & green energy
- Electric: 200+ Amp Service
- Gas: Natural Gas
- Sewer: City Sewer/Connected
- Water: City Water/Connected
Community & HOA
Community
- Subdivision: Spirit of Brandtjen Farm
HOA
- Has HOA: Yes
- Services included: Lawn Care, Professional Mgmt, Shared Amenities, Snow Removal
- HOA fee: $394 monthly
- HOA name: Sharper Management
- HOA phone: 952-224-4775
Location
- Region: Lakeville
Financial & listing details
- Price per square foot: $327/sqft
- Annual tax amount: $226
- Date on market: 8/30/2026
Estimated market value
Not available
Estimated sales range
Not available
Not available
Price history
| Date | Event | Price |
|---|---|---|
| 8/30/2026 | Listed for sale | $566,568$327/sqft |
Source:  NorthstarMLS as distributed by MLS GRID #7135790 Report a problem NorthstarMLS as distributed by MLS GRID #7135790 Report a problem | ||
Public tax history
Tax history is unavailable.
Monthly payment
Est. payment
Payment breakdown
Explore the cost of this home by adjusting the details. Changes won't be saved.Climate risks
Neighborhood: 55044

Similar homes
- $549,9003 bd3 ba1.8k sqft16229 Duskwood Trl, Lakeville, MN 55044For Sale

 MLS ID #7133659, Crystal Vedder, Re/Max Advantage Plus. NorthstarMLS as distributed by MLS GRID
 - $585,0004 bd3 ba2.2k sqft17847 Eclipse Ave, Lakeville, MN 55044For Sale
 MLS ID #7132248, Joe Mueller, RE/MAX Results. NorthstarMLS as distributed by MLS GRID
 - $587,0903 bd3 ba1.8k sqft16893 Draft Horse Blvd, Lakeville, MN 55044New Construction
 MLS ID #7116108, Kelli A Keith, Robert Thomas Homes, Inc.. NorthstarMLS as distributed by MLS GRID
 - from $546,9904 bd3 ba2.3k sqftThe Elizabeth Plan, Brookshire, Lakeville, MN 55044New Construction
 DR Horton
 - $625,0003 bd3 ba2.4k sqft17301 Eastwood Ave, Lakeville, MN 55044For SaleMLS ID #7113723, Stephanie Cook, Coldwell Banker Realty. NorthstarMLS as distributed by MLS GRID
- $550,0004 bd4 ba2.4k sqft17232 Durham Dr, Lakeville, MN 55044New ConstructionMLS ID #6711500, Jordyn McKamie, D.R. Horton, Inc.. NorthstarMLS as distributed by MLS GRID
- $525,0003 bd2 ba1.8k sqft17250 Dimension Ave, Lakeville, MN 55044New ConstructionNorthstarMLS as distributed by MLS GRID
- $530,0004 bd4 ba2.3k sqft16165 Duvane Way, Lakeville, MN 55044For SaleMLS ID #7122276, Jaycee Maureen Fiers, Fieldstone Real Estate Specialists. NorthstarMLS as distributed by MLS GRID
- $525,0004 bd4 ba2.2k sqft16114 Durango Trl, Lakeville, MN 55044For SaleMLS ID #7111325, Lianna Colestock, LPT Realty, LLC. NorthstarMLS as distributed by MLS GRID
- $535,0004 bd4 ba2.2k sqft17412 Dulles Ln, Lakeville, MN 55044New ConstructionMLS ID #7120645, Addie Wall, D.R. Horton, Inc.. NorthstarMLS as distributed by MLS GRID
- $550,0004 bd4 ba2.4k sqft17420 Dulles Ln, Lakeville, MN 55044New ConstructionNorthstarMLS as distributed by MLS GRID
- $544,9005 bd3 ba2k sqft17763 Empire Trl, Lakeville, MN 55044For SaleMLS ID #7107700, Jeff Nivala, Level-One Realty. NorthstarMLS as distributed by MLS GRID
- $525,0004 bd4 ba2.4k sqft16186 Durango Trl, Lakeville, MN 55044For SaleMLS ID #7095087, Charles Ritt, Coldwell Banker Realty. NorthstarMLS as distributed by MLS GRID
- $535,9003 bd2 ba1.8k sqft5408 176th St W, Lakeville, MN 55044New ConstructionMLS ID #7094755, Daniel K Schmitt, Keller Williams Realty Integrity Lakes. NorthstarMLS as distributed by MLS GRID
- $535,0005 bd3 ba2.5k sqft17444 Dulles Ln, Lakeville, MN 55044New ConstructionNorthstarMLS as distributed by MLS GRID
- $469,9904 bd3 ba2.1k sqft4881 171st St W, Lakeville, MN 55044New ConstructionNorthstarMLS as distributed by MLS GRID
- $505,0004 bd4 ba2.3k sqft16114 Duvane Way, Lakeville, MN 55044For SaleMLS ID #7052683, Jon Stillwell, eXp Realty. NorthstarMLS as distributed by MLS GRID
