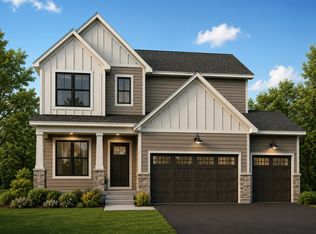
Welcome to this beautifully finished 2025-built Country Joe Homes twinhome offering thoughtfully designed one-level living, a finished lower level, and stylish finishes throughout in a desirable Lakeville location! Enjoy walking distance to King Park, Lifetime Fitness, Highview Elementary, and Century Middle School, with additional shopping, dining, and amenities just a short drive away. The bright, open-concept main level features luxury plank flooring, abundant natural light, and a beautifully appointed kitchen with wood cabinetry, soft-close doors, stainless steel appliances, quartz countertops, a spacious center island with breakfast bar seating, tile backsplash, and pantry. A dedicated beverage station with quartz countertops, beverage fridge, and additional cabinetry adds convenience for entertaining. The dining area features a modern chandelier and walkout access to the maintenance-free 18x11 deck, while the inviting living room showcases a gas fireplace with stone surround and wood mantel.
The spacious main-level primary suite offers a coved ceiling, accent wall, and private ensuite with dual vanities, tile flooring, a walk-in tiled shower, and an oversized soaking tub. A generous walk-in closet provides convenient pass-through access to the main-level laundry room, complete with front-loading Samsung washer and dryer, cabinetry, and countertop space. A second bedroom, full bathroom, and spacious mudroom with built-in bench, cabinetry, and closet complete the main level. The finished lower level expands the living space with a large family room featuring carpeting, recessed lighting, and lookout windows. Two additional bedrooms offer ample closet space, while a full bathroom with walk-in shower adds functionality. Abundant unfinished storage provides room for seasonal items and household essentials. An attached two-car garage completes this thoughtfully designed home!
Active
$655,000
18507 Ifton Way, Lakeville, MN 55044
4beds
3,021sqft
Twin Home
Built in 2025
2,962 Square Feet Lot
$650,300 Zestimate®
$217/sqft
$425/mo HOA
What's special
Stylish finishes throughoutModern chandelierSpacious main-level primary suiteBright open-concept main levelLuxury plank flooringOne-level livingCoved ceiling
- 3 days
- 286
- 7
Zillow last checked:
Listing updated:
Listed by:
Taylor DeLong 651-356-1033,
eXp Realty,
Desrochers Realty Group 612-688-7024
Source: NorthstarMLS as distributed by MLS GRID,MLS#: 7162202
Facts & features
Interior
Bedrooms & bathrooms
- Bedrooms: 4
- Bathrooms: 3
- Full bathrooms: 2
- 3/4 bathrooms: 1
Bedroom
- Area: 208 Square Feet
- Dimensions: 16x13
Bedroom 2
- Area: 132 Square Feet
- Dimensions: 12x11
Bedroom 3
- Area: 208 Square Feet
- Dimensions: 16x13
Bedroom 4
- Area: 208 Square Feet
- Dimensions: 16x13
Dining room
- Area: 240 Square Feet
- Dimensions: 20x12
Family room
- Area: 560 Square Feet
- Dimensions: 28x20
Kitchen
- Area: 320 Square Feet
- Dimensions: 20x16
Laundry
- Area: 48 Square Feet
- Dimensions: 8x6
Living room
- Area: 360 Square Feet
- Dimensions: 20x18
Mud room
- Area: 70 Square Feet
- Dimensions: 10x7
Heating
- Forced Air
Cooling
- Central Air
Appliances
- Included: Air-To-Air Exchanger, Chandelier, Cooktop, Dishwasher, Disposal, Dryer, Electric Water Heater, Water Filtration System, Microwave, Range, Refrigerator, Stainless Steel Appliance(s), Water Softener Owned
- Laundry: Laundry Room, Main Level, Sink
Features
- Basement: Daylight,Finished,Storage Space,Sump Pump
- Number of fireplaces: 1
- Fireplace features: Gas, Living Room
Interior area
- Total structure area: 3,974
- Total interior livable area: 3,021 sqft
- Finished area above ground: 2,037
- Finished area below ground: 984
Video & virtual tour
Property
Parking
- Total spaces: 2
- Parking features: Attached, Asphalt, Garage Door Opener
- Attached garage spaces: 2
- Has uncovered spaces: Yes
- Details: Garage Dimensions (20x22)
Accessibility
- Accessibility features: None
Features
- Levels: One
- Stories: 1
- Patio & porch: Composite Decking, Deck
- Fencing: None
Lot
- Size: 2,962 Square Feet
- Dimensions: 40 x 75 x 40 x 75
- Features: Tree Coverage - Light
Details
- Foundation area: 1937
- Parcel number: 221199001020
- Zoning description: Residential-Single Family
Construction
Type & style
- Home type: SingleFamily
- Property subtype: Twin Home
- Attached to another structure: Yes
Materials
- Roof: Age 8 Years or Less,Asphalt
Condition
- New construction: No
- Year built: 2025
Utilities & green energy
- Electric: Circuit Breakers
- Gas: Natural Gas
- Sewer: City Sewer/Connected
- Water: City Water/Connected
Community & HOA
Community
- Subdivision: Autumn Hill
HOA
- Has HOA: Yes
- Services included: Hazard Insurance, Lawn Care, Maintenance Grounds, Professional Mgmt, Sanitation, Snow Removal
- HOA fee: $425 monthly
- HOA name: RowCal
- HOA phone: 651-233-1307
Location
- Region: Lakeville
Financial & listing details
- Price per square foot: $217/sqft
- Tax assessed value: $122,200
- Annual tax amount: $1,034
- Date on market: 10/22/2026
- Road surface type: Paved
Estimated market value
$650,300
$618,000 - $683,000
$3,603/mo
Price history
| Date | Event | Price |
|---|---|---|
| 10/22/2026 | Listed for sale | $655,000+4.6%$217/sqft |
Source:  NorthstarMLS as distributed by MLS GRID #7162202 Report a problem NorthstarMLS as distributed by MLS GRID #7162202 Report a problem | ||
| 5/1/2025 | Sold | $626,453+4.4%$207/sqft |
Source: NorthstarMLS as distributed by MLS GRID #6651237 Report a problem | ||
| 3/20/2025 | Pending sale | $599,900$199/sqft |
Source: NorthstarMLS as distributed by MLS GRID #6651237 Report a problem | ||
| 1/21/2025 | Listed for sale | $599,900$199/sqft |
Source: NorthstarMLS as distributed by MLS GRID #6651237 Report a problem | ||
Public tax history
| Year | Property taxes | Tax assessment |
|---|---|---|
| 2025 | $1,034 +571.4% | $122,200 +772.9% |
| 2024 | $154 | $14,000 |
Find assessor info on the county website
Monthly payment
Est. payment
Payment breakdown
Explore the cost of this home by adjusting the details. Changes won't be saved.Climate risks
Neighborhood: 55044

Similar homes
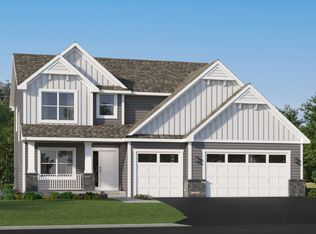
- $689,9954 bd3 ba3.5k sqft18654 Icebox Ln, Lakeville, MN 55044New Construction

 MLS ID #7161734, Tricia Riggin, Youngfield Homes, Inc. NorthstarMLS as distributed by MLS GRID
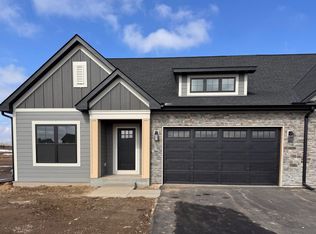
 - $676,6606 bd4 ba3.4k sqft18210 Hornby Dr, Lakeville, MN 55044New Construction
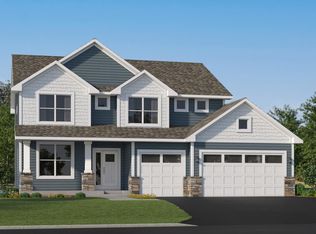 NorthstarMLS as distributed by MLS GRID
 - $674,9904 bd3 ba2.8k sqft20005 Gorge Ln, Lakeville, MN 55044For Sale
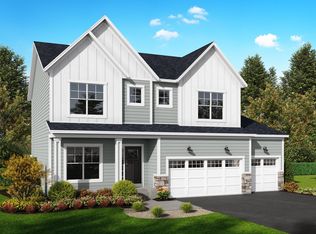 MLS ID #7123058, Becca Kromer, Brandl/Anderson Realty. NorthstarMLS as distributed by MLS GRID
 - $649,9904 bd3 ba2.3k sqft20047 Gorge Ln, Lakeville, MN 55044For Sale
 MLS ID #7132061, Becca Kromer, Brandl/Anderson Realty. NorthstarMLS as distributed by MLS GRID
 - $695,0004 bd4 ba3k sqft8082 180th St, Lakeville, MN 55044New ConstructionMLS ID #7150812, Pamela Rasmussen, KEYLAND Realty, LLC. NorthstarMLS as distributed by MLS GRID
- $719,9855 bd4 ba3.9k sqft18542 Ifton Way, Lakeville, MN 55044New ConstructionMLS ID #7139937, Tricia Riggin, Youngfield Homes, Inc. NorthstarMLS as distributed by MLS GRID
- $549,7365 bd3 ba2.7k sqft17456 Inland Ct, Lakeville, MN 55044New ConstructionMLS ID #7154909, Tracy Hummelgard, Youngfield Homes, Inc. NorthstarMLS as distributed by MLS GRID
- $649,6002 bd2 ba1.6k sqft5409 176th St W, Lakeville, MN 55044For SaleMLS ID #7154126, Amy J. Dougherty, PFH Real Estate Group. NorthstarMLS as distributed by MLS GRID
- $665,9903 bd3 ba3k sqft17940 Greenwich Way, Lakeville, MN 55044New ConstructionNorthstarMLS as distributed by MLS GRID
- $879,2644 bd4 ba3.1k sqft18820 Ixonia Ave, Lakeville, MN 55044New ConstructionMLS ID #7044351, Brooke Sauber, Youngfield Homes, Inc. NorthstarMLS as distributed by MLS GRID
- $599,9903 bd3 ba2.9k sqft7586 201st St W, Lakeville, MN 55044New ConstructionNorthstarMLS as distributed by MLS GRID
- $924,9005 bd5 ba4.2k sqft19799 Henning Ave, Lakeville, MN 55044New ConstructionMLS ID #7132623, Jennifer L Thompson, Ryan Real Estate Co.. NorthstarMLS as distributed by MLS GRID
