Brand new "Lincoln II" floor plan nestled in the highly desirable Highview Ridge community. Designed for modern living, this home features a bright, sun-drenched open floor plan anchored by expansive architectural windows. The main level flows effortlessly, creating an ideal layout for both daily life and entertaining. The upper level hosts four spacious bedrooms alongside a versatile loft space, perfect for a home office, media room, or play area. The fully finished lower level significantly expands the living space, offering an additional private bedroom, a full bathroom, and a large recreation room. High-end finishes and thoughtful design define this exceptional property. GreenPath Certified construction through Housing First Minnesota. Includes a peace of mind 5-year Platinum Advantage home warranty.
We offer buyers $5,000 off in closing costs when you use our preferred Lender.
Active
$808,140
Lakeville, MN 55044
6beds
3,650sqft
Single Family
Built in 2027
0.26 Acres Lot
$-- Zestimate®
$221/sqft
$-- HOA
What's special
Thoughtful designHigh-end finishesAdditional private bedroomExpansive architectural windowsFully finished lower levelFour spacious bedroomsMain level flows effortlessly
- 7 days
- 103
- 6
Zillow last checked:
Listing updated:
Listed by:
Pamela Rasmussen 612-242-5314,
KEYLAND Realty, LLC,
Heather Ostlie 952-322-0391
Source: NorthstarMLS as distributed by MLS GRID,MLS#: 7167409
Facts & features
Interior
Bedrooms & bathrooms
- Bedrooms: 6
- Bathrooms: 4
- Full bathrooms: 1
- 3/4 bathrooms: 2
- 1/2 bathrooms: 1
Bedroom
- Level: Upper
- Area: 210 Square Feet
- Dimensions: 15x14
Bedroom 2
- Level: Upper
- Area: 143 Square Feet
- Dimensions: 13x11
Bedroom 3
- Level: Upper
- Area: 132 Square Feet
- Dimensions: 12x11
Bedroom 4
- Level: Upper
- Area: 154 Square Feet
- Dimensions: 14x11
Bedroom 5
- Level: Main
- Area: 132 Square Feet
- Dimensions: 12x11
Bedroom 6
- Level: Lower
- Area: 136.68 Square Feet
- Dimensions: 13.4x10.2
Dining room
- Level: Main
- Area: 156 Square Feet
- Dimensions: 13x12
Foyer
- Level: Main
- Area: 84 Square Feet
- Dimensions: 12x7
Kitchen
- Level: Main
- Area: 165 Square Feet
- Dimensions: 15x11
Laundry
- Level: Upper
- Area: 78 Square Feet
- Dimensions: 13x6
Living room
- Level: Main
- Area: 420 Square Feet
- Dimensions: 28x15
Loft
- Level: Upper
- Area: 121 Square Feet
- Dimensions: 11x11
Heating
- Forced Air, Fireplace(s)
Cooling
- Central Air
Appliances
- Included: Air-To-Air Exchanger, Chandelier, Cooktop, Dishwasher, Disposal, ENERGY STAR Qualified Appliances, Exhaust Fan, Humidifier, Gas Water Heater, Microwave, Range, Refrigerator, Stainless Steel Appliance(s)
- Laundry: Electric Dryer Hookup, Laundry Room, Sink, Upper Level, Washer Hookup
Features
- Basement: Daylight,Drain Tiled,Drainage System,Finished,Storage Space,Sump Pump
- Number of fireplaces: 1
- Fireplace features: Electric, Family Room
Interior area
- Total structure area: 3,650
- Total interior livable area: 3,650 sqft
- Finished area above ground: 2,672
- Finished area below ground: 978
Property
Parking
- Total spaces: 3
- Parking features: Attached
- Attached garage spaces: 3
- Details: Garage Dimensions (30x34), Garage Door Height (7), Garage Door Width (14)
Accessibility
- Accessibility features: None
Features
- Levels: Two
- Stories: 2
- Patio & porch: Covered, Front Porch
Lot
- Size: 0.26 Acres
- Dimensions: 81 x 151 x 81 x 151
Details
- Foundation area: 1256
- Parcel number: 223298001100
- Zoning description: Residential-Single Family
Construction
Type & style
- Home type: SingleFamily
- Property subtype: Single Family
Materials
- Block, Post and Beam, Brick, Concrete, Frame, ICFs (Insulated Concrete Forms), Stone
- Roof: Age 8 Years or Less,Asphalt
Condition
- New construction: No
- Year built: 2027
Details
- Builder name: KEY LAND HOMES
Utilities & green energy
- Electric: 200+ Amp Service
- Gas: Natural Gas
- Sewer: City Sewer/Connected
- Water: City Water/Connected
Community & HOA
Community
- Subdivision: Highview Ridge
HOA
- Has HOA: No
Location
- Region: Lakeville
Financial & listing details
- Price per square foot: $221/sqft
- Annual tax amount: $1,410
- Date on market: 10/30/2026
- Cumulative days on market: 286 days
Estimated market value
Not available
Estimated sales range
Not available
Not available
Price history
| Date | Event | Price |
|---|---|---|
| 10/30/2026 | Listed for sale | $808,140+19.1%$221/sqft |
Source:  NorthstarMLS as distributed by MLS GRID #7167409 Report a problem | ||
| 2/2/2026 | Listing removed | $678,300$186/sqft |
Source: NorthstarMLS as distributed by MLS GRID #6824647 Report a problem | ||
| 2/1/2026 | Price change | $678,300+2.3%$186/sqft |
Source: NorthstarMLS as distributed by MLS GRID #6824647 Report a problem | ||
| 12/5/2025 | Listed for sale | $663,155+3.8%$182/sqft |
Source: NorthstarMLS as distributed by MLS GRID #6824647 Report a problem | ||
| 11/2/2025 | Listing removed | $638,900$175/sqft |
Source: NorthstarMLS as distributed by MLS GRID #6753742 Report a problem | ||
| 8/1/2025 | Listed for sale | $638,900$175/sqft |
Source: NorthstarMLS as distributed by MLS GRID #6753742 Report a problem | ||
| 7/12/2025 | Listing removed | $638,900$175/sqft |
Source: NorthstarMLS as distributed by MLS GRID #6748444 Report a problem | ||
| 7/3/2025 | Listed for sale | $638,900$175/sqft |
Source: NorthstarMLS as distributed by MLS GRID #6748444 Report a problem | ||
Public tax history
| Year | Property taxes | Tax assessment |
|---|---|---|
| 2025 | $1,410 +1.3% | $108,000 +2.4% |
| 2024 | $1,392 +2.2% | $105,500 +0.3% |
| 2023 | $1,362 +887% | $105,200 +439.5% |
| 2022 | $138 | $19,500 |
Monthly payment
Est. payment
Payment breakdown
Explore the cost of this home by adjusting the details. Changes won't be saved.Climate risks
Neighborhood: 55044

Similar homes
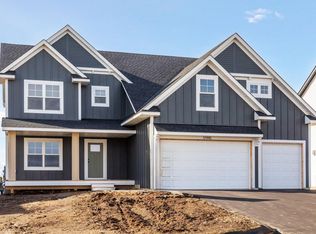
- $799,9005 bd4 ba3.9k sqft8212 198th St W, Lakeville, MN 55044For Sale

 MLS ID #7155354, Whitney Meester, Re/Max Advantage Plus. NorthstarMLS as distributed by MLS GRID
- $749,0006 bd5 ba4.6k sqft17248 Draft Horse Blvd, Lakeville, MN 55044For Sale
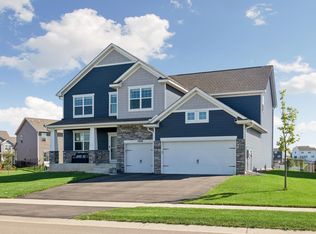 MLS ID #7168529, Brian Helms, Edina Realty, Inc.. NorthstarMLS as distributed by MLS GRID
- $675,0005 bd4 ba2.9k sqft17945 Hidden Creek Trl, Lakeville, MN 55044For Sale
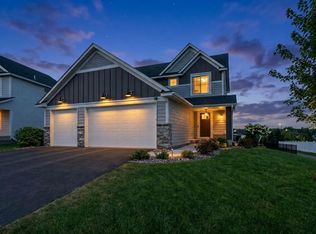 MLS ID #7139292, Pamela Rasmussen, KEYLAND Realty, LLC. NorthstarMLS as distributed by MLS GRID
- $749,0005 bd5 ba3.5k sqft8096 180th St, Lakeville, MN 55044New Construction
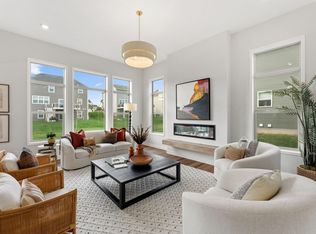 MLS ID #7150806, Pamela Rasmussen, KEYLAND Realty, LLC. NorthstarMLS as distributed by MLS GRID
- $775,0005 bd4 ba3.9k sqft16547 Draft Horse Blvd, Lakeville, MN 55044For SaleMLS ID #7162137, Rebekah McCracken, eXp Realty. NorthstarMLS as distributed by MLS GRID
- $574,9004 bd3 ba3k sqft18838 Iden Ave, Lakeville, MN 55044For SaleMLS ID #7170366, Kylie Erickson, Homes Buy MK LLC. NorthstarMLS as distributed by MLS GRID
- $750,0005 bd5 ba4.8k sqft19335 Indora Trl, Lakeville, MN 55044For SaleMLS ID #7145923, Emily Olson, Redfin Corporation. NorthstarMLS as distributed by MLS GRID
- $624,9005 bd3 ba3k sqft8642 189th St W, Lakeville, MN 55044For SaleMLS ID #7128042, Ben Peters, Real Broker, LLC. NorthstarMLS as distributed by MLS GRID
- $769,9005 bd3 ba3k sqft19791 Henning Ave, Lakeville, MN 55044New ConstructionMLS ID #6790527, Tina Krebs, eXp Realty. NorthstarMLS as distributed by MLS GRID
- $589,0005 bd4 ba3.2k sqft16535 Eventide Way, Lakeville, MN 55044For SaleMLS ID #7164598, Nick Weis, RE/MAX Results. NorthstarMLS as distributed by MLS GRID
- $485,0004 bd3 ba2.2k sqft18071 Heirloom Ct, Lakeville, MN 55044For SaleMLS ID #7166360, Heidi Huseth, RE/MAX Advantage Plus. NorthstarMLS as distributed by MLS GRID
- $699,8655 bd3 ba3k sqft19994 Gadston Ln, Lakeville, MN 55044New ConstructionNorthstarMLS as distributed by MLS GRID
- $999,9905 bd5 ba4.2k sqft18505 Jabiru Path, Lakeville, MN 55044New ConstructionMLS ID #7155077, Brooke Sauber, Youngfield Homes, Inc. NorthstarMLS as distributed by MLS GRID
- $655,0004 bd3 ba3k sqft18507 Ifton Way, Lakeville, MN 55044For SaleMLS ID #7162202, Taylor DeLong, eXp Realty. NorthstarMLS as distributed by MLS GRID
- $625,0005 bd4 ba2.8k sqft17831 Elder Ave, Lakeville, MN 55044For SaleMLS ID #7111675, James H. Butcher, Edina Realty, Inc.. NorthstarMLS as distributed by MLS GRID
- $669,9005 bd4 ba3.8k sqft5337 177th St W, Lakeville, MN 55044New ConstructionMLS ID #7142408, Wyatt Samuelson, Ryan Real Estate Co.. NorthstarMLS as distributed by MLS GRID
- $699,9004 bd3 ba3k sqft5311 176th St W, Lakeville, MN 55044New ConstructionMLS ID #7154203, Whitney Meester, Re/Max Advantage Plus. NorthstarMLS as distributed by MLS GRID
- $724,9004 bd3 ba3.1k sqft8006 201st St W, Lakeville, MN 55044New ConstructionMLS ID #7023437, Brian Johnson, Keller Williams Classic Realty. NorthstarMLS as distributed by MLS GRID
- $649,3205 bd3 ba3k sqft19986 Gadston Ln, Lakeville, MN 55044New ConstructionNorthstarMLS as distributed by MLS GRID
- $929,9004 bd3 ba3.2k sqft19820 Henning Ave, Lakeville, MN 55044New ConstructionMLS ID #7089509, Tina Krebs, eXp Realty. NorthstarMLS as distributed by MLS GRID
