Willow II floorplan. Sold before print.
Pending
$564,215
11392 Minnesota Ln N, Osseo, MN 55369
3beds
1,892sqft
:
Get pre-qualified$3,744/mo
Single Family
Built in 2026
9,815 Square Feet Lot
$564,700 Zestimate®
$298/sqft
$195/mo HOA
What's special
- 87 days |
- 7 |
- 1 |
Zillow last checked:
Listing updated:
Listed by:
Drew Shafer 612-325-2138,
M/I Homes
Source: NorthstarMLS as distributed by MLS GRID,MLS#: 7066420
Facts & features
Interior
Bedrooms & bathrooms
- Bedrooms: 3
- Bathrooms: 2
- Full bathrooms: 1
- 3/4 bathrooms: 1
Bedroom
- Level: Main
- Area: 195 Square Feet
- Dimensions: 13x15
Bedroom 2
- Level: Main
- Area: 144 Square Feet
- Dimensions: 12x12
Bedroom 3
- Level: Main
- Area: 144 Square Feet
- Dimensions: 12x12
Dining room
- Level: Main
- Area: 165 Square Feet
- Dimensions: 11x15
Family room
- Level: Main
- Area: 320 Square Feet
- Dimensions: 16x20
Kitchen
- Level: Main
- Area: 165 Square Feet
- Dimensions: 11x15
Porch
- Level: Main
- Area: 154 Square Feet
- Dimensions: 14x11
Heating
- Forced Air
Cooling
- Central Air
Appliances
- Included: Air-To-Air Exchanger, Cooktop, Dishwasher, Disposal, Electric Water Heater, Exhaust Fan, Humidifier, Microwave, Refrigerator, Stainless Steel Appliance(s), Wall Oven
- Laundry: Laundry Room, Main Level, Sink
Features
- Basement: None
- Number of fireplaces: 1
- Fireplace features: Electric, Family Room
Interior area
- Total structure area: 1,892
- Total interior livable area: 1,892 sqft
- Finished area above ground: 1,892
- Finished area below ground: 0
Property
Parking
- Total spaces: 3.5
- Parking features: Attached, Asphalt, Garage Door Opener, Storage
- Attached garage spaces: 3.5
- Has uncovered spaces: Yes
- Details: Garage Door Height (7), Garage Door Width (16)
Accessibility
- Accessibility features: No Stairs Internal
Features
- Levels: One
- Stories: 1
- Patio & porch: Covered, Rear Porch
Lot
- Size: 9,815 Square Feet
Details
- Foundation area: 1892
- Parcel number: TBD
- Zoning description: Residential-Single Family
Construction
Type & style
- Home type: SingleFamily
- Property subtype: Single Family
Materials
- Roof: Age 8 Years or Less
Condition
- New construction: No
- Year built: 2026
Details
- Builder name: HANS HAGEN HOMES AND M/I HOMES
Utilities & green energy
- Gas: Natural Gas
- Sewer: City Sewer/Connected
- Water: City Water/Connected
Community & HOA
Community
- Subdivision: DCM Farms
HOA
- Has HOA: Yes
- Services included: Lawn Care, Professional Mgmt, Sanitation, Shared Amenities, Snow Removal
- HOA fee: $195 monthly
- HOA name: Associa
- HOA phone: 763-746-1188
Location
- Region: Osseo
Financial & listing details
- Price per square foot: $298/sqft
- Date on market: 5/1/2026
Estimated market value
$564,700
$536,000 - $593,000
$3,083/mo
Price history
| Date | Event | Price |
|---|---|---|
| 5/1/2026 | Pending sale | $564,215$298/sqft |
Source:  NorthstarMLS as distributed by MLS GRID #7066420 Report a problem NorthstarMLS as distributed by MLS GRID #7066420 Report a problem | ||
Public tax history
Tax history is unavailable.
Monthly payment
Est. payment
Payment breakdown
Explore the cost of this home by adjusting the details. Changes won't be saved.Climate risks
Neighborhood: 55369
Nearby schools
GreatSchools rating
- 9/10Oxbow Creek Elementary SchoolGrades: K-5Distance: 5.3 mi
- 8/10Jackson Middle SchoolGrades: 6-8Distance: 5.9 mi
- 7/10Champlin Park Senior High SchoolGrades: 9-12Distance: 5.8 mi
- $622,7803 bd2 ba1.8k sqft11380 Minnesota Ln N, Osseo, MN 55369New Construction
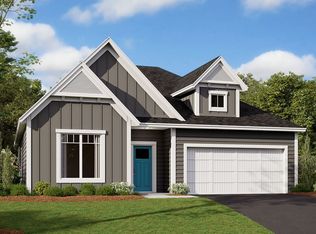
- $574,5002 bd2 ba1.8k sqft11368 Minnesota Ct N, Dayton, MN 55369New Construction
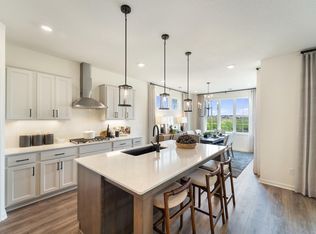
- $693,3103 bd3 ba2.9k sqft11403 Minnesota Ln N, Osseo, MN 55369Pending
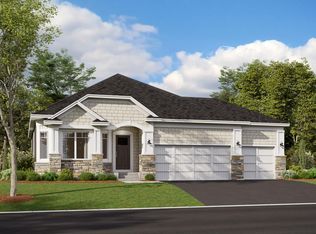
- $692,5003 bd3 ba2.9k sqft11409 Minnesota Ln N, Osseo, MN 55369New Construction
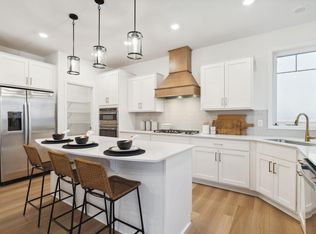
- $721,3263 bd3 ba3.1k sqft14983 115th Ave N, Dayton, MN 55369Pending
- $544,9902 bd2 ba1.8k sqft11363 Kingsview Ln N, Osseo, MN 55369Pending
- $603,3002 bd2 ba1.8k sqft11358 Minnesota Ct N, Dayton, MN 55369Off Market
- $575,0002 bd3 ba2.3k sqft11369 Kingsview Ln N, Osseo, MN 55369Sold
A local agent can set up tours, give advice and negotiate with sellers.
Similar homes
- $574,5002 bd2 ba1.8k sqft11368 Minnesota Ct N, Dayton, MN 55369New Construction
 NorthstarMLS as distributed by MLS GRID
 - from $543,9903 bd2 ba1.7k sqftHillcrest Plan, DCM Farms, Osseo, MN 55369New Construction
 M/I Homes
 - from $614,9902 bd2 ba2.1k sqftAmelia Plan, DCM Farms, Dayton, MN 55369New Construction
 M/I Homes
 - from $543,9902 bd2 ba1.7k sqftGrayson Plan, DCM Farms, Dayton, MN 55369New Construction
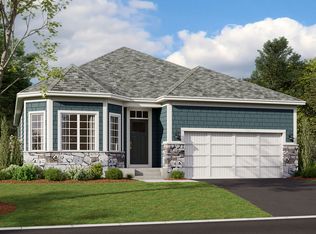 M/I Homes
 - from $588,9903 bd3 ba2.6k sqftMagnolia Plan, DCM Farms, Dayton, MN 55369New ConstructionM/I Homes
- from $560,9903 bd3 ba2.4k sqftWall Street Plan, Territorial Grove, Osseo, MN 55369New ConstructionPulte
- from $561,9903 bd3 ba2.6k sqftCarnelian Plan, Brayburn Trails East - The Park Collection, Osseo, MN 55369New ConstructionDavid Weekley Homes
- from $537,9902 bd2 ba1.8k sqftPomroy Plan, Brayburn Trails East - The Park Collection, Osseo, MN 55369New ConstructionDavid Weekley Homes
- from $572,9904 bd3 ba2.5k sqftProspect Plan, Territorial Grove, Osseo, MN 55369New ConstructionPulte
- from $634,9903 bd2 ba2.1k sqftAkerly Plan, The Estates at Rush Hollow, Maple Grove, MN 55369New ConstructionDavid Weekley Homes
- $475,0002 bd2 ba1.6k sqft10638 Harbor Ln N, Maple Grove, MN 55369New ConstructionMLS ID #7103575, Michele Topka, Weekley Homes, LLC. NorthstarMLS as distributed by MLS GRID
- from $644,9903 bd2 ba2.2k sqftBromley Plan, The Estates at Rush Hollow, Maple Grove, MN 55369New ConstructionDavid Weekley Homes
- $615,9904 bd3 ba2.5k sqft11010 Archer Ln N, Maple Grove, MN 55311For SaleMLS ID #7103182, Lamar Quinn, Pulte Homes Of Minnesota, LLC. NorthstarMLS as distributed by MLS GRID
- from $648,9903 bd3 ba2.6k sqftGates Plan, The Estates at Rush Hollow, Maple Grove, MN 55369New ConstructionDavid Weekley Homes
- from $532,9903 bd3 ba2.2k sqftTaylor II Plan, Riverwalk, Dayton, MN 55327New ConstructionM/I Homes
- from $547,9904 bd3 ba2.4k sqftVictoria Plan, Riverwalk, Dayton, MN 55327New ConstructionM/I Homes
- $519,9004 bd4 ba2.5k sqft810 Walnut Ct, Hanover, MN 55341New ConstructionNorthstarMLS as distributed by MLS GRID
- $499,9993 bd2 ba1.5k sqft844 Walnut Grove Ln, Hanover, MN 55341For SaleMLS ID #7092237, Richard Sauer, JPW Realty. NorthstarMLS as distributed by MLS GRID
- $538,5154 bd3 ba2.2k sqft14752 74th St NE, Otsego, MN 55330New ConstructionNorthstarMLS as distributed by MLS GRID
- $553,9902 bd2 ba1.7k sqft11626 19th St NE, Saint Michael, MN 55376For SaleMLS ID #7098275, Mitch Rosengren, M/I Homes. NorthstarMLS as distributed by MLS GRID
