Conventional 4.875%/4.9249% APR if closing by July 30th with seller preferred lender. FHA and VA options also available. Call for further details.
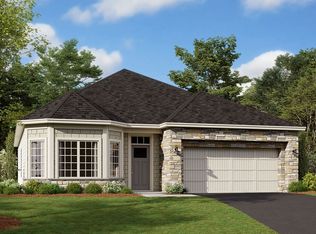
If you're looking for single-level living, 11363 Kingsview Lane N is the perfect home for you! This beautiful home from the Hans Hagen Villa Collection includes two bedrooms, two full bathrooms, and a den. Plus, you'll be able to leave the yard work behind and enjoy a lock-and-leave lifestyle in this association-maintained community.
Step into the spacious foyer, and the light-filled den will greet you, along with the secondary bedroom and bathroom. Towards the back of the home, the kitchen is centrally located and open to the dining area and family room, keeping you connected at all times. Just beyond the dining area is a stunning morning room—the perfect place for morning coffee, or an additional entertaining space.
Just off the family room is your private owner's suite, a spacious retreat that includes a large walk-in closet and en-suite bathroom with a shower and double-sink vanity.
Contact us today to learn more!
Pending
Price cut: $5K (6/11)
$544,990
11363 Kingsview Ln N, Osseo, MN 55369
2beds
1,890sqft
:
Get pre-qualified$3,583/mo
Single Family
Built in 2026
9,147 Square Feet Lot
$-- Zestimate®
$288/sqft
$195/mo HOA
What's special
Light-filled denSpacious foyerSpacious retreatSecondary bedroomStunning morning roomLarge walk-in closet
- 139 days |
- 56 |
- 0 |
Zillow last checked:
Listing updated:
Listed by:
Drew Shafer 612-325-2138,
M/I Homes
Source: NorthstarMLS as distributed by MLS GRID,MLS#: 7027105
Facts & features
Interior
Bedrooms & bathrooms
- Bedrooms: 2
- Bathrooms: 2
- Full bathrooms: 2
Bedroom
- Level: Main
- Area: 231.44 Square Feet
- Dimensions: 13'5" x 17'3
Bedroom 2
- Level: Main
- Area: 149.06 Square Feet
- Dimensions: 13'3" x 11'3"
Den
- Level: Main
- Area: 156.79 Square Feet
- Dimensions: 13'3" x 11'10"
Family room
- Level: Main
- Area: 275.87 Square Feet
- Dimensions: 14'7" x 18'11"
Informal dining room
- Level: Main
- Area: 173 Square Feet
- Dimensions: 12' x 14'5"
Kitchen
- Level: Main
- Area: 174.46 Square Feet
- Dimensions: 13'3" x 13'2"
Sun room
- Level: Main
- Area: 156 Square Feet
- Dimensions: 12' x 13'
Heating
- Forced Air, Fireplace(s)
Cooling
- Central Air
Appliances
- Included: Dishwasher, Dryer, Exhaust Fan, Microwave, Range, Refrigerator, Washer
- Laundry: Laundry Room, Main Level
Features
- Basement: None
- Number of fireplaces: 1
- Fireplace features: Electric, Family Room
Interior area
- Total structure area: 1,890
- Total interior livable area: 1,890 sqft
- Finished area above ground: 1,890
- Finished area below ground: 0
Property
Parking
- Total spaces: 2
- Parking features: Attached
- Attached garage spaces: 2
- Details: Garage Dimensions (20'3" x 20'8")
Accessibility
- Accessibility features: None
Features
- Levels: One
- Stories: 1
- Patio & porch: Patio
Lot
- Size: 9,147 Square Feet
- Dimensions: 56' x 137' x 79' x 137'
- Features: Sod Included in Price
Details
- Foundation area: 1890
- Parcel number: TBD
- Zoning description: Residential-Single Family
Construction
Type & style
- Home type: SingleFamily
- Property subtype: Single Family
Materials
- Roof: Architectural Shingle
Condition
- New construction: Yes
- Year built: 2026
Details
- Builder name: HANS HAGEN HOMES AND M/I HOMES
Utilities & green energy
- Gas: Natural Gas
- Sewer: City Sewer/Connected
- Water: City Water/Connected
Community & HOA
Community
- Subdivision: DCM Farms
HOA
- Has HOA: Yes
- Services included: Lawn Care, Professional Mgmt, Sanitation, Snow Removal
- HOA fee: $195 monthly
- HOA name: Associa
- HOA phone: 763-746-1188
Location
- Region: Osseo
Financial & listing details
- Price per square foot: $288/sqft
- Date on market: 3/6/2026
- Cumulative days on market: 132 days
Estimated market value
Not available
Estimated sales range
Not available
Not available
Price history
| Date | Event | Price |
|---|---|---|
| 6/19/2026 | Pending sale | $544,990$288/sqft |
Source:  NorthstarMLS as distributed by MLS GRID #7027105 Report a problem NorthstarMLS as distributed by MLS GRID #7027105 Report a problem | ||
| 6/11/2026 | Price change | $544,990-0.9%$288/sqft |
Source: NorthstarMLS as distributed by MLS GRID #7027105 Report a problem | ||
| 5/6/2026 | Price change | $550,000-3.5%$291/sqft |
Source: NorthstarMLS as distributed by MLS GRID #7027105 Report a problem | ||
| 4/3/2026 | Price change | $569,990-1.6%$302/sqft |
Source:  M/I Homes Report a problem M/I Homes Report a problem | ||
| 2/26/2026 | Listed for sale | $579,210$306/sqft |
Source: M/I Homes Report a problem | ||
Public tax history
Tax history is unavailable.
Monthly payment
Est. payment
Payment breakdown
Explore the cost of this home by adjusting the details. Changes won't be saved.Climate risks
Neighborhood: 55369
Nearby schools
GreatSchools rating
- 9/10Oxbow Creek Elementary SchoolGrades: K-5Distance: 5.2 mi
- 8/10Jackson Middle SchoolGrades: 6-8Distance: 5.8 mi
- 7/10Champlin Park Senior High SchoolGrades: 9-12Distance: 5.8 mi
- $575,0002 bd3 ba2.3k sqft11369 Kingsview Ln N, Osseo, MN 55369Sold

- from $543,9903 bd2 ba1.7k sqftHillcrest Plan, DCM Farms, Osseo, MN 55369New Construction

- from $558,9903 bd3 ba2.4k sqftElmwood IV Plan, DCM Farms, Dayton, MN 55369New Construction
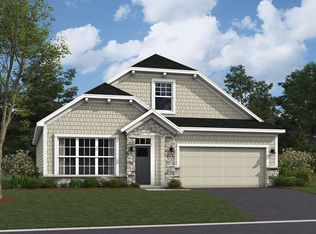
- from $536,9903 bd2 ba1.8k sqftWillow II Plan, DCM Farms, Dayton, MN 55369New Construction
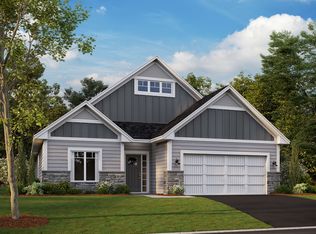
- from $543,9902 bd2 ba1.7k sqftGrayson Plan, DCM Farms, Dayton, MN 55369New Construction
- from $588,9903 bd3 ba2.6k sqftMagnolia Plan, DCM Farms, Dayton, MN 55369New Construction
- from $568,9903 bd2 ba1.8k sqftSycamore II Plan, DCM Farms, Dayton, MN 55369New Construction
- from $519,9903 bd2 ba1.7k sqftCedarwood II Plan, DCM Farms, Osseo, MN 55369New Construction
A local agent can set up tours, give advice and negotiate with sellers.
Similar homes
- $574,5002 bd2 ba1.8k sqft11368 Minnesota Ct N, Dayton, MN 55369New Construction
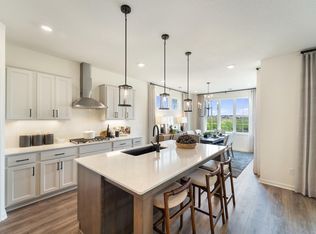
 NorthstarMLS as distributed by MLS GRID
 - from $543,9902 bd2 ba1.7k sqftGrayson Plan, DCM Farms, Dayton, MN 55369New Construction
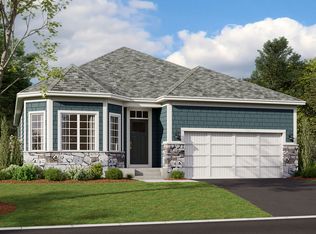 M/I Homes
 - from $518,9902 bd2 ba1.7k sqftCedarwood Plan, DCM Farms, Dayton, MN 55369New Construction
 M/I Homes
 - from $568,9903 bd2 ba1.8k sqftSycamore II Plan, DCM Farms, Dayton, MN 55369New Construction
 M/I Homes
 - $525,0002 bd2 ba2.5k sqft10630 Harbor Ln N, Maple Grove, MN 55369New ConstructionNorthstarMLS as distributed by MLS GRID
- $679,9904 bd3 ba2.6k sqft11121 Archer Ln N, Dayton, MN 55369New ConstructionNorthstarMLS as distributed by MLS GRID
- $597,9904 bd3 ba2.3k sqft19578 105th Ave, Rogers, MN 55374New ConstructionNorthstarMLS as distributed by MLS GRID
- $529,9904 bd3 ba2.5k sqft12648 Garden Meadow Ln, Rogers, MN 55374New ConstructionNorthstarMLS as distributed by MLS GRID
- $524,5053 bd2 ba1.7k sqft20167 68th Pl, Corcoran, MN 55340New ConstructionNorthstarMLS as distributed by MLS GRID
- $549,9003 bd2 ba2.1k sqft7099 Weston Ln N, Maple Grove, MN 55311New ConstructionMLS ID #7063195, Joe Allen, Pemberton RE. NorthstarMLS as distributed by MLS GRID
- $589,9854 bd3 ba2.3k sqft14916 Riverview Ln N, Dayton, MN 55327New ConstructionMLS ID #7096641, Stephanie Kahlstorf, M/I Homes. NorthstarMLS as distributed by MLS GRID
- $434,9903 bd3 ba1.8k sqft10382 Ithaca Ln N, Maple Grove, MN 55369New ConstructionMLS ID #7103195, Jacob Varpness, Pulte Homes Of Minnesota, LLC. NorthstarMLS as distributed by MLS GRID
- from $530,9902 bd2 ba1.7k sqftGrayson Plan, Riverwalk, Dayton, MN 55327New ConstructionM/I Homes
- $419,9903 bd3 ba2k sqft10375 Ithaca Ln N, Maple Grove, MN 55369New ConstructionMLS ID #7096631, Jacob Varpness, Pulte Homes Of Minnesota, LLC. NorthstarMLS as distributed by MLS GRID
- $424,9904 bd3 ba2k sqft10365 Ithaca Ln N, Maple Grove, MN 55369New ConstructionMLS ID #7096630, Jacob Varpness, Pulte Homes Of Minnesota, LLC. NorthstarMLS as distributed by MLS GRID
- $439,9904 bd3 ba2.2k sqft21926 Rouillard Blvd, Rogers, MN 55374New ConstructionNorthstarMLS as distributed by MLS GRID
- from $567,9903 bd2 ba1.8k sqftSycamore II Plan, Riverwalk, Dayton, MN 55327New ConstructionM/I Homes
- $537,9153 bd2 ba1.8k sqft20099 79th Ave, Corcoran, MN 55340New ConstructionNorthstarMLS as distributed by MLS GRID
- $389,9903 bd3 ba2k sqft10388 Ithaca Ln N, Maple Grove, MN 55369New ConstructionNorthstarMLS as distributed by MLS GRID
- from $486,9902 bd2 ba1.4k sqftBirch Plan, Rush Creek Reserve, Corcoran, MN 55340New ConstructionM/I Homes
