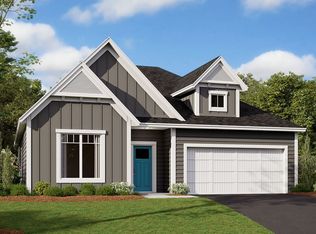
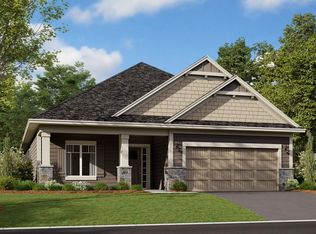
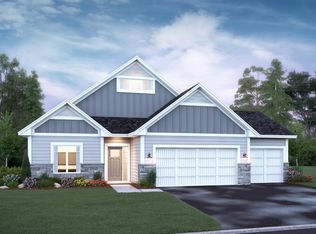
Conventional 4.875%/4.9249% APR if closing by August 28th with seller preferred lender. FHA and VA options also available. Call for further details. Welcome to the recently opened DCM Farms community in Dayton! Residents can kick back and enjoy living within walking distance of the 9 hole golf course and the Sundance Entertainment Center while the HOA takes care of snow/mow service. Close proximity to all the dining and shopping attractions of Maple Grove and walking/biking distance to Elm Creek Park!
Active
Price cut: $20.5K (7/2)
$581,990
11368 Minnesota Ct N, Dayton, MN 55369
2beds
1,892sqft
Single Family
Built in 2026
0.31 Acres Lot
$579,900 Zestimate®
$308/sqft
$195/mo HOA
What's special
- 17 days |
- 128 |
- 1 |
Zillow last checked:
Listing updated:
Listed by:
Drew Shafer 612-325-2138,
M/I Homes
Source: NorthstarMLS as distributed by MLS GRID,MLS#: 7096349

Loading...
Facts & features
Interior
Bedrooms & bathrooms
- Bedrooms: 2
- Bathrooms: 2
- Full bathrooms: 1
- 3/4 bathrooms: 1
Bedroom
- Level: Main
- Area: 195 Square Feet
- Dimensions: 13x15
Bedroom 2
- Level: Main
- Area: 144 Square Feet
- Dimensions: 12x12
Den
- Level: Main
- Area: 144 Square Feet
- Dimensions: 12x12
Dining room
- Level: Main
- Area: 165 Square Feet
- Dimensions: 11x15
Family room
- Level: Main
- Area: 320 Square Feet
- Dimensions: 16x20
Kitchen
- Level: Main
- Area: 165 Square Feet
- Dimensions: 11x15
Porch
- Level: Main
- Area: 154 Square Feet
- Dimensions: 14x11
Heating
- Forced Air
Cooling
- Central Air
Appliances
- Included: Air-To-Air Exchanger, Cooktop, Dishwasher, Disposal, Dryer, Electric Water Heater, Exhaust Fan, Humidifier, Microwave, Refrigerator, Stainless Steel Appliance(s), Wall Oven, Washer
- Laundry: Laundry Room, Main Level, Sink
Features
- Basement: None
- Number of fireplaces: 1
- Fireplace features: Electric, Family Room
Interior area
- Total structure area: 1,892
- Total interior livable area: 1,892 sqft
- Finished area above ground: 1,892
- Finished area below ground: 0
Property
Parking
- Total spaces: 2.5
- Parking features: Attached, Asphalt, Garage Door Opener, Storage
- Attached garage spaces: 2.5
- Has uncovered spaces: Yes
- Details: Garage Door Height (7), Garage Door Width (16)
Accessibility
- Accessibility features: No Stairs Internal
Features
- Levels: One
- Stories: 1
- Patio & porch: Covered, Rear Porch
- Has private pool: Yes
- Pool features: In Ground, Outdoor Pool, Shared
Lot
- Size: 0.31 Acres
Details
- Foundation area: 1892
- Parcel number: TBD
- Zoning description: Residential-Single Family
Construction
Type & style
- Home type: SingleFamily
- Property subtype: Single Family
Materials
- Roof: Age 8 Years or Less
Condition
- New construction: Yes
- Year built: 2026
Details
- Builder name: HANS HAGEN HOMES AND M/I HOMES
Utilities & green energy
- Gas: Natural Gas
- Sewer: City Sewer/Connected
- Water: City Water/Connected
Community & HOA
Community
- Subdivision: DCM Farms
HOA
- Has HOA: Yes
- Services included: Lawn Care, Maintenance Grounds, Professional Mgmt, Sanitation, Shared Amenities, Snow Removal
- HOA fee: $195 monthly
- HOA name: Associa
- HOA phone: 763-746-1188
Location
- Region: Dayton
Financial & listing details
- Price per square foot: $308/sqft
- Date on market: 6/20/2026
Estimated market value
$579,900
$551,000 - $609,000
$3,034/mo
Price history
| Date | Event | Price |
|---|---|---|
| 7/2/2026 | Price change | $581,990-3.4%$308/sqft |
Source: | ||
| 6/20/2026 | Listed for sale | $602,495$318/sqft |
Source: | ||
| 4/22/2026 | Listing removed | $602,495$318/sqft |
Source: | ||
| 4/7/2026 | Listed for sale | $602,495$318/sqft |
Source: | ||
Public tax history
Tax history is unavailable.
Monthly payment
Est. payment$--/mo
Payment breakdown
Explore the cost of this home by adjusting the details. Changes won't be saved.All calculations are estimates and provided by Zillow, Inc. for informational purposes only. Actual amounts may vary.
HOA fees may include property taxes on listings classified as Co-Ops. Contact the listing agent and/or owner for fee details.
Mortgage interest rates are dependent on a number of factors, including credit score, down payment, and repayment length. Interest rate data provided by Zillow Group Marketplace, Inc. as of 1/1/1970 from various mortgage lenders with which we have lead or other similar arrangements; the Estimated Payment is an average of those rates.
See how much you could borrow to make a competitive offer.
Climate risks
Neighborhood: 55369
Nearby schools
GreatSchools rating
- 9/10Oxbow Creek Elementary SchoolGrades: K-5Distance: 5.2 mi
- 8/10Jackson Middle SchoolGrades: 6-8Distance: 5.9 mi
- 7/10Champlin Park Senior High SchoolGrades: 9-12Distance: 5.8 mi
A local agent can set up tours, give advice and negotiate with sellers.
- Minnesota
- Hennepin County
- Maple Grove
- 55369
- 11368 Minnesota Ct N