Grayson C - sold before print.
Pending
$657,185
14971 115th Ave N, Osseo, MN 55369
3beds
2,790sqft
:
Get pre-qualified$4,329/mo
Single Family
Built in 2026
0.28 Acres Lot
$-- Zestimate®
$236/sqft
$195/mo HOA
What's special
- 3 hours |
- 0 |
- 0 |
Zillow last checked:
Listing updated:
Listed by:
Drew Shafer 612-325-2138,
M/I Homes
Source: NorthstarMLS as distributed by MLS GRID,MLS#: 7123763
Facts & features
Interior
Bedrooms & bathrooms
- Bedrooms: 3
- Bathrooms: 3
- Full bathrooms: 1
- 3/4 bathrooms: 2
Bedroom
- Level: Main
- Area: 195 Square Feet
- Dimensions: 13x15
Bedroom 2
- Level: Main
- Area: 110 Square Feet
- Dimensions: 10x11
Bedroom 3
- Level: Lower
- Area: 156 Square Feet
- Dimensions: 12x13
Other
- Level: Basement
- Area: 48 Square Feet
- Dimensions: 12x 4
Den
- Level: Main
- Area: 143 Square Feet
- Dimensions: 13x11
Dining room
- Level: Main
- Area: 154 Square Feet
- Dimensions: 11x14
Family room
- Level: Main
- Area: 225 Square Feet
- Dimensions: 15x15
Kitchen
- Level: Main
- Area: 154 Square Feet
- Dimensions: 11x14
Recreation room
- Level: Lower
- Area: 468 Square Feet
- Dimensions: 26x18
Heating
- Forced Air
Cooling
- Central Air
Appliances
- Included: Air-To-Air Exchanger, Dishwasher, Disposal, Humidifier, Gas Water Heater, Microwave, Range, Refrigerator, Stainless Steel Appliance(s), Water Softener Owned
- Laundry: Gas Dryer Hookup, Laundry Room, Main Level, Washer Hookup
Features
- Basement: Drain Tiled,Finished,Storage Space,Sump Pump,Walk-Out Access
- Number of fireplaces: 2
- Fireplace features: Amusement Room, Electric, Family Room
Interior area
- Total structure area: 2,790
- Total interior livable area: 2,790 sqft
- Finished area above ground: 1,773
- Finished area below ground: 1,017
Property
Parking
- Total spaces: 2
- Parking features: Attached, Asphalt, Garage Door Opener, Storage
- Attached garage spaces: 2
- Has uncovered spaces: Yes
Accessibility
- Accessibility features: None
Features
- Levels: One
- Stories: 1
Lot
- Size: 0.28 Acres
- Dimensions: 67 x 198 x 54 x 211
Details
- Foundation area: 1773
- Parcel number: 3312022130064
- Zoning description: Residential-Single Family
Construction
Type & style
- Home type: SingleFamily
- Property subtype: Single Family
Materials
- Roof: Age 8 Years or Less
Condition
- New construction: No
- Year built: 2026
Details
- Builder name: HANS HAGEN HOMES AND M/I HOMES
Utilities & green energy
- Gas: Natural Gas
- Sewer: City Sewer/Connected
- Water: City Water/Connected
Community & HOA
Community
- Subdivision: DCM Farms
HOA
- Has HOA: Yes
- Services included: Lawn Care, Professional Mgmt, Recreation Facility, Sanitation, Shared Amenities, Snow Removal
- HOA fee: $195 monthly
- HOA name: Associa
- HOA phone: 763-746-1188
Location
- Region: Osseo
Financial & listing details
- Price per square foot: $236/sqft
- Date on market: 8/7/2026
Estimated market value
Not available
Estimated sales range
Not available
Not available
Price history
| Date | Event | Price |
|---|---|---|
| 8/7/2026 | Pending sale | $657,185$236/sqft |
Source:  NorthstarMLS as distributed by MLS GRID #7123763 Report a problem NorthstarMLS as distributed by MLS GRID #7123763 Report a problem | ||
Public tax history
Tax history is unavailable.
Monthly payment
Est. payment
Payment breakdown
Explore the cost of this home by adjusting the details. Changes won't be saved.Climate risks
Neighborhood: 55369
Nearby schools
GreatSchools rating
- 9/10Oxbow Creek Elementary SchoolGrades: K-5Distance: 5.2 mi
- 8/10Jackson Middle SchoolGrades: 6-8Distance: 5.8 mi
- 7/10Champlin Park Senior High SchoolGrades: 9-12Distance: 5.8 mi
- $646,0354 bd3 ba3.1k sqft14965 115th Ave N, Osseo, MN 55369Sold
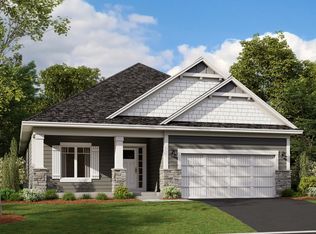
- $667,5004 bd3 ba3.1k sqft14857 115th Ave N, Dayton, MN 55369New Construction
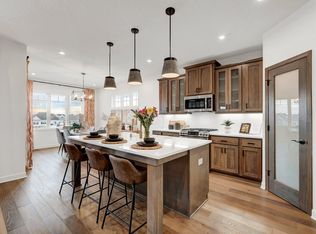
- $--3 bd3 ba3.1k sqft14989 115th Ave N, Osseo, MN 55369Off Market

- $639,5003 bd3 ba2.9k sqft14841 115th Ave N, Dayton, MN 55369New Construction
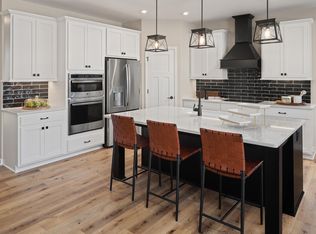
- $721,3263 bd3 ba3.1k sqft14983 115th Ave N, Dayton, MN 55369Pending
- $643,6653 bd3 ba2.4k sqft11389 Kingsview Ln N, Osseo, MN 55369Sold
- $532,9903 bd2 ba1.8k sqft11404 Minnesota Ln N, Osseo, MN 55369For Sale
- $631,2003 bd2 ba1.8k sqft11380 Minnesota Ln N, Osseo, MN 55369Off Market
A local agent can set up tours, give advice and negotiate with sellers.
Similar homes
- $670,0003 bd4 ba3.6k sqft11646 Harbor Cir N, Dayton, MN 55369New Construction

 NorthstarMLS as distributed by MLS GRID
 - $699,9004 bd3 ba3k sqft15258 116th Ave N, Osseo, MN 55369For Sale
 MLS ID #7121318, Daniel J Bachmann, Luke Real Estate. NorthstarMLS as distributed by MLS GRID
 - $649,6504 bd3 ba2.6k sqft14717 Lanewood Cir N, Dayton, MN 55369New Construction
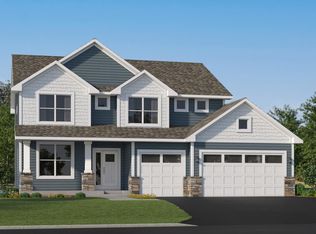 NorthstarMLS as distributed by MLS GRID
 - $639,5003 bd3 ba2.9k sqft14841 115th Ave N, Dayton, MN 55369New ConstructionNorthstarMLS as distributed by MLS GRID
- $532,9903 bd2 ba1.8k sqft11404 Minnesota Ln N, Osseo, MN 55369For SaleMLS ID #7123291, Drew Shafer, M/I Homes. NorthstarMLS as distributed by MLS GRID
- $669,9004 bd3 ba2.6k sqft10965 Sundance Woods Blvd, Osseo, MN 55369For SaleMLS ID #7103459, Mary Kay Pauly, Countryside Realty. NorthstarMLS as distributed by MLS GRID
- $655,9904 bd3 ba2.9k sqft16380 110th Ave N, Osseo, MN 55369New ConstructionNorthstarMLS as distributed by MLS GRID
- $647,9904 bd3 ba2.8k sqft16370 110th Ave N, Osseo, MN 55369New ConstructionNorthstarMLS as distributed by MLS GRID
- $685,9904 bd3 ba2.6k sqft11121 Archer Ln N, Dayton, MN 55369New ConstructionNorthstarMLS as distributed by MLS GRID
- $599,0003 bd3 ba2.7k sqft11663 Harbor Ln N, Osseo, MN 55369New ConstructionMLS ID #7120026, James Condon, Weekley Homes, LLC. NorthstarMLS as distributed by MLS GRID
- $724,5205 bd4 ba2.7k sqft14724 Lanewood Cir N, Dayton, MN 55369New ConstructionNorthstarMLS as distributed by MLS GRID
- $692,5003 bd3 ba2.9k sqft11409 Minnesota Ln N, Osseo, MN 55369New ConstructionNorthstarMLS as distributed by MLS GRID
- $667,5004 bd3 ba3.1k sqft14857 115th Ave N, Dayton, MN 55369New ConstructionNorthstarMLS as distributed by MLS GRID
- $634,9904 bd4 ba3.2k sqft16340 Comstock Ln N, Osseo, MN 55369For SaleMLS ID #7120210, Lamar Quinn, Pulte Homes Of Minnesota, LLC. NorthstarMLS as distributed by MLS GRID
- from $614,9902 bd2 ba2.1k sqftAmelia Plan, DCM Farms, Dayton, MN 55369New ConstructionM/I Homes
- from $653,9905 bd3 ba3k sqftItasca Plan, DCM Farms : Landmark Collection, Osseo, MN 55369New ConstructionLennar Homes
- $680,0005 bd4 ba3.4k sqft11031 Sundance Woods Blvd, Osseo, MN 55369For SaleMLS ID #7106529, Scott A Lindquist, Imagine Realty. NorthstarMLS as distributed by MLS GRID
- $632,8732 bd2 ba1.8k sqft11345 Kiingsview Ln N, Dayton, MN 55369New ConstructionMLS ID #7111052, Drew Shafer, M/I Homes. NorthstarMLS as distributed by MLS GRID
- $649,0004 bd4 ba4.1k sqft14911 116th Ave N, Dayton, MN 55369New ConstructionNorthstarMLS as distributed by MLS GRID
- $699,0004 bd4 ba3.5k sqft10577 Minnesota Ln N, Maple Grove, MN 55369New ConstructionNorthstarMLS as distributed by MLS GRID
