Prepare to be impressed! This meticulously maintained, one-owner home in sought-
after Sundance Woods offers exceptional style, quality, and a true wow factor. Perfectly situated on a corner lot directly across from the popular Boom Digity park. This like-new property is a rare
find. Close to all the things! The I-94 West corridor is booming and this property is right
in the center of the growth expansion buzz.
The highly designed interior showcases today's warmer, sophisticated design trend...far from the farmhouse aesthetic- with over 10k invested in stunning designer lighting and
statement chandeliers throughout. Every space has been thoughtfully curated for buyers who appreciate progressive styling and meticulous care. The large loft currently supports a 75 in. TV, large double ended electric flip couch along
with more seating. It’s a space that’s perfect for popcorn and movies. A second family
room if need be. The primary suite features a luxurious walk-in shower with dual shower heads and an impressive custom walk-through closet connecting to an oversized secondary
bedroom...ideal for a nursery, dressing room, or private retreat while remaining attached
to the primary suite. The flex front office could easily be converted into a formal dining area accented by a gorgeous chandelier.
Outside, enjoy a large fully fenced backyard with removable privacy screen and resort
inspired landscape including extensive lighting throughout. Perfect yard for play, entertaining, bonfires and friends, or a future pool.
New self-cleaning water heater 2022. Brand new GE washer with 4.5 top load for all the
blankets/comforters and large loads. extra deep fill/extra rinse. This is not just another home on the market...when you see it, you will know.
Active
Price cut: $10.1K (7/15)
$669,900
10965 Sundance Woods Blvd, Osseo, MN 55369
4beds
2,678sqft
:
Get pre-qualified$4,164/mo
Single Family
Built in 2016
0.27 Acres Lot
$663,700 Zestimate®
$250/sqft
$-- HOA
What's special
- 34 days |
- 843 |
- 34 |
Zillow last checked:
Listing updated:
Listed by:
Mary Kay Pauly 763-331-5513,
Countryside Realty
Source: NorthstarMLS as distributed by MLS GRID,MLS#: 7103459
Facts & features
Interior
Bedrooms & bathrooms
- Bedrooms: 4
- Bathrooms: 3
- Full bathrooms: 2
- 1/2 bathrooms: 1
Bedroom
- Level: Upper
- Area: 195 Square Feet
- Dimensions: 15 x 13
Bedroom 2
- Level: Upper
- Area: 156 Square Feet
- Dimensions: 13 x 12
Bedroom 3
- Level: Upper
- Area: 132 Square Feet
- Dimensions: 12 x 11
Bedroom 4
- Level: Upper
- Area: 130 Square Feet
- Dimensions: 13 x 10
Dining room
- Level: Main
- Area: 150 Square Feet
- Dimensions: 15 x 10
Great room
- Level: Main
- Area: 255 Square Feet
- Dimensions: 17 x 15
Kitchen
- Level: Main
- Area: 187 Square Feet
- Dimensions: 17 x 11
Mud room
- Level: Main
- Area: 45 Square Feet
- Dimensions: 9 x 5
Office
- Level: Main
- Area: 121 Square Feet
- Dimensions: 11 x 11
Heating
- Forced Air
Cooling
- Central Air
Appliances
- Included: Air-To-Air Exchanger, Dishwasher, Disposal, Dryer, Exhaust Fan, Gas Water Heater, Microwave, Range, Refrigerator, Washer, Water Softener Owned
- Laundry: Upper Level
Features
- Basement: Drain Tiled,Egress Window(s),Full,Sump Basket,Sump Pump,Unfinished
- Number of fireplaces: 1
- Fireplace features: Gas, Living Room
Interior area
- Total structure area: 3,898
- Total interior livable area: 2,678 sqft
- Finished area above ground: 2,678
- Finished area below ground: 0
Property
Parking
- Total spaces: 3
- Parking features: Attached, Garage Door Opener
- Attached garage spaces: 3
- Has uncovered spaces: Yes
- Details: Garage Dimensions (31 x 22), Garage Door Width (16)
Accessibility
- Accessibility features: None
Features
- Levels: Two
- Stories: 2
- Patio & porch: Composite Decking, Deck, Patio
- Fencing: Full,Split Rail
Lot
- Size: 0.27 Acres
- Dimensions: 126 x 139 x 159 x 142
- Features: Corner Lot
Details
- Foundation area: 1220
- Parcel number: 3312022340008
- Zoning description: Residential-Single Family
Construction
Type & style
- Home type: SingleFamily
- Property subtype: Single Family
Materials
- Frame
- Roof: Asphalt,Pitched
Condition
- New construction: No
- Year built: 2016
Utilities & green energy
- Electric: Circuit Breakers
- Gas: Natural Gas
- Sewer: City Sewer/Connected
- Water: City Water/Connected
Community & HOA
Community
- Subdivision: Sundance Woods
HOA
- Has HOA: No
Location
- Region: Osseo
Financial & listing details
- Price per square foot: $250/sqft
- Tax assessed value: $575,200
- Annual tax amount: $7,467
- Date on market: 7/2/2026
Estimated market value
$663,700
$631,000 - $697,000
$3,635/mo
Price history
| Date | Event | Price |
|---|---|---|
| 7/15/2026 | Price change | $669,900-1.5%$250/sqft |
Source:  NorthstarMLS as distributed by MLS GRID #7103459 Report a problem NorthstarMLS as distributed by MLS GRID #7103459 Report a problem | ||
| 7/6/2026 | Listed for sale | $680,000+56.2%$254/sqft |
Source: NorthstarMLS as distributed by MLS GRID #7103459 Report a problem | ||
| 9/26/2016 | Sold | $435,420$163/sqft |
Source: Public Record Report a problem | ||
Public tax history
| Year | Property taxes | Tax assessment |
|---|---|---|
| 2025 | $7,467 +2.4% | $575,200 +0.1% |
| 2024 | $7,290 +6.9% | $574,600 +0.7% |
| 2023 | $6,821 +8.3% | $570,400 +3.5% |
| 2022 | $6,297 -0.4% | $551,000 +20% |
| 2021 | $6,322 -5.7% | $459,000 +3.8% |
| 2020 | $6,702 +6% | $442,000 -0.5% |
| 2019 | $6,322 -5.7% | $444,000 +3.5% |
| 2018 | $6,702 -4.8% | $429,000 +351.6% |
| 2017 | $7,042 +509.9% | $95,000 +95.5% |
| 2016 | $1,155 +19.1% | $48,600 +127.1% |
| 2015 | $969 | $21,400 |
Find assessor info on the county website
Monthly payment
Est. payment
Payment breakdown
Explore the cost of this home by adjusting the details. Changes won't be saved.Climate risks
Neighborhood: 55369
Nearby schools
GreatSchools rating
- 8/10Fernbrook Elementary SchoolGrades: PK-5Distance: 1.5 mi
- 7/10Osseo Middle SchoolGrades: 6-8Distance: 3.8 mi
- 10/10Maple Grove Senior High SchoolGrades: 9-12Distance: 1.6 mi
- $684,9004 bd4 ba6.3k sqft10955 Sundance Woods Blvd, Osseo, MN 55369Off Market
- $632,9004 bd2 ba2.7k sqft15430 Creekside Ln, Osseo, MN 55369Off Market
- $589,4004 bd2 ba2.4k sqft10970 Sundance Woods Blvd, Osseo, MN 55369Off Market
- $587,4004 bd2 ba2.6k sqft15391 Scherber Ln, Maple Grove, MN 55369Off Market
- $655,2005 bd4 ba3.5k sqft15411 Scherber Ln, Maple Grove, MN 55369Off Market
- $660,0005 bd4 ba3.6k sqft10960 Sundance Woods Blvd, Osseo, MN 55369Sold
- $575,2004 bd2 ba2.4k sqft15431 Scherber Ln, Osseo, MN 55369Off Market
- $660,8004 bd3 ba2.4k sqft15391 Creekside Ln, Osseo, MN 55369Off Market
A local agent can set up tours, give advice and negotiate with sellers.
Similar homes
- $625,0004 bd3 ba2.8k sqft15320 116th Ave N, Osseo, MN 55369For Sale
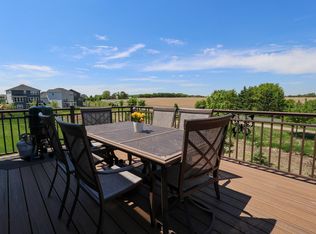
 MLS ID #6784209, Lisa Brainer, Keller Williams Preferred Rlty. NorthstarMLS as distributed by MLS GRID
 - $639,5003 bd3 ba2.9k sqft14841 115th Ave N, Dayton, MN 55369New Construction
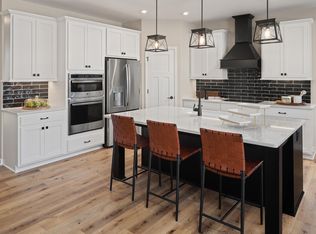 NorthstarMLS as distributed by MLS GRID
 - $599,9004 bd3 ba3.5k sqft10321 Louisiana Ave N, Brooklyn Park, MN 55445For Sale
 MLS ID #7104439, Jeffrey R Shuman, Edina Realty, Inc.. NorthstarMLS as distributed by MLS GRID
 - $799,9005 bd4 ba3.4k sqft15440 110th Ave N, Osseo, MN 55369New Construction
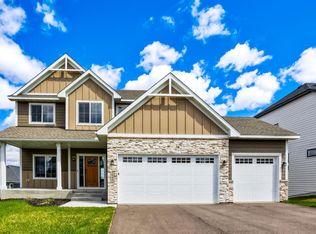 MLS ID #7068171, Dana Terry, RE/MAX Results. NorthstarMLS as distributed by MLS GRID
 - from $519,9903 bd2 ba1.7k sqftCedarwood II Plan, DCM Farms, Osseo, MN 55369New ConstructionM/I Homes
- $634,7603 bd2 ba1.8k sqft11380 Minnesota Ln N, Osseo, MN 55369New ConstructionM/I Homes
- from $558,9903 bd3 ba2.4k sqftElmwood IV Plan, DCM Farms, Dayton, MN 55369New ConstructionM/I Homes
- $597,9904 bd3 ba2.3k sqft19578 105th Ave, Rogers, MN 55374New ConstructionNorthstarMLS as distributed by MLS GRID
- from $568,9903 bd2 ba1.8k sqftSycamore II Plan, DCM Farms, Dayton, MN 55369New ConstructionM/I Homes
- from $543,9903 bd2 ba1.7k sqftHillcrest Plan, DCM Farms, Osseo, MN 55369New ConstructionM/I Homes
- $669,9904 bd3 ba3k sqft12861 Weber Ln, Rogers, MN 55374New ConstructionMLS ID #7112657, Jacqueline Hausmann, Pulte Homes Of Minnesota, LLC. NorthstarMLS as distributed by MLS GRID
- from $536,9903 bd2 ba1.8k sqftWillow II Plan, DCM Farms, Dayton, MN 55369New ConstructionM/I Homes
- $825,0004 bd5 ba3.4k sqft17330 70th Ct N, Maple Grove, MN 55311For SaleMLS ID #7101257, Carrie F Schmitz, Keller Williams Classic Rlty NW. NorthstarMLS as distributed by MLS GRID
- from $543,9902 bd2 ba1.7k sqftGrayson Plan, DCM Farms, Dayton, MN 55369New ConstructionM/I Homes
- $630,0004 bd3 ba3k sqft24232 Edgewater Dr, Rogers, MN 55374For SaleMLS ID #7103748, Troy Bauer, Source One Realty, LLC. NorthstarMLS as distributed by MLS GRID
- from $624,9003 bd3 ba3k sqftVictoria Plan, Evanswood, Maple Grove, MN 55311New ConstructionCreative Homes
- $609,9904 bd3 ba3k sqft12608 Garden Meadow Ln, Rogers, MN 55374New ConstructionNorthstarMLS as distributed by MLS GRID
- $435,0004 bd3 ba2.1k sqft15213 Tiger St NW, Ramsey, MN 55303For SaleMLS ID #7120638, Mike L. Lord, Home Smart Realty, Inc.. NorthstarMLS as distributed by MLS GRID
- $598,9003 bd3 ba2.2k sqft3236 168th Ln NW, Andover, MN 55304For SaleMLS ID #7095206, Susan M. Juneau, Keller Williams Classic Realty. NorthstarMLS as distributed by MLS GRID
- from $634,9003 bd3 ba3.3k sqftRiley Plan, Evanswood, Maple Grove, MN 55311New ConstructionCreative Homes
