Don’t miss this immaculate, welcoming 5BR/4BA 2-story home w/ 3-stall garage conveniently situated at the border of Dayton and Maple Grove! Only 9yo! So many wonderful living spaces over 3 finished levels. You’ll love the open layout of the main level that opens to home’s 22x16 maint-free deck overlooking the beautifully landscaped yard below with trees lining the back lot line. Outstanding kitchen features XL square island w/ seating, granite countertops, corner pantry closet, tile backsplash, range hood, and S/S appls including 2 ovens, gas range, and armoire-style fridge. Enjoy a SONOS sound system w/ ceiling speakers in kitchen/dining room. Primary BR suite w/ decorative tray ceiling features a large walk-in closet and private BA w/ granite double vanity and tiled walk-in shower w/ 2 shower heads. Enjoy 4 generous BRs on upper level, each with its own walk-in closet. Convenient upper-level laundry. Finished lower level walks out to home’s patio with hot tub. LP SmartSide siding. Irrigation system. Lennox furnace and A/C, tankless water heater. New washer/dryer last year. Tons of storage space. Enjoy the community park and walking trails. Convenient setting close to Elm Creek Park Reserve, The Shoppes at Arbor Lakes, tons of restaurants, and easy access to Hwys 94/81/610. Don't miss out!
Active
Price cut: $20K (8/13)
$660,000
11031 Sundance Woods Blvd, Osseo, MN 55369
5beds
3,407sqft
Single Family
Built in 2017
9,583 Square Feet Lot
$655,100 Zestimate®
$194/sqft
$-- HOA
What's special
- 34 days |
- 2,148 |
- 125 |
Zillow last checked:
Listing updated:
Listed by:
Scott A Lindquist 612-940-6886,
Imagine Realty,
Roxanne Lindquist 612-867-1436
Source: NorthstarMLS as distributed by MLS GRID,MLS#: 7106529
Facts & features
Interior
Bedrooms & bathrooms
- Bedrooms: 5
- Bathrooms: 4
- Full bathrooms: 1
- 3/4 bathrooms: 2
- 1/2 bathrooms: 1
Bedroom
- Level: Upper
- Area: 240 Square Feet
- Dimensions: 16x15
Bedroom 2
- Level: Upper
- Area: 132 Square Feet
- Dimensions: 12x11
Bedroom 3
- Level: Upper
- Area: 121 Square Feet
- Dimensions: 11x11
Bedroom 4
- Level: Upper
- Area: 110 Square Feet
- Dimensions: 11x10
Bedroom 5
- Level: Lower
- Area: 132 Square Feet
- Dimensions: 12x11
Dining room
- Level: Main
- Area: 150 Square Feet
- Dimensions: 15x10
Family room
- Level: Lower
- Area: 390 Square Feet
- Dimensions: 26x15
Flex room
- Level: Main
- Area: 110 Square Feet
- Dimensions: 11x10
Kitchen
- Level: Main
- Area: 165 Square Feet
- Dimensions: 15x11
Laundry
- Level: Upper
- Area: 99 Square Feet
- Dimensions: 11x9
Living room
- Level: Main
- Area: 255 Square Feet
- Dimensions: 17x15
Mud room
- Level: Main
- Area: 36 Square Feet
- Dimensions: 6x6
Heating
- Forced Air
Cooling
- Central Air
Appliances
- Included: Air-To-Air Exchanger, Dishwasher, Dryer, Humidifier, Microwave, Range, Refrigerator, Stainless Steel Appliance(s), Tankless Water Heater, Washer, Water Softener Owned
- Laundry: Laundry Room, Sink, Upper Level
Features
- Basement: Drain Tiled,Finished,Full,Storage Space,Sump Pump,Walk-Out Access
- Number of fireplaces: 1
- Fireplace features: Gas, Living Room
Interior area
- Total structure area: 3,713
- Total interior livable area: 3,407 sqft
- Finished area above ground: 2,487
- Finished area below ground: 920
Property
Parking
- Total spaces: 3
- Parking features: Attached, Asphalt
- Attached garage spaces: 3
Accessibility
- Accessibility features: None
Features
- Levels: Two
- Stories: 2
- Patio & porch: Composite Decking, Deck, Front Porch, Patio
- Fencing: None
Lot
- Size: 9,583 Square Feet
- Features: Tree Coverage - Medium
Details
- Foundation area: 1226
- Parcel number: 3312022340091
- Zoning description: Residential-Single Family
Construction
Type & style
- Home type: SingleFamily
- Property subtype: Single Family
Materials
- Roof: Asphalt
Condition
- New construction: No
- Year built: 2017
Utilities & green energy
- Gas: Natural Gas
- Sewer: City Sewer/Connected
- Water: City Water/Connected
Community & HOA
Community
- Subdivision: Sundance Woods Fourth Add
HOA
- Has HOA: No
Location
- Region: Osseo
Financial & listing details
- Price per square foot: $194/sqft
- Tax assessed value: $580,700
- Annual tax amount: $7,772
- Date on market: 7/13/2026
- Road surface type: Paved
Estimated market value
$655,100
$622,000 - $688,000
$4,240/mo
Price history
| Date | Event | Price |
|---|---|---|
| 8/13/2026 | Price change | $660,000-2.9%$194/sqft |
Source:  NorthstarMLS as distributed by MLS GRID #7106529 Report a problem NorthstarMLS as distributed by MLS GRID #7106529 Report a problem | ||
| 7/16/2026 | Listed for sale | $680,000+26.4%$200/sqft |
Source: NorthstarMLS as distributed by MLS GRID #7106529 Report a problem | ||
| 9/27/2019 | Sold | $537,909+7%$158/sqft |
Source: Public Record Report a problem | ||
| 8/2/2017 | Sold | $502,808$148/sqft |
Source: Public Record Report a problem | ||
Public tax history
| Year | Property taxes | Tax assessment |
|---|---|---|
| 2025 | $7,548 +1.9% | $580,700 +0.1% |
| 2024 | $7,405 +7.4% | $580,000 +0.3% |
| 2023 | $6,893 +6% | $578,100 +4% |
| 2022 | $6,503 -0.7% | $556,000 +17.3% |
| 2021 | $6,551 -6.5% | $474,000 +3.5% |
| 2020 | $7,004 +6.9% | $458,000 -1.3% |
| 2019 | $6,551 -6.5% | $464,000 +6.2% |
| 2018 | $7,004 | $437,000 |
Find assessor info on the county website
Monthly payment
Est. payment
Payment breakdown
Explore the cost of this home by adjusting the details. Changes won't be saved.Climate risks
Neighborhood: 55369
Nearby schools
GreatSchools rating
- 8/10Fernbrook Elementary SchoolGrades: PK-5Distance: 1.6 mi
- 7/10Osseo Middle SchoolGrades: 6-8Distance: 3.8 mi
- 10/10Maple Grove Senior High SchoolGrades: 9-12Distance: 1.7 mi
- $634,9004 bd2 ba2.6k sqft11041 Sundance Woods Blvd, Osseo, MN 55369Off Market
- $628,4004 bd3 ba2.4k sqft11021 Sundance Woods Blvd, Osseo, MN 55369Off Market
- $650,0005 bd4 ba3.5k sqft11051 Sundance Woods Blvd, Osseo, MN 55369Sold
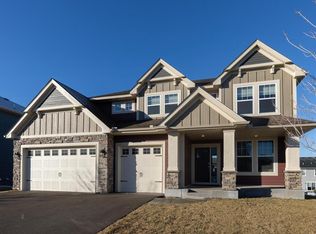
- $643,7004 bd3 ba2.5k sqft11011 Sundance Woods Blvd, Osseo, MN 55369Off Market
- $740,1004 bd3 ba3.4k sqft11030 Scherber Ln, Osseo, MN 55369Off Market
- $708,0004 bd3 ba6.7k sqft11040 Scherber Ln, Osseo, MN 55369Off Market
- $609,5004 bd3 ba2.8k sqft11020 Scherber Ln, Osseo, MN 55369Off Market
- $702,0005 bd4 ba3.5k sqft11081 Sundance Woods Blvd, Osseo, MN 55369Off Market
A local agent can set up tours, give advice and negotiate with sellers.
Similar homes
- $659,9004 bd3 ba2.6k sqft10965 Sundance Woods Blvd, Osseo, MN 55369For Sale

 MLS ID #7103459, Mary Kay Pauly, Countryside Realty. NorthstarMLS as distributed by MLS GRID
 - $649,9904 bd3 ba3k sqft10551 Ithaca Ln N, Maple Grove, MN 55369New Construction
 NorthstarMLS as distributed by MLS GRID
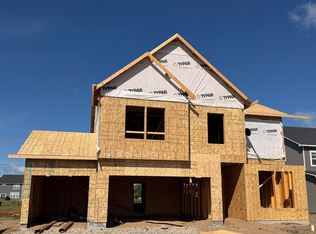
 - $624,9904 bd3 ba2.8k sqft11070 Comstock Ln N, Osseo, MN 55369New Construction
 NorthstarMLS as distributed by MLS GRID
 - $679,9004 bd3 ba3.7k sqft16651 Territorial Trl, Maple Grove, MN 55369For Sale
 MLS ID #7037531, Ryan S. Johnson, Pemberton RE. NorthstarMLS as distributed by MLS GRID
 - $669,0004 bd4 ba3.5k sqft11605 Upland Ln N, Osseo, MN 55369For SaleMLS ID #7054516, The Huerkamp Home Group, Keller Williams Preferred Rlty. NorthstarMLS as distributed by MLS GRID
- $660,0004 bd4 ba3.4k sqft14798 116th Ave N, Osseo, MN 55369New ConstructionDavid Weekley Homes
- from $685,9904 bd3 ba3k sqftPutman Plan, The Estates at Rush Hollow, Maple Grove, MN 55369New ConstructionDavid Weekley Homes
- $699,9004 bd3 ba3k sqft15258 116th Ave N, Osseo, MN 55369For SaleMLS ID #7121318, Daniel J Bachmann, Luke Real Estate. NorthstarMLS as distributed by MLS GRID
- $655,9904 bd3 ba2.9k sqft16380 110th Ave N, Osseo, MN 55369New ConstructionNorthstarMLS as distributed by MLS GRID
- $654,9904 bd3 ba2.6k sqft11121 Archer Ln N, Dayton, MN 55369New ConstructionNorthstarMLS as distributed by MLS GRID
- $699,0004 bd4 ba3.5k sqft10577 Minnesota Ln N, Maple Grove, MN 55369New ConstructionNorthstarMLS as distributed by MLS GRID
- $634,9904 bd4 ba3.2k sqft16340 Comstock Ln N, Osseo, MN 55369For SaleMLS ID #7120210, Lamar Quinn, Pulte Homes Of Minnesota, LLC. NorthstarMLS as distributed by MLS GRID
- $647,9904 bd3 ba2.8k sqft16370 110th Ave N, Osseo, MN 55369New ConstructionNorthstarMLS as distributed by MLS GRID
- $670,0003 bd4 ba3.6k sqft11646 Harbor Cir N, Dayton, MN 55369New ConstructionNorthstarMLS as distributed by MLS GRID
- $699,9004 bd3 ba2.5k sqft15350 110th Ave N, Osseo, MN 55369New ConstructionMLS ID #7003412, Dana Terry, RE/MAX Results. NorthstarMLS as distributed by MLS GRID
- $639,0005 bd4 ba3.8k sqft14933 116th Ave N, Dayton, MN 55369New ConstructionNorthstarMLS as distributed by MLS GRID
- $661,9904 bd3 ba3.1k sqft14857 115th Ave N, Dayton, MN 55369New ConstructionNorthstarMLS as distributed by MLS GRID
- $724,5205 bd4 ba2.7k sqft14724 Lanewood Cir N, Dayton, MN 55369New ConstructionNorthstarMLS as distributed by MLS GRID
- from $652,9903 bd3 ba2.6k sqftGates Plan, The Estates at Rush Hollow, Maple Grove, MN 55369New ConstructionDavid Weekley Homes
- $699,9004 bd3 ba2.5k sqft15453 111th Ave N, Osseo, MN 55369New ConstructionMLS ID #7082356, Nathan F Fair, RE/MAX Results. NorthstarMLS as distributed by MLS GRID
