Enjoy a newer built home ready for move-in! Already includes a huge composite deck, stamped concrete patio, window treatments throughout and more! Enjoy an open main floor with spacious kitchen complete with quartz countertops and tile backsplash. Snuggle up to the cozy family room fireplace or hunker down for your workday in your main floor office enclosed with glass french doors. You'll love the master bathroom complete with a tiled walk-in shower and large walk-in closet. The light-filled walkout basement is already finished with a rec room, separate exercise room, bedroom and 3/4 bath. Neighborhood is right next to Elm Creek Park; enjoy acres of trails, a swimming pond, huge playground and more!
Closed
$650,000
11051 Sundance Woods Blvd, Osseo, MN 55369
5beds
3,527sqft
Single Family Residence
Built in 2019
10,454 Square Feet Lot
$682,600 Zestimate®
$184/sqft
$4,318 Estimated rent
Home value
$682,600
$648,000 - $717,000
$4,318/mo
Zestimate® history
Owner options
List your home for rent
$4,318/mo
Rent Zestimate®
Find your next renter with Zillow Rental Manager. Plus, with online applications, you can quickly screen prospective tenants – for free.
$4,318/mo
Rent Zestimate®
Refinance and save
$4,156/mo
Est. payment
Refinancing to a lower rate could help reduce your monthly payments and save thousands over the life of the loan.
$4,156/mo
Est. payment
Explore your selling options
Work with a Zillow partner agent
Leverage their expertise and Zillow's premium Showcase listings to get your home seen by more buyers.
Get startedList with your own agent
Get your home in front of millions of buyers by listing it on Zillow.
Learn how to do itSell it yourself
Take full control of how buyers see your home on Zillow by listing For Sale by Owner (FSBO).
List your homeWhat's special
Zillow last checked:
Listing updated:
Listed by:
Janelle Mattson 612-387-8885,
Fox Realty
Bought with:
Zachary Strouts
Engel & Volkers Minneapolis Downtown
Source: NorthstarMLS as distributed by MLS GRID,MLS#: 6482890
Facts & features
Interior
Bedrooms & bathrooms
- Bedrooms: 5
- Bathrooms: 4
- Full bathrooms: 1
- 3/4 bathrooms: 2
- 1/2 bathrooms: 1
Bedroom
- Level: Upper
- Area: 225 Square Feet
- Dimensions: 15 x 15
Bedroom 2
- Level: Upper
- Area: 132 Square Feet
- Dimensions: 12 x 11
Bedroom 3
- Level: Upper
- Area: 121 Square Feet
- Dimensions: 11 x 11
Bedroom 4
- Level: Upper
- Area: 110 Square Feet
- Dimensions: 11 x 10
Bedroom 5
- Level: Lower
- Area: 110 Square Feet
- Dimensions: 11 x 10
Deck
- Level: Main
Dining room
- Level: Main
- Area: 150 Square Feet
- Dimensions: 10 x 15
Exercise room
- Level: Lower
- Area: 160 Square Feet
- Dimensions: 16 x 10
Family room
- Level: Main
- Area: 270 Square Feet
- Dimensions: 18 x 15
Kitchen
- Level: Main
- Area: 165 Square Feet
- Dimensions: 11 x 15
Laundry
- Level: Upper
- Area: 70 Square Feet
- Dimensions: 10 x 7
Office
- Level: Main
- Area: 110 Square Feet
- Dimensions: 11 x 10
Patio
- Level: Lower
- Area: 567 Square Feet
- Dimensions: 27 x 21
Recreation room
- Level: Lower
- Area: 350 Square Feet
- Dimensions: 25 x 14
Heating
- Forced Air
Cooling
- Central Air
Appliances
- Included: Air-To-Air Exchanger, Dishwasher, Disposal, Dryer, Exhaust Fan, Freezer, Humidifier, Gas Water Heater, Microwave, Range, Refrigerator, Stainless Steel Appliance(s), Water Softener Owned
- Laundry: Upper Level
Features
- Basement: Finished,Walk-Out Access
- Number of fireplaces: 1
- Fireplace features: Family Room, Gas
Interior area
- Total structure area: 3,527
- Total interior livable area: 3,527 sqft
- Finished area above ground: 2,487
- Finished area below ground: 1,040
Property
Parking
- Total spaces: 3
- Parking features: Attached
- Attached garage spaces: 3
- Details: Garage Dimensions (31 x 21), Garage Door Height (8)
Accessibility
- Accessibility features: None
Features
- Levels: Two
- Stories: 2
- Patio & porch: Composite Decking, Deck, Front Porch, Patio
Lot
- Size: 10,454 Square Feet
- Dimensions: 60 x 145 x 80 x 143
Details
- Foundation area: 1096
- Parcel number: 3312022340093
- Zoning description: Residential-Single Family
Construction
Type & style
- Home type: SingleFamily
- Property subtype: Single Family Residence
Materials
- Concrete, Stone
- Roof: Age 8 Years or Less,Asphalt
Condition
- New construction: No
- Year built: 2019
Utilities & green energy
- Gas: Natural Gas
- Sewer: City Sewer/Connected
- Water: City Water/Connected
Community & HOA
Community
- Subdivision: Sundance Woods Fourth Add
HOA
- Has HOA: No
Location
- Region: Osseo
Financial & listing details
- Price per square foot: $184/sqft
- Tax assessed value: $628,200
- Annual tax amount: $7,505
- Date on market: 2/2/2024
- Cumulative days on market: 16 days
Price history
| Date | Event | Price |
|---|---|---|
| 5/10/2024 | Sold | $650,000$184/sqft |
Source:  NorthstarMLS as distributed by MLS GRID #6482890 Report a problem NorthstarMLS as distributed by MLS GRID #6482890 Report a problem | ||
| 2/19/2024 | Pending sale | $650,000$184/sqft |
Source: NorthstarMLS as distributed by MLS GRID #6482890 Report a problem | ||
| 2/2/2024 | Listed for sale | $650,000+30%$184/sqft |
Source: NorthstarMLS as distributed by MLS GRID #6482890 Report a problem | ||
| 2/21/2020 | Sold | $499,990$142/sqft |
Source: NorthstarMLS as distributed by MLS GRID #5429525 Report a problem | ||
| 1/11/2020 | Price change | $499,990-5.7%$142/sqft |
Source: Lennar Report a problem | ||
| 12/17/2019 | Price change | $530,240+0.2%$150/sqft |
Source: Lennar Report a problem | ||
| 11/5/2019 | Price change | $529,240+0.4%$150/sqft |
Source: Lennar Report a problem | ||
| 10/2/2019 | Price change | $527,240+0.4%$149/sqft |
Source: Lennar Report a problem | ||
| 9/3/2019 | Price change | $525,240+0.2%$149/sqft |
Source: Lennar Report a problem | ||
| 8/27/2019 | Listed for sale | $524,240+0.4%$149/sqft |
Source: Lennar Report a problem | ||
| 7/3/2019 | Listing removed | $522,240$148/sqft |
Source: Lennar Report a problem | ||
| 6/30/2019 | Listed for sale | $522,240$148/sqft |
Source: Lennar Report a problem | ||
Public tax history
| Year | Property taxes | Tax assessment |
|---|---|---|
| 2025 | $8,186 +1.6% | $628,200 +1% |
| 2024 | $8,059 +7.4% | $621,900 +0% |
| 2023 | $7,505 +3.6% | $621,800 +4% |
| 2022 | $7,243 -0.4% | $598,000 +14.3% |
| 2021 | $7,273 +299% | $523,000 +3.2% |
| 2020 | $1,823 -74.9% | $507,000 +407% |
| 2019 | $7,273 +299% | $100,000 +33.9% |
| 2018 | $1,823 | $74,700 |
Find assessor info on the county website
Neighborhood: 55369
Nearby homes
- $634,9004 bd2 ba2.6k sqft11041 Sundance Woods Blvd, Osseo, MN 55369Off Market
- $627,0004 bd3 ba2.6k sqft11061 Sundance Woods Blvd, Osseo, MN 55369Off Market
- $637,6005 bd4 ba3.2k sqft11050 Scherber Ln, Osseo, MN 55369Off Market
- $660,0005 bd4 ba3.4k sqft11031 Sundance Woods Blvd, Osseo, MN 55369For Sale
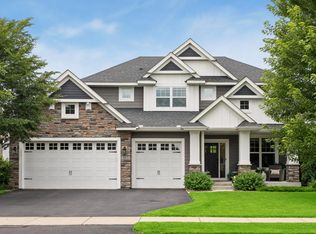
- $645,9004 bd3 ba3k sqft11071 Sundance Woods Blvd, Osseo, MN 55369Off Market
- $702,0005 bd4 ba3.5k sqft11081 Sundance Woods Blvd, Osseo, MN 55369Off Market
- $708,0004 bd3 ba6.7k sqft11040 Scherber Ln, Osseo, MN 55369Off Market
- $581,5004 bd-- ba2.4k sqft11060 Scherber Ln, Osseo, MN 55369Off Market
Nearby schools
GreatSchools rating
- 8/10Fernbrook Elementary SchoolGrades: PK-5Distance: 1.6 mi
- 7/10Osseo Middle SchoolGrades: 6-8Distance: 3.9 mi
- 10/10Maple Grove Senior High SchoolGrades: 9-12Distance: 1.7 mi
Get a cash offer in 3 minutes
Find out how much your home could sell for in as little as 3 minutes with a no-obligation cash offer.
Estimated market value
$682,600
Get a cash offer in 3 minutes
Find out how much your home could sell for in as little as 3 minutes with a no-obligation cash offer.
Estimated market value
$682,600
- Minnesota
- Hennepin County
- Maple Grove
- 55369
- 11051 Sundance Woods Blvd
Nearby cities
Nearby zip codes
Other Maple Grove Topics
