Skip main navigation
Closed
  • $352,500

    13797 102nd Pl N, Maple Grove, MN 55369

    3beds
    1,804sqft
    (TH) Side x Side
    Built in 2019
    2,178 Square Feet Lot
    $352,400 Zestimate®
    $195/sqft
    $2,710 Estimated rent

    Home value

    $352,400

    $328,000 - $377,000

    $2,710/mo

    Zestimate® history
    Loading
    Loading...

    Owner options

    List your home for rent

    $2,710/mo

    Rent Zestimate®

    Find your next renter with Zillow Rental Manager. Plus, with online applications, you can quickly screen prospective tenants – for free.

    Learn more

    $2,710/mo

    Rent Zestimate®

    Refinance and save

    $2,541/mo

    Est. payment

    Refinancing to a lower rate could help reduce your monthly payments and save thousands over the life of the loan.

    See today's rates

    $2,541/mo

    Est. payment

    Explore your selling options

    Work with a Zillow partner agent

    Leverage their expertise and Zillow's premium Showcase listings to get your home seen by more buyers.

    Get started

    List with your own agent

    Get your home in front of millions of buyers by listing it on Zillow.

    Learn how to do it

    Sell it yourself

    Take full control of how buyers see your home on Zillow by listing For Sale by Owner (FSBO).

    List your home

    What's special

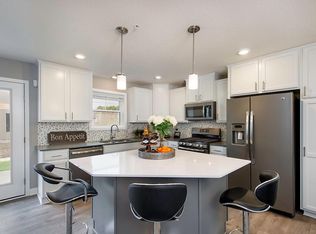
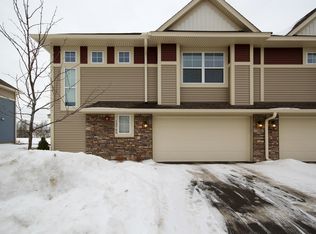
    Welcome home to this beautifully maintained 2019-built side-by-side townhome offering 3 bedrooms, 3 bathrooms, and open-concept living space, on a pretty lot with amazing curb appeal in one of Maple Grove's most convenient locations. From the moment you arrive, the brick-and-stone exterior and manicured landscaping set the tone for what's inside. Step through the front door into a light-filled hallway with a coat closet, main-level powder room, and direct access to the attached 2-car garage. The home opens into a bright, open-concept main level where the kitchen, dining, and living areas flow together seamlessly - perfect for everyday living and effortless entertaining. The kitchen is the heart of the home, featuring a generous center island, stainless steel appliances, abundant counter space, a pantry closet, natural woodwork accents, and a sunny kitchen window that floods the space with light. A dedicated dining area sits between the kitchen and living room with room for a full table plus barstool seating at the island. The living room is anchored by a stunning wall of windows overlooking the backyard. Step out to your concrete patio and fenced yard - a fantastic spot for grilling, hosting, or enjoying a quiet morning coffee. Upstairs, you're met with a spacious loft-style flex area - make it a second living room, home office, kids' play area, workout space, or whatever fits your lifestyle. The oversized primary suite is a true retreat with a private ensuite featuring double sinks, a walk-in glass shower, a dedicated linen closet, and a roomy walk-in closet. The second bedroom is bright and inviting, with a massive picture window, a built-in bench beneath, and its own walk-in closet. The third bedroom is full of charm with two closets separated by a cute built-in nook - perfect for a reading chair, small desk, or dresser. A second full bathroom and a dedicated upper-level laundry room make daily routines simple. New water heater as well! Location is everything, and this one delivers. You're just 3 miles from Target, Aldi, coffee shops, restaurants, and everyday essentials. Best of all, Elm Creek Park Reserve is right outside your door. Vacant, move-in ready, and waiting for its next owner.

    Zillow last checked:

    Listing updated:

    Listed by:

    Isaac Abraham Teplinsky 612-655-6456,

    Coldwell Banker Realty - Lakes

    Bought with:

    Douglas B. Donovan

    Edina Realty, Inc.

    Source: NorthstarMLS as distributed by MLS GRID,MLS#: 7059335MLS Logo

    Facts & features

    Interior

    Bedrooms & bathrooms
    • Bedrooms: 3
    • Bathrooms: 3
    • Full bathrooms: 1
    • 3/4 bathrooms: 1
    • 1/2 bathrooms: 1
    Bedroom
    • Level: Upper
    • Area: 174 Square Feet
    • Dimensions: 12 x 14.5
    Bedroom 2
    • Level: Upper
    • Area: 132.25 Square Feet
    • Dimensions: 11.5 x 11.5
    Bedroom 3
    • Level: Upper
    • Area: 137.5 Square Feet
    • Dimensions: 12.5 x 11
    Dining room
    • Level: Main
    • Area: 120 Square Feet
    • Dimensions: 8 x 15
    Family room
    • Level: Main
    • Area: 195.75 Square Feet
    • Dimensions: 13.5 x 14.5
    Kitchen
    • Level: Main
    • Area: 137.75 Square Feet
    • Dimensions: 9.5 x 14.5
    Laundry
    • Level: Upper
    • Area: 66 Square Feet
    • Dimensions: 6 x 11
    Loft
    • Level: Upper
    • Area: 162.5 Square Feet
    • Dimensions: 13 x 12.5
    Heating
    • Forced Air
    Cooling
    • Central Air
    Appliances
    • Included: Dishwasher, Dryer, Exhaust Fan, Microwave, Range, Refrigerator, Stainless Steel Appliance(s), Washer, Water Softener Owned
    • Laundry: Upper Level
    Features
    • Basement: None
    • Has fireplace: No
    Interior area
    • Total structure area: 1,804
    • Total interior livable area: 1,804 sqft
    • Finished area above ground: 1,804
    • Finished area below ground: 0

    Property

    Parking
    • Total spaces: 2
    • Parking features: Attached, Gravel
    • Attached garage spaces: 2
    • Details: Garage Dimensions (18 x 20)
    Accessibility
    • Accessibility features: None
    Features
    • Levels: Two
    • Stories: 2
    • Patio & porch: Patio
    • Pool features: None
    • Fencing: Partial,Privacy
    Lot
    • Size: 2,178 sqft
    • Dimensions: 32 x 60
    • Features: Tree Coverage - Light
    Details
    • Foundation area: 902
    • Parcel number: 0311922340034
    • Zoning description: Residential-Single Family

    Construction

    Type & style
    • Home type: Townhouse
    • Property subtype: (TH) Side x Side
    • Attached to another structure: Yes
    Materials
    • Roof: Age 8 Years or Less
    Condition
    • New construction: No
    • Year built: 2019

    Utilities & green energy

    • Gas: Natural Gas
    • Sewer: City Sewer/Connected
    • Water: City Water/Connected

    Community & neighborhood

    Location
    • Region: Maple Grove
    • Subdivision: Territorial Woods 2nd Add

    HOA & financial

    HOA
    • Has HOA: Yes
    • HOA fee: $327 monthly
    • Services included: Maintenance Structure, Hazard Insurance, Lawn Care, Maintenance Grounds, Professional Mgmt, Sanitation, Snow Removal
    • Association name: Associa
    • Association phone: 763-225-6400

    Other

    Other facts
    • Road surface type: Paved

    Price history

    DateEventPrice
    6/18/2026Sold$352,500+0.7%$195/sqft
    Source: NorthstarMLS as distributed by MLS GRID #7059335 Report a problem
    6/1/2026Pending sale$350,000$194/sqft
    Source: NorthstarMLS as distributed by MLS GRID #7059335 Report a problem
    5/8/2026Listed for sale$350,000+21.7%$194/sqft
    Source: NorthstarMLS as distributed by MLS GRID #7059335 Report a problem
    10/28/2019Sold$287,490$159/sqft
    Source: NorthstarMLS as distributed by MLS GRID #5315634 Report a problem

    Public tax history

    YearProperty taxesTax assessment
    2025$4,112 +1.6%$330,700 -2.2%
    2024$4,045 +7.9%$338,100 -2%
    2023$3,749 +11.3%$344,900 +4.9%
    2022$3,369 +1.3%$328,900 +14.6%
    2021$3,325 +864.7%$287,000 +2.8%
    2020$345 -89.6%$279,200 +1163.3%
    2019$3,325 +864.7%$22,100 +256.5%
    2018$345 $6,200

    Find assessor info on the county website

    Neighborhood: 55369

    Nearby schools

    GreatSchools rating
    Get a cash offer in 3 minutes
    Find out how much your home could sell for in as little as 3 minutes with a no-obligation cash offer.
    Estimated market value
    $352,400
    Get a cash offer in 3 minutes
    Find out how much your home could sell for in as little as 3 minutes with a no-obligation cash offer.
    Estimated market value
    $352,400