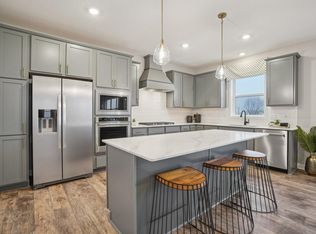
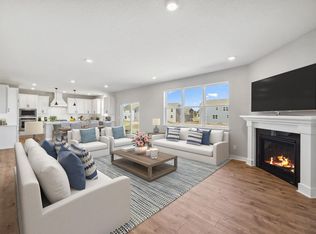
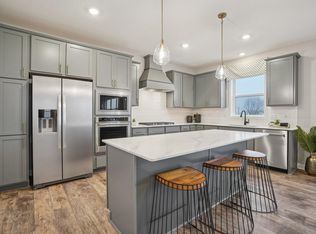
Wonderful roomy 2 story with full finished basement, 5 bedroom, 4 bath, center island, deck & patio, gas fireplace, stainless steel appliances, large pantry, tile backsplash, solid surface flooring, big backyard, 3 car garage, office by front door, lots of storage throughout, game room upstairs, huge family room in basement, jack & jill bath, luxury primary bath, easy access to Hwy. 169, great condition, ready to move right in and enjoy!! Come see!!
Active
Price cut: $50K (6/26)
$599,900
1716 Rainier Dr, Shakopee, MN 55379
5beds
3,764sqft
:
Get pre-qualified$3,790/mo
Single Family
Built in 2024
0.37 Acres Lot
$597,400 Zestimate®
$159/sqft
$19/mo HOA
What's special
- 29 days |
- 484 |
- 21 |
Zillow last checked:
Listing updated:
Listed by:
Randolph J Kubes 612-599-7440,
Kubes Realty Inc
Source: NorthstarMLS as distributed by MLS GRID,MLS#: 7099973
Facts & features
Interior
Bedrooms & bathrooms
- Bedrooms: 5
- Bathrooms: 4
- Full bathrooms: 2
- 3/4 bathrooms: 1
- 1/2 bathrooms: 1
Bedroom
- Level: Upper
- Area: 238 Square Feet
- Dimensions: 14 x 17
Bedroom 2
- Level: Upper
- Area: 165 Square Feet
- Dimensions: 11 x 15
Bedroom 3
- Level: Upper
- Area: 156 Square Feet
- Dimensions: 12 x 13
Bedroom 4
- Level: Upper
- Area: 180 Square Feet
- Dimensions: 12 x 15
Bedroom 5
- Level: Lower
- Area: 165 Square Feet
- Dimensions: 11 x 15
Deck
- Level: Main
- Area: 72 Square Feet
- Dimensions: 04 x 18
Family room
- Level: Lower
- Area: 570 Square Feet
- Dimensions: 19 x 30
Foyer
- Level: Main
- Area: 72 Square Feet
- Dimensions: 08 x 09
Game room
- Level: Upper
- Area: 132 Square Feet
- Dimensions: 11 x 12
Kitchen
- Level: Main
- Area: 170 Square Feet
- Dimensions: 10 x 17
Laundry
- Level: Upper
- Area: 48 Square Feet
- Dimensions: 06 x 08
Living room
- Level: Main
- Area: 289 Square Feet
- Dimensions: 17 x 17
Office
- Level: Main
- Area: 110 Square Feet
- Dimensions: 10 x 11
Patio
- Level: Main
- Area: 364 Square Feet
- Dimensions: 14 x 26
Heating
- Forced Air
Cooling
- Central Air
Appliances
- Included: Air-To-Air Exchanger, Dishwasher, Disposal, Exhaust Fan, Humidifier, Gas Water Heater, Microwave, Range
- Laundry: Upper Level
Features
- Basement: Drain Tiled,Drainage System,Egress Window(s),Full,Sump Pump
- Number of fireplaces: 1
- Fireplace features: Gas, Living Room
Interior area
- Total structure area: 3,874
- Total interior livable area: 3,764 sqft
- Finished area above ground: 2,776
- Finished area below ground: 988
Property
Parking
- Total spaces: 3
- Parking features: Attached, Asphalt, Garage Door Opener
- Attached garage spaces: 3
- Has uncovered spaces: Yes
Accessibility
- Accessibility features: None
Features
- Levels: Two
- Stories: 2
- Patio & porch: Deck, Patio
Lot
- Size: 0.37 Acres
- Dimensions: 105 x 142 x 60 x 150
Details
- Foundation area: 1192
- Parcel number: 275331470
- Zoning description: Residential-Single Family
Construction
Type & style
- Home type: SingleFamily
- Property subtype: Single Family
Materials
- Roof: Asphalt
Condition
- New construction: No
- Year built: 2024
Utilities & green energy
- Electric: 200+ Amp Service
- Gas: Natural Gas
- Sewer: City Sewer/Connected
- Water: City Water/Connected
Community & HOA
Community
- Subdivision: Highview Park
HOA
- Has HOA: Yes
- Services included: Other
- HOA fee: $58 quarterly
- HOA name: New Concepts
- HOA phone: 952-259-1203
Location
- Region: Shakopee
Financial & listing details
- Price per square foot: $159/sqft
- Annual tax amount: $7,308
- Date on market: 6/26/2026
- Cumulative days on market: 87 days
- Road surface type: Paved
Estimated market value
$597,400
$568,000 - $627,000
$3,918/mo
Price history
| Date | Event | Price |
|---|---|---|
| 6/26/2026 | Price change | $599,900-7.7%$159/sqft |
Source:  NorthstarMLS as distributed by MLS GRID #7099973 Report a problem NorthstarMLS as distributed by MLS GRID #7099973 Report a problem | ||
| 5/29/2026 | Listed for sale | $649,900-3%$173/sqft |
Source: NorthstarMLS as distributed by MLS GRID #7083374 Report a problem | ||
| 5/29/2026 | Listing removed | $669,900$178/sqft |
Source: NorthstarMLS as distributed by MLS GRID #7064267 Report a problem | ||
| 4/29/2026 | Listed for sale | $669,900+1.2%$178/sqft |
Source: NorthstarMLS as distributed by MLS GRID #7064267 Report a problem | ||
| 5/28/2024 | Sold | $662,019+9.9%$176/sqft |
Source: NorthstarMLS as distributed by MLS GRID #6490533 Report a problem | ||
| 3/4/2024 | Pending sale | $602,110$160/sqft |
Source: NorthstarMLS as distributed by MLS GRID #6490533 Report a problem | ||
| 3/1/2024 | Listed for sale | $602,110$160/sqft |
Source: NorthstarMLS as distributed by MLS GRID #6490533 Report a problem | ||
Public tax history
Tax history is unavailable.
Monthly payment
Est. payment
Payment breakdown
Explore the cost of this home by adjusting the details. Changes won't be saved.Climate risks
Neighborhood: 55379
Nearby schools
GreatSchools rating
- 5/10Sweeney Elementary SchoolGrades: K-5Distance: 2.3 mi
- 5/10Shakopee West Junior High SchoolGrades: 6-8Distance: 2.6 mi
- 7/10Shakopee Senior High SchoolGrades: 9-12Distance: 1.5 mi
- $607,2904 bd3 ba3.8k sqft1871 Marsh View Ter, Shakopee, MN 55379Sold
- $650,0005 bd5 ba4.5k sqft1895 Marsh View Ter, Shakopee, MN 55379Sold
- $579,0004 bd3 ba2.7k sqft1896 Marsh View Ter, Shakopee, MN 55379New Construction
- $568,5654 bd3 ba2.7k sqft1686 Elbert Dr, Shakopee, MN 55379For Sale
- $668,6405 bd4 ba4.9k sqft1852 Marsh View Ter, Shakopee, MN 55379Sold
- $519,8055 bd3 ba2.6k sqft2494 Marsh View Ct, Shakopee, MN 55379Sold
- $631,0805 bd4 ba3.1k sqft1830 Marsh View Ter, Shakopee, MN 55379Sold
- $659,9905 bd4 ba4.9k sqft1786 Marsh View Ter, Shakopee, MN 55379Sold
A local agent can set up tours, give advice and negotiate with sellers.
Similar homes
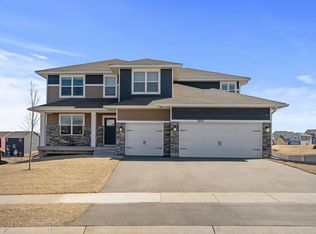
- $570,0005 bd3 ba3k sqft1901 Aztec Ave, Shakopee, MN 55379For Sale
 MLS ID #7032481, Martin Ibrahim Mohammed, Coldwell Banker Realty - Southwest Regional. NorthstarMLS as distributed by MLS GRID
 - $639,0005 bd3 ba3k sqft1824 Rainier Dr, Shakopee, MN 55379New Construction
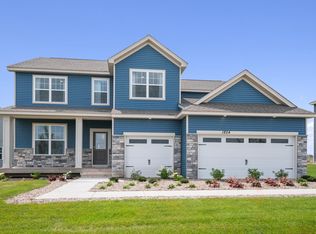 MLS ID #6633618, Kelly J. Long, D.R. Horton, Inc.. NorthstarMLS as distributed by MLS GRID
 - $549,0004 bd3 ba2k sqft2777 Downing Ave, Shakopee, MN 55379For Sale
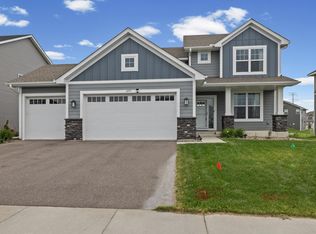 MLS ID #7113497, Ryan Olson, Pemberton RE. NorthstarMLS as distributed by MLS GRID
 - $574,9904 bd3 ba2.7k sqft1643 Zumbro Ave, Shakopee, MN 55379New Construction
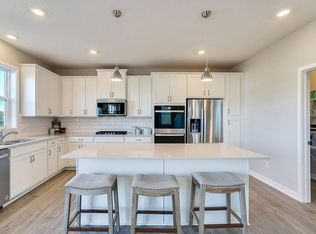 NorthstarMLS as distributed by MLS GRID
 - $524,9005 bd3 ba2.6k sqft2020 Aloha Ave, Shakopee, MN 55379For SaleMLS ID #7051630, Jona Flores, RE/MAX Results. NorthstarMLS as distributed by MLS GRID
- $615,0004 bd3 ba2.4k sqft13512 Kentucky Ave, Savage, MN 55378For SaleMLS ID #7114257, Lisa M Ford, Edina Realty, Inc.. NorthstarMLS as distributed by MLS GRID
- $599,9005 bd3 ba3k sqft3165 Sunshine Curv NW, Jordan, MN 55352For SaleMLS ID #7052060, Danielle Glover, Core Properties. NorthstarMLS as distributed by MLS GRID
- $599,9005 bd4 ba3.5k sqft1874 Spring Creek Dr, Carver, MN 55315For SaleMLS ID #7058934, Janelle R Murlowski, P.S. Real Estate, LLC. NorthstarMLS as distributed by MLS GRID
- $599,9004 bd4 ba3.1k sqft6381 Harvest Trl, Chaska, MN 55318For SaleMLS ID #7060734, Ryan M Platzke, Coldwell Banker Realty - Southwest Regional. NorthstarMLS as distributed by MLS GRID
- $600,0004 bd3 ba3.5k sqft1248 Oak Tree Ct, Carver, MN 55315For SaleMLS ID #7050591, Jessica Heimkes, Edina Realty, Inc.. NorthstarMLS as distributed by MLS GRID
- $510,0004 bd3 ba2.2k sqft1704 Wilking Way, Shakopee, MN 55379For SaleMLS ID #7104007, Chuchu Girma, RES Realty. NorthstarMLS as distributed by MLS GRID
- $599,9904 bd3 ba2.7k sqft3729 Brookside Dr, Chaska, MN 55318New ConstructionNorthstarMLS as distributed by MLS GRID
- $641,5704 bd3 ba2.7k sqft3752 Brookside Dr, Chaska, MN 55318New ConstructionNorthstarMLS as distributed by MLS GRID
- $595,0005 bd4 ba3.5k sqft801 Yellowstone Trl, Waconia, MN 55387For SaleMLS ID #7099131, Shaunna DeBoer, Real Broker, LLC. NorthstarMLS as distributed by MLS GRID
- $599,9002 bd2 ba2.8k sqft14236 Epperson Cir NE, Prior Lake, MN 55372For SaleMLS ID #7073389, Erik Klefsaas, National Realty Guild. NorthstarMLS as distributed by MLS GRID
- $665,0005 bd5 ba4.1k sqft1088 Rosemary Ct, Chaska, MN 55318For SaleMLS ID #7076347, Brian Donnell, Edina Realty, Inc.. NorthstarMLS as distributed by MLS GRID
- $600,0004 bd3 ba2.6k sqft15641 Fairchild Way, Apple Valley, MN 55124For SaleMLS ID #7113810, Gopinath Sivanathan, Real Broker, LLC. NorthstarMLS as distributed by MLS GRID
- $537,5214 bd3 ba2.5k sqft1907 Meridian Curv, Carver, MN 55315For SaleMLS ID #7097713, David J Pope, Fieldstone Real Estate Specialists. NorthstarMLS as distributed by MLS GRID
- $601,0005 bd4 ba3.6k sqft15711 Fair Hill Way, Apple Valley, MN 55124For SaleMLS ID #7107021, Rebecca L Simonton, RE/MAX Results. NorthstarMLS as distributed by MLS GRID
- $739,0005 bd4 ba4.3k sqft3671 Pointe Pass NW, Prior Lake, MN 55372For SaleMLS ID #7083665, Rowdheer R Kapidi, Bridge Realty, LLC. NorthstarMLS as distributed by MLS GRID
