Nestled on a tranquil cul-de-sac, this spacious two-story home offers privacy in a highly desirable setting. The home features an open-concept main floor with 9-foot ceilings throughout, heated tiled floors in all of the bathrooms and the laundry room & solid core oak doors throughout . The heart of the home is the oversized great room that boasts coffered ceilings, an abundance of windows, a gas fireplace with a stunning limestone surround, recessed lighting, and built-in surround sound. The kitchen features granite countertops , new stainless steel LG appliances, under-cabinet lighting, ample cabinetry and bar seating. Adjacent to the kitchen, the spacious informal dining area offers seamless access to the maintenance-free deck. The main entrance provides a two-story foyer that leads to a private den, ideal for a home office or library & a formal dining room. Upstairs, the spacious primary bedroom has a walk-in closet and a private ensuite bathroom a separate jetted tub & a tiled walk-in shower. Two additional upstairs bedrooms are filled with natural light and share a full bathroom. The lower level is designed for entertaining, with a cozy family room anchored by a gas fireplace and a custom wet bar. This level also includes a fourth bedroom, a ¾ bathroom, and a finished storage room as well as a crawl space that offers even more storage options. Captivating outdoor space with its grand natural stone entrance and beautifully landscaped yard. The backyard features a paver patio with a firepit surrounded by mature trees. A spacious three-car garage with polyurea flooring, a Level 2 EV charger & smart irrigation system. Enjoy peace of mind with a new roof and LeafGuard gutters installed in 2019 and many more updates throughout. Directly across the street, Forest Heights, a serene natural preserve, adds to the quiet charm of this established neighborhood. The home is ideally located near shopping, dining, Fairview Ridges Hospital and many specialty clinics with easy access to both 35W and 35E.
Closed
$595,000
409 Brandywine Dr, Burnsville, MN 55337
4beds
3,583sqft
Single Family
Built in 1999
0.28 Acres Lot
$595,800 Zestimate®
$166/sqft
$3,855 Estimated rent
Home value
$595,800
$566,000 - $626,000
$3,855/mo
Zestimate® history
Owner options
List your home for rent
$3,855/mo
Rent Zestimate®
Find your next renter with Zillow Rental Manager. Plus, with online applications, you can quickly screen prospective tenants – for free.
$3,855/mo
Rent Zestimate®
Refinance and save
$3,757/mo
Est. payment
Refinancing to a lower rate could help reduce your monthly payments and save thousands over the life of the loan.
$3,757/mo
Est. payment
Explore your selling options
Work with a Zillow partner agent
Leverage their expertise and Zillow's premium Showcase listings to get your home seen by more buyers.
Get startedList with your own agent
Get your home in front of millions of buyers by listing it on Zillow.
Learn how to do itSell it yourself
Take full control of how buyers see your home on Zillow by listing For Sale by Owner (FSBO).
List your homeWhat's special
Zillow last checked:
Listing updated:
Listed by:
Desrochers Realty Group 612-688-7024,
eXp Realty,
William C Keller 952-240-4114
Bought with:
Beverly C Martini
Edina Realty, Inc.
Source: NorthstarMLS as distributed by MLS GRID,MLS#: 6630314
Facts & features
Interior
Bedrooms & bathrooms
- Bedrooms: 4
- Bathrooms: 4
- Full bathrooms: 2
- 3/4 bathrooms: 1
- 1/2 bathrooms: 1
Bedroom
- Level: Upper
- Area: 204 Square Feet
- Dimensions: 17 X 12
Bedroom 2
- Level: Upper
- Area: 143 Square Feet
- Dimensions: 13 X 11
Bedroom 3
- Level: Upper
- Area: 120 Square Feet
- Dimensions: 12 X 10
Bedroom 4
- Level: Lower
- Area: 130 Square Feet
- Dimensions: 13 X 10
Other
- Level: Lower
- Area: 168 Square Feet
- Dimensions: 14 X 12
Den
- Level: Main
- Area: 192 Square Feet
- Dimensions: 16 X 12
Dining room
- Level: Main
- Area: 180 Square Feet
- Dimensions: 15 X 12
Family room
- Level: Lower
- Area: 390 Square Feet
- Dimensions: 30 X 13
Great room
- Level: Main
- Area: 675 Square Feet
- Dimensions: 27 X 25
Informal dining room
- Level: Main
- Area: 132 Square Feet
- Dimensions: 12 X 11
Kitchen
- Level: Main
- Area: 180 Square Feet
- Dimensions: 15 X 12
Laundry
- Level: Main
- Area: 70 Square Feet
- Dimensions: 10 X 7
Storage
- Level: Lower
- Area: 160 Square Feet
- Dimensions: 16 X 10
Heating
- Forced Air
Cooling
- Central Air
Appliances
- Included: Dishwasher, Disposal, Dryer, Exhaust Fan, Humidifier, Gas Water Heater, Microwave, Range, Refrigerator, Stainless Steel Appliance(s), Washer, Water Softener Owned
- Laundry: Laundry Room, Main Level
Features
- Basement: Daylight,Drain Tiled,Finished,Full,Storage Space
- Number of fireplaces: 2
- Fireplace features: Family Room, Gas, Living Room
Interior area
- Total structure area: 3,583
- Total interior livable area: 3,583 sqft
- Finished area above ground: 2,621
- Finished area below ground: 890
Property
Parking
- Total spaces: 3
- Parking features: Attached
- Attached garage spaces: 3
- Details: Garage Dimensions (30 X 22)
Accessibility
- Accessibility features: None
Features
- Levels: Two
- Stories: 2
- Patio & porch: Composite Decking, Deck, Patio
Lot
- Size: 0.28 Acres
- Dimensions: 75 x 134
- Features: Irregular Lot
Details
- Foundation area: 1714
- Parcel number: 021530003030
- Zoning description: Residential-Single Family
Construction
Type & style
- Home type: SingleFamily
- Property subtype: Single Family
Materials
- Roof: Age 8 Years or Less
Condition
- New construction: No
- Year built: 1999
Utilities & green energy
- Gas: Natural Gas
- Sewer: City Sewer/Connected
- Water: City Water/Connected
Community & HOA
Community
- Subdivision: Brandywine
HOA
- Has HOA: No
Location
- Region: Burnsville
Financial & listing details
- Price per square foot: $166/sqft
- Tax assessed value: $504,600
- Annual tax amount: $5,226
- Date on market: 11/18/2024
- Cumulative days on market: 20 days
Price history
| Date | Event | Price |
|---|---|---|
| 12/11/2024 | Sold | $595,000-0.8%$166/sqft |
Source:  NorthstarMLS as distributed by MLS GRID #6630314 Report a problem NorthstarMLS as distributed by MLS GRID #6630314 Report a problem | ||
| 11/21/2024 | Listed for sale | $600,000+126.5%$167/sqft |
Source: NorthstarMLS as distributed by MLS GRID #6630314 Report a problem | ||
| 1/5/2001 | Sold | $264,900+516%$74/sqft |
Source: Public Record Report a problem | ||
| 1/22/1996 | Sold | $43,000$12/sqft |
Source: Public Record Report a problem | ||
Public tax history
| Year | Property taxes | Tax assessment |
|---|---|---|
| 2024 | $5,466 +4.6% | $504,600 +1.6% |
| 2023 | $5,226 +0.2% | $496,500 +1.8% |
| 2022 | $5,214 +11.8% | $487,700 +12.7% |
| 2021 | $4,662 -0.1% | $432,900 +5.5% |
| 2020 | $4,668 -0.9% | $410,314 +2.6% |
| 2019 | $4,712 | $400,100 +5.2% |
| 2018 | $4,712 +0.3% | $380,400 +5.4% |
| 2017 | $4,700 +2.7% | $360,800 +9.6% |
| 2016 | $4,576 +8.3% | $329,300 +4.6% |
| 2015 | $4,225 -2.1% | $314,939 -3.4% |
| 2014 | $4,314 +1% | $326,166 +10.6% |
| 2013 | $4,273 +1.7% | $294,774 |
| 2012 | $4,200 +0.7% | -- |
| 2011 | $4,173 -1.5% | -- |
| 2010 | $4,237 -5.1% | -- |
| 2009 | $4,465 -4.7% | -- |
| 2008 | $4,687 +13.4% | -- |
| 2007 | $4,132 -0.1% | -- |
| 2006 | $4,137 +27% | -- |
| 2004 | $3,258 -3.1% | -- |
| 2003 | $3,363 +30.2% | -- |
| 2002 | $2,583 -19.5% | -- |
| 2001 | $3,207 | -- |
Find assessor info on the county website
Neighborhood: 55337
Nearby homes
- $431,5004 bd3 ba2.7k sqft413 Brandywine Dr, Burnsville, MN 55337Sold

- $467,5004 bd1 ba2.9k sqft405 Brandywine Dr, Burnsville, MN 55337Off Market
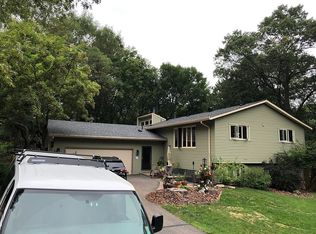
- $474,9994 bd4 ba2.9k sqft13645 Krestwood Dr, Burnsville, MN 55337Pending
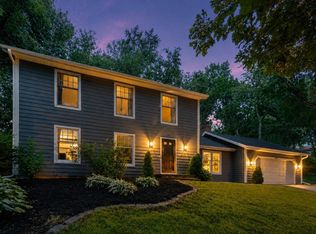
- $459,9004 bd2 ba1.4k sqft13641 Krestwood Dr, Burnsville, MN 55337Off Market
- $434,9004 bd3 ba2.4k sqft417 Brandywine Dr, Burnsville, MN 55337Sold
- $459,1003 bd4 ba2.9k sqft401 Brandywine Dr, Burnsville, MN 55337Off Market
- $638,9005 bd4 ba4.1k sqft419 Brandywine Dr, Burnsville, MN 55337For Sale
- $488,1004 bd3 ba3k sqft13649 Krestwood Dr, Burnsville, MN 55337Off Market
Nearby schools
GreatSchools rating
- 4/10Sky Oaks Elementary SchoolGrades: PK-5Distance: 0.6 mi
- 4/10Nicollet Junior High SchoolGrades: 6-8Distance: 0.5 mi
- 4/10Burnsville Senior High SchoolGrades: 9-12Distance: 2 mi
Get a cash offer in 3 minutes
Find out how much your home could sell for in as little as 3 minutes with a no-obligation cash offer.
Estimated market value
$595,800
Get a cash offer in 3 minutes
Find out how much your home could sell for in as little as 3 minutes with a no-obligation cash offer.
Estimated market value
$595,800
- Minnesota
- Dakota County
- Burnsville
- 55337
- 409 Brandywine Dr
Nearby cities
Nearby neighborhoods
Nearby zip codes
Other Burnsville Topics
