This elegant residence is nestled within the highly sought after Avonlea Community. This home offers exceptional space, refined living and a thoughtfully designed layout with four spacious bedrooms, a man level office/guest room, and beautifully appointed living areas. The open-concept kitchen showcases Quartz countertops, modern stainless steel appliances including a wall oven, walk-in pantry, and abundant cabinetry. Kitchen flows seamlessly into the sun-filled living room with striking triple windows and a bright adjacent sunroom. Convenient main-level bath adds flexibility for guests or home office use. Upstairs, the luxurious primary suite offer a walk-in closet, dual sinks, and a separate tub and shower. Two bedrooms share a Jack-and-Jill bath, while a fourth bedroom features a private en-suite. Convenient upper-level laundry adds everyday ease. The expansive unfinished lower level is ready for your vision, with space for an entertainment area, bedroom, and bath (already plumbed). Enjoy an oversized backyard set back from the road, plus easy access to highways, parks, trails, shopping, dining and the Avonlea Community Clubhouse just down the street with multiple parks. Grand Prairie Park coming soon includes pickleball, splash pad and more. A one-year home warranty through National One Home Protection Plan by Cinch Home Services is included for added peace of mind. Move-in ready and impeccably maintained, this exceptional home offers a rare blend of space, convenience and timeless elegance.
Closed
$640,000
18474 Greenstone Way, Lakeville, MN 55044
4beds
4,573sqft
Single Family
Built in 2020
0.29 Acres Lot
$647,000 Zestimate®
$140/sqft
$4,079 Estimated rent
Home value
$647,000
Estimated sales range
Not available
$4,079/mo
Zestimate® history
Owner options
List your home for rent
$4,079/mo
Rent Zestimate®
Find your next renter with Zillow Rental Manager. Plus, with online applications, you can quickly screen prospective tenants – for free.
$4,079/mo
Rent Zestimate®
Refinance and save
$4,057/mo
Est. payment
Refinancing to a lower rate could help reduce your monthly payments and save thousands over the life of the loan.
$4,057/mo
Est. payment
Explore your selling options
Work with a Zillow partner agent
Leverage their expertise and Zillow's premium Showcase listings to get your home seen by more buyers.
Get startedList with your own agent
Get your home in front of millions of buyers by listing it on Zillow.
Learn how to do itSell it yourself
Take full control of how buyers see your home on Zillow by listing For Sale by Owner (FSBO).
List your homeWhat's special
Walk-in pantryBright adjacent sunroomConvenient main-level bathElegant residenceStriking triple windowsSeparate tub and showerLuxurious primary suite
Zillow last checked:
Listing updated:
Listed by:
Laura A Rath 763-221-2509,
Coldwell Banker Realty
Bought with:
Zachary Stebbing
Pemberton RE
Source: NorthstarMLS as distributed by MLS GRID,MLS#: 7017988
Facts & features
Interior
Bedrooms & bathrooms
- Bedrooms: 4
- Bathrooms: 4
- Full bathrooms: 3
- 1/2 bathrooms: 1
Bedroom
- Level: Upper
- Area: 225 Square Feet
- Dimensions: 15x15
Bedroom 2
- Level: Upper
- Area: 121 Square Feet
- Dimensions: 11x11
Bedroom 3
- Level: Upper
- Area: 121 Square Feet
- Dimensions: 11x11
Bedroom 4
- Level: Upper
- Area: 144 Square Feet
- Dimensions: 12x12
Dining room
- Level: Main
- Area: 156 Square Feet
- Dimensions: 13x12
Kitchen
- Level: Main
- Area: 180 Square Feet
- Dimensions: 12x15
Living room
- Level: Main
- Area: 306 Square Feet
- Dimensions: 18x17
Office
- Level: Main
- Area: 121 Square Feet
- Dimensions: 11x11
Sun room
- Level: Main
- Area: 170 Square Feet
- Dimensions: 10x17
Heating
- Forced Air
Cooling
- Central Air
Appliances
- Included: Air-To-Air Exchanger, Cooktop, Dishwasher, Dryer, Exhaust Fan, Gas Water Heater, Water Filtration System, Microwave, Refrigerator, Stainless Steel Appliance(s), Wall Oven, Washer, Water Softener Owned
- Laundry: Laundry Room, Sink, Upper Level, Washer Hookup
Features
- Basement: Daylight,Drain Tiled,Egress Window(s),Full,Concrete,Sump Pump,Unfinished
- Number of fireplaces: 1
- Fireplace features: Gas, Living Room
Interior area
- Total structure area: 4,573
- Total interior livable area: 4,573 sqft
- Finished area above ground: 2,988
- Finished area below ground: 0
Property
Parking
- Total spaces: 3
- Parking features: Attached, Asphalt, Garage Door Opener
- Attached garage spaces: 3
- Has uncovered spaces: Yes
- Details: Garage Door Height (8)
Accessibility
- Accessibility features: None
Features
- Levels: Two
- Stories: 2
- Patio & porch: Covered, Front Porch
- Fencing: None
Lot
- Size: 0.29 Acres
- Dimensions: 74 x 170 x 74 x 171
- Features: Tree Coverage - Light
Details
- Foundation area: 1585
- Parcel number: 221201310020
- Zoning description: Residential-Single Family
Construction
Type & style
- Home type: SingleFamily
- Property subtype: Single Family
Materials
- Concrete
- Roof: Age 8 Years or Less
Condition
- New construction: No
- Year built: 2020
Utilities & green energy
- Electric: Circuit Breakers, 200+ Amp Service
- Gas: Natural Gas
- Sewer: City Sewer/Connected
- Water: City Water/Connected
Community & HOA
Community
- Subdivision: Avonlea 4th Add
HOA
- Has HOA: Yes
- Services included: Shared Amenities
- HOA fee: $61 monthly
- HOA name: First Residential Service
- HOA phone: 952-277-2700
Location
- Region: Lakeville
Financial & listing details
- Price per square foot: $140/sqft
- Tax assessed value: $572,700
- Annual tax amount: $6,478
- Date on market: 2/6/2026
- Cumulative days on market: 41 days
- Road surface type: Paved
Price history
| Date | Event | Price |
|---|---|---|
| 3/31/2026 | Sold | $640,000+0%$140/sqft |
Source:  NorthstarMLS as distributed by MLS GRID #7017988 Report a problem NorthstarMLS as distributed by MLS GRID #7017988 Report a problem | ||
| 3/18/2026 | Pending sale | $639,900$140/sqft |
Source: NorthstarMLS as distributed by MLS GRID #7017988 Report a problem | ||
| 2/6/2026 | Listed for sale | $639,900+25.3%$140/sqft |
Source: NorthstarMLS as distributed by MLS GRID #7017988 Report a problem | ||
| 9/16/2020 | Sold | $510,895$112/sqft |
Source: NorthstarMLS as distributed by MLS GRID #5550578 Report a problem | ||
Public tax history
| Year | Property taxes | Tax assessment |
|---|---|---|
| 2024 | $6,478 -1% | $572,700 -1.9% |
| 2023 | $6,542 +4.6% | $583,800 +2.8% |
| 2022 | $6,254 +8.7% | $567,700 +16.1% |
| 2021 | $5,756 +441% | $488,800 +502.5% |
| 2020 | $1,064 +103.8% | $81,134 -21.5% |
| 2019 | $522 | $103,400 +1192.5% |
| 2018 | $522 | $8,000 |
Find assessor info on the county website
Neighborhood: 55044
Nearby homes
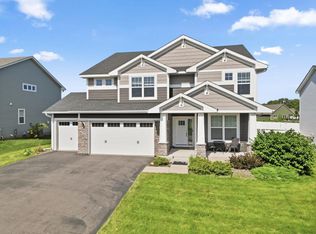
- $665,0004 bd4 ba4.3k sqft18466 Greenstone Way, Lakeville, MN 55044For Sale
- $547,2003 bd3 ba1.7k sqft7989 183rd St W, Lakeville, MN 55044Off Market
- $618,5003 bd3 ba3.1k sqft7977 183rd St W, Lakeville, MN 55044Off Market
- $615,0004 bd3 ba3k sqft7997 183rd St W, Lakeville, MN 55044Sold

- $633,1005 bd4 ba3.3k sqft18442 Greenstone Way, Lakeville, MN 55044Off Market
- $478,0003 bd2 ba1.8k sqft18314 Hamby Way, Lakeville, MN 55044Off Market
- $526,2003 bd3 ba1.7k sqft7965 183rd St W, Lakeville, MN 55044Off Market
- $465,1453 bd2 ba1.8k sqft18310 Hamby Way, Lakeville, MN 55044Sold
Nearby schools
GreatSchools rating
- 8/10Cherry View Elementary SchoolGrades: K-5Distance: 1.1 mi
- 8/10Century Middle SchoolGrades: 6-8Distance: 1.5 mi
- 10/10Lakeville North High SchoolGrades: 9-12Distance: 1.9 mi
Get a cash offer in 3 minutes
Find out how much your home could sell for in as little as 3 minutes with a no-obligation cash offer.
Estimated market value
$647,000
Get a cash offer in 3 minutes
Find out how much your home could sell for in as little as 3 minutes with a no-obligation cash offer.
Estimated market value
$647,000
- Minnesota
- Dakota County
- Lakeville
- 55044
- 18474 Greenstone Way
Nearby cities
Nearby zip codes
Other Lakeville Topics
