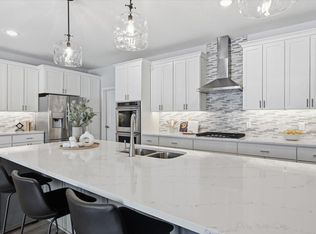
Introducing the stunning 'Sonoma' model at Summers Creek! Main level living, open and bright, this floor plan has natural light flooding in with all of the large windows. 2 beds, 2 baths, & 1640 Sq Ft on main. Oversized 2+ car garage w/ tandem push back for storage or workshop area. Remarkable exterior architecture with stone, shakes, & 18 tapered front columns. Option to add extended front covered concrete porch. High end, designer selected finishes throughout. Open dining area with 8' patio door to optional four-season porch and large patio. Walk-in kitchen pantry and oversized center island. Spacious owners suite featuring W/I closet, spa bath w/ double vanity & private water closet. Option to add desk/office area, crafting, or additional cabinets for storage area in the laundry room. Finish basement to add 3rd and/or 4th bed, 3rd bath, 2nd living area, & ample storage space. Customizations available!
This property is not currently displayed as for sale or rent on Zillow. This may be different from what's on other websites or public sources.