Former model home is move-in ready & better than new construction! The covered front porch opens into the inviting entry with decorative wall paneling. This home is so much larger than you expect when looking at the outside!! The gorgeous kitchen features a center island with bar stool seating, quartz counters, double wall ovens, cooktop, & walk-in pantry. 9-foot ceilings are throughout the main level & floor-to-ceiling windows on either side of the sliding glass door fill the living room with natural light & provide easy access to the 16 x 20 deck & backyard. The oversized patio door also has custom blinds for light control. A gas-burning fireplace with stone surround & built-ins creates a cozy focal point. The main-level primary suite boasts a box-vault ceiling & luxurious private bath with walk-in shower. Two additional bedrooms & a full bath complete the main floor. The finished lower level is perfect for entertaining with a large family room, full bar with refrigerator, & a second stone-surround gas fireplace. Two additional bedrooms & a full bath offer plenty of space for guests or family. Sell your lawn mower & kiss your snow shovel goodbye: the association takes care of all your lawn maintenance & snow removal! This summer, your front patio is the perfect spot for viewing the 4th of July fireworks!
Closed
$625,000
17908 Greenwich Way, Lakeville, MN 55044
5beds
3,611sqft
Single Family
Built in 2021
4,486 Square Feet Lot
$625,100 Zestimate®
$173/sqft
$3,707 Estimated rent
Home value
$625,100
$588,000 - $663,000
$3,707/mo
Zestimate® history
Owner options
List your home for rent
$3,707/mo
Rent Zestimate®
Find your next renter with Zillow Rental Manager. Plus, with online applications, you can quickly screen prospective tenants – for free.
$3,707/mo
Rent Zestimate®
Refinance and save
$4,117/mo
Est. payment
Refinancing to a lower rate could help reduce your monthly payments and save thousands over the life of the loan.
$4,117/mo
Est. payment
Explore your selling options
Work with a Zillow partner agent
Leverage their expertise and Zillow's premium Showcase listings to get your home seen by more buyers.
Get startedList with your own agent
Get your home in front of millions of buyers by listing it on Zillow.
Learn how to do itSell it yourself
Take full control of how buyers see your home on Zillow by listing For Sale by Owner (FSBO).
List your homeWhat's special
Second stone-surround gas fireplaceWalk-in pantryCovered front porchFloor-to-ceiling windowsDouble wall ovensQuartz countersGorgeous kitchen
Zillow last checked:
Listing updated:
Listed by:
Natasha M. Wells 952-200-0039,
Keller Williams Preferred Rlty
Bought with:
Sarah Ruhland - The Property Geeks
Real Broker, LLC
Source: NorthstarMLS as distributed by MLS GRID,MLS#: 7028415
Facts & features
Interior
Bedrooms & bathrooms
- Bedrooms: 5
- Bathrooms: 3
- Full bathrooms: 2
- 3/4 bathrooms: 1
Bedroom
- Level: Main
- Area: 208 Square Feet
- Dimensions: 13x16
Bedroom 2
- Level: Main
- Area: 121 Square Feet
- Dimensions: 11x11
Bedroom 3
- Level: Main
- Area: 121 Square Feet
- Dimensions: 11x11
Bedroom 4
- Level: Lower
- Area: 285 Square Feet
- Dimensions: 19x15
Bedroom 5
- Level: Lower
- Area: 130 Square Feet
- Dimensions: 10x13
Deck
- Level: Main
- Area: 320 Square Feet
- Dimensions: 16x20
Dining room
- Level: Main
- Area: 144 Square Feet
- Dimensions: 12x12
Family room
- Level: Lower
- Area: 836 Square Feet
- Dimensions: 38x22
Kitchen
- Level: Main
- Area: 220 Square Feet
- Dimensions: 22x10
Laundry
- Level: Main
- Area: 54 Square Feet
- Dimensions: 9x6
Living room
- Level: Main
- Area: 242 Square Feet
- Dimensions: 22x11
Other
- Level: Main
- Area: 36 Square Feet
- Dimensions: 6x6
Porch
- Level: Main
- Area: 48 Square Feet
- Dimensions: 12x4
Walk in closet
- Level: Main
- Area: 84 Square Feet
- Dimensions: 14x6
Heating
- Forced Air
Cooling
- Central Air
Appliances
- Included: Air-To-Air Exchanger, Cooktop, Dishwasher, Dryer, Exhaust Fan, Humidifier, Microwave, Range, Refrigerator, Tankless Water Heater, Wall Oven, Washer
- Laundry: Laundry Room, Main Level, Sink
Features
- Basement: Drain Tiled,Egress Window(s),Finished,Full,Concrete,Sump Pump
- Number of fireplaces: 2
- Fireplace features: Family Room, Gas, Living Room, Stone
Interior area
- Total structure area: 3,611
- Total interior livable area: 3,611 sqft
- Finished area above ground: 2,006
- Finished area below ground: 1,605
Property
Parking
- Total spaces: 2
- Parking features: Attached, Asphalt, Insulated Garage
- Attached garage spaces: 2
- Details: Garage Dimensions (23x24)
Accessibility
- Accessibility features: Doors 36"+, Hallways 42"+
Features
- Levels: One
- Stories: 1
- Patio & porch: Covered, Deck, Front Porch
Lot
- Size: 4,486 Square Feet
- Dimensions: 90 x 50
Details
- Foundation area: 1605
- Parcel number: 227337009020
- Zoning description: Residential-Single Family
Construction
Type & style
- Home type: SingleFamily
- Property subtype: Single Family
Materials
- Roof: Age 8 Years or Less
Condition
- New construction: No
- Year built: 2021
Utilities & green energy
- Gas: Natural Gas
- Sewer: City Sewer/Connected
- Water: City Water/Connected
Community & HOA
Community
- Subdivision: Summers Creek
HOA
- Has HOA: Yes
- Amenities included: In-Ground Sprinkler System
- Services included: Lawn Care, Professional Mgmt, Sanitation, Snow Removal
- HOA fee: $215 monthly
- HOA name: Summers Creek Villas South
- HOA phone: 952-898-3461
Location
- Region: Lakeville
Financial & listing details
- Price per square foot: $173/sqft
- Tax assessed value: $615,300
- Annual tax amount: $7,038
- Date on market: 3/5/2026
- Cumulative days on market: 227 days
Price history
| Date | Event | Price |
|---|---|---|
| 7/10/2026 | Sold | $625,000$173/sqft |
Source:  NorthstarMLS as distributed by MLS GRID #7028415 Report a problem NorthstarMLS as distributed by MLS GRID #7028415 Report a problem | ||
| 6/8/2026 | Pending sale | $625,000$173/sqft |
Source: NorthstarMLS as distributed by MLS GRID #7028415 Report a problem | ||
| 5/2/2026 | Price change | $625,000-7.4%$173/sqft |
Source: NorthstarMLS as distributed by MLS GRID #7028415 Report a problem | ||
| 3/5/2026 | Listed for sale | $675,000$187/sqft |
Source: NorthstarMLS as distributed by MLS GRID #7028415 Report a problem | ||
| 1/9/2026 | Listing removed | $675,000$187/sqft |
Source: NorthstarMLS as distributed by MLS GRID #6767304 Report a problem | ||
| 9/23/2025 | Listed for sale | $675,000-0.7%$187/sqft |
Source: NorthstarMLS as distributed by MLS GRID #6767304 Report a problem | ||
| 9/15/2025 | Listing removed | $680,000$188/sqft |
Source: NorthstarMLS as distributed by MLS GRID #6767304 Report a problem | ||
| 8/22/2025 | Listed for sale | $680,000-2.2%$188/sqft |
Source: NorthstarMLS as distributed by MLS GRID #6767304 Report a problem | ||
| 1/26/2023 | Sold | $695,000-0.7%$192/sqft |
Source: NorthstarMLS as distributed by MLS GRID #6255141 Report a problem | ||
| 1/14/2023 | Pending sale | $699,900$194/sqft |
Source: NorthstarMLS as distributed by MLS GRID #6255141 Report a problem | ||
| 8/30/2022 | Listed for sale | $699,900$194/sqft |
Source: NorthstarMLS as distributed by MLS GRID #6255141 Report a problem | ||
| 8/29/2022 | Listing removed | -- |
Source: NorthstarMLS as distributed by MLS GRID #6163589 Report a problem | ||
| 4/7/2022 | Price change | $699,900+2.9%$194/sqft |
Source: NorthstarMLS as distributed by MLS GRID #6163589 Report a problem | ||
| 3/15/2022 | Listed for sale | $679,900+56.3%$188/sqft |
Source: NorthstarMLS as distributed by MLS GRID #6163589 Report a problem | ||
| 2/6/2021 | Listing removed | -- |
Source:  RE/MAX International Report a problem RE/MAX International Report a problem | ||
| 12/4/2020 | Price change | $435,000+1.2%$120/sqft |
Source: NorthstarMLS as distributed by MLS GRID #5636254 Report a problem | ||
| 10/19/2020 | Price change | $429,900+1.2%$119/sqft |
Source: RE/MAX Advantage Plus #5636254 Report a problem | ||
| 8/28/2020 | Price change | $425,000-2.3%$118/sqft |
Source: RE/MAX Advantage Plus #5636254 Report a problem | ||
| 8/5/2020 | Listed for sale | $435,000$120/sqft |
Source: RE/MAX Advantage Plus #5636254 Report a problem | ||
Public tax history
| Year | Property taxes | Tax assessment |
|---|---|---|
| 2024 | $7,038 +7.7% | $615,300 +5.5% |
| 2023 | $6,532 +115.9% | $583,000 +107.6% |
| 2022 | $3,026 +258.5% | $280,800 +214.1% |
| 2021 | $844 +105.9% | $89,400 +218.1% |
| 2020 | $410 +754.2% | $28,100 +401.8% |
| 2019 | $48 | $5,600 |
Find assessor info on the county website
Neighborhood: 55044
Nearby homes
- from $564,9902 bd2 ba1.8k sqftThe Camden Plan, Summers Creek, Lakeville, MN 55044New Construction

- $573,6002 bd2 ba1.6k sqft17904 Greenwich Way, Lakeville, MN 55044Off Market
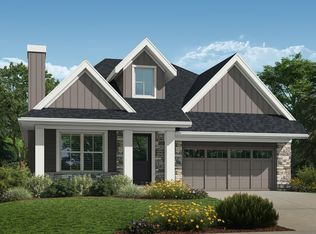
- $200-- bd-- ba-- sqft17902 Hamburg Ave, Lakeville, MN 55044Off Market
- $599,9005 bd3 ba3.4k sqft17916 Greenwich Way, Lakeville, MN 55044Sold

- $559,9003 bd3 ba2.3k sqft17917 Gresford Ln, Lakeville, MN 55044For Sale
- $200-- bd-- ba-- sqft17915 Gresford Ln, Lakeville, MN 55044Off Market
- $461,4002 bd2 ba1.6k sqft17920 Greenwich Way, Lakeville, MN 55044Off Market
- $806,5803 bd3 ba3k sqft17912 Greenwich Way, Lakeville, MN 55044New Construction
Nearby schools
GreatSchools rating
- 8/10Cherry View Elementary SchoolGrades: K-5Distance: 0.7 mi
- 8/10Century Middle SchoolGrades: 6-8Distance: 1.7 mi
- 10/10Lakeville North High SchoolGrades: 9-12Distance: 2.4 mi
Get a cash offer in 3 minutes
Find out how much your home could sell for in as little as 3 minutes with a no-obligation cash offer.
Estimated market value
$625,100
Get a cash offer in 3 minutes
Find out how much your home could sell for in as little as 3 minutes with a no-obligation cash offer.
Estimated market value
$625,100
- Minnesota
- Dakota County
- Lakeville
- 55044
- 17908 Greenwich Way
Nearby cities
Nearby zip codes
Other Lakeville Topics
