Welcome to the Summers Creek Villas of Lakeville! Enjoy main level living, in an association maintain community.
The Summers Creek Model home is located at 17912 Greenwich Way.
Open Monday-Friday from 12:00-6:00pm
Open Saturday-Sunday from 11:00am-5:00pm
Please call or visit our website for information on the Camden Model, available homesites, and floorplans!
Active
Price cut: $3.2K (8/2)
$806,580
17912 Greenwich Way, Lakeville, MN 55044
3beds
3,066sqft
(TH) Detached
Built in 2026
5,227 Square Feet Lot
$-- Zestimate®
$263/sqft
$215/mo HOA
What's special
Main level living
- 154 days |
- 83 |
- 2 |
Zillow last checked:
Listing updated:
Listed by:
Megan Buckingham 612-368-9272,
Brandl/Anderson Realty
Source: NorthstarMLS as distributed by MLS GRID,MLS#: 7038279
Facts & features
Interior
Bedrooms & bathrooms
- Bedrooms: 3
- Bathrooms: 3
- Full bathrooms: 1
- 3/4 bathrooms: 2
Bedroom
- Level: Main
Bedroom 2
- Level: Main
Bedroom 3
- Level: Basement
Primary bathroom
- Level: Main
Bathroom
- Level: Main
Bathroom
- Level: Basement
Flex room
- Level: Main
Flex room
- Level: Basement
Great room
- Level: Main
Kitchen
- Level: Main
Laundry
- Level: Main
Living room
- Level: Basement
Mud room
- Level: Main
Walk in closet
- Level: Main
Walk in closet
- Level: Basement
Heating
- Forced Air
Cooling
- Central Air
Appliances
- Included: Cooktop, Dishwasher, Disposal, Gas Water Heater, Microwave, Refrigerator, Wall Oven
- Laundry: Electric Dryer Hookup, Laundry Room, Main Level, Sink, Washer Hookup
Features
- Basement: Egress Window(s),Finished,Concrete
- Number of fireplaces: 1
- Fireplace features: Gas
Interior area
- Total structure area: 3,800
- Total interior livable area: 3,066 sqft
- Finished area above ground: 1,900
- Finished area below ground: 1,166
Video & virtual tour
Property
Parking
- Total spaces: 2
- Parking features: Attached
- Attached garage spaces: 2
- Details: Garage Door Height (8), Garage Door Width (16)
Accessibility
- Accessibility features: None
Features
- Levels: One
- Stories: 1
- Patio & porch: Composite Decking, Deck
Lot
- Size: 5,227 Square Feet
- Dimensions: 90 x 56 x 90 x 56
Details
- Foundation area: 1877
- Parcel number: 227337009030
- Zoning description: Residential-Single Family
Construction
Type & style
- Home type: Townhouse
- Property subtype: (TH) Detached
Materials
- Roof: Asphalt
Condition
- New construction: Yes
- Year built: 2026
Details
- Builder name: BRANDL ANDERSON HOMES INC
Utilities & green energy
- Electric: 200+ Amp Service
- Gas: Electric, Natural Gas
- Sewer: City Sewer/Connected
- Water: City Water/Connected
Community & HOA
Community
- Subdivision: Summers Creek 2nd Addition
HOA
- Has HOA: Yes
- Services included: Lawn Care, Sanitation, Snow Removal
- HOA fee: $215 monthly
- HOA name: Summergate Companies
- HOA phone: 952-898-3461
Location
- Region: Lakeville
Financial & listing details
- Price per square foot: $263/sqft
- Tax assessed value: $103,500
- Annual tax amount: $1,364
- Date on market: 3/17/2026
- Cumulative days on market: 24 days
- Date available: 03/17/2027
Estimated market value
Not available
Estimated sales range
Not available
Not available
Price history
| Date | Event | Price |
|---|---|---|
| 8/2/2026 | Price change | $806,580-0.4%$263/sqft |
Source:  NorthstarMLS as distributed by MLS GRID #7038279 Report a problem NorthstarMLS as distributed by MLS GRID #7038279 Report a problem | ||
| 6/5/2026 | Price change | $809,730+6.2%$264/sqft |
Source: NorthstarMLS as distributed by MLS GRID #7038279 Report a problem | ||
| 4/29/2026 | Price change | $762,535+1.7%$249/sqft |
Source: NorthstarMLS as distributed by MLS GRID #7038279 Report a problem | ||
| 3/17/2026 | Listed for sale | $749,990$245/sqft |
Source: NorthstarMLS as distributed by MLS GRID #7038279 Report a problem | ||
| 3/17/2026 | Listing removed | $749,990$245/sqft |
Source: NorthstarMLS as distributed by MLS GRID #7033608 Report a problem | ||
| 3/15/2026 | Listed for sale | $749,990+525.5%$245/sqft |
Source: NorthstarMLS as distributed by MLS GRID #7033608 Report a problem | ||
| 8/16/2025 | Listing removed | $119,900$39/sqft |
Source: NorthstarMLS as distributed by MLS GRID #6742856 Report a problem | ||
| 6/21/2025 | Listed for sale | $119,900-76%$39/sqft |
Source: NorthstarMLS as distributed by MLS GRID #6742856 Report a problem | ||
| 10/11/2023 | Listing removed | -- |
Source: NorthstarMLS as distributed by MLS GRID #6416440 Report a problem | ||
| 8/11/2023 | Listed for sale | $499,999+8.7%$163/sqft |
Source: NorthstarMLS as distributed by MLS GRID #6416440 Report a problem | ||
| 6/25/2021 | Listing removed | -- |
Source:  RE/MAX International Report a problem RE/MAX International Report a problem | ||
| 5/23/2021 | Price change | $460,000+4.5%$150/sqft |
Source: NorthstarMLS as distributed by MLS GRID #5716584 Report a problem | ||
| 3/13/2021 | Price change | $440,000+1.1%$144/sqft |
Source: NorthstarMLS as distributed by MLS GRID #5716584 Report a problem | ||
| 2/25/2021 | Price change | $435,000+4.8%$142/sqft |
Source: NorthstarMLS as distributed by MLS GRID #5716584 Report a problem | ||
| 10/23/2020 | Price change | $414,900+9.2%$135/sqft |
Source: Summergate Realty #5655871 Report a problem | ||
| 9/10/2020 | Listed for sale | $379,900$124/sqft |
Source: Summergate Realty #5655871 Report a problem | ||
Public tax history
| Year | Property taxes | Tax assessment |
|---|---|---|
| 2024 | $1,364 +2.1% | $103,500 +0.4% |
| 2023 | $1,336 +1.5% | $103,100 +0.3% |
| 2022 | $1,316 +55.9% | $102,800 +15% |
| 2021 | $844 +105.9% | $89,400 +218.1% |
| 2020 | $410 +754.2% | $28,100 +401.8% |
| 2019 | $48 | $5,600 |
Find assessor info on the county website
Monthly payment
Est. payment
Payment breakdown
Explore the cost of this home by adjusting the details. Changes won't be saved.Climate risks
Neighborhood: 55044
Nearby schools
GreatSchools rating
- 8/10Cherry View Elementary SchoolGrades: K-5Distance: 0.8 mi
- 8/10Century Middle SchoolGrades: 6-8Distance: 1.7 mi
- 10/10Lakeville North High SchoolGrades: 9-12Distance: 2.4 mi
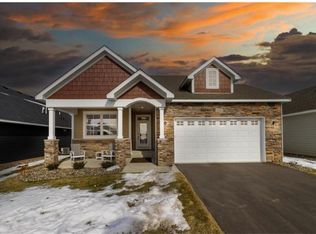
- $599,0004 bd4 ba-- sqft17924 Greenwich Way, Lakeville, MN 55044Sold
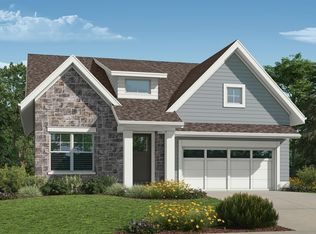
- $459,1002 bd2 ba1.6k sqft17920 Greenwich Way, Lakeville, MN 55044Off Market
- $416,3002 bd1 ba1.5k sqft17928 Greenwich Way, Lakeville, MN 55044Off Market
- $599,9005 bd3 ba3.4k sqft17916 Greenwich Way, Lakeville, MN 55044Sold

- $698,0003 bd2 ba1.9k sqft17932 Greenwich Way, Lakeville, MN 55044Sold
- $699,9903 bd3 ba3k sqft17940 Greenwich Way, Lakeville, MN 55044New Construction
- $774,9903 bd3 ba3k sqft17936 Greenwich Way, Lakeville, MN 55044New Construction
- from $564,9902 bd2 ba1.8k sqftThe Camden Plan, Summers Creek, Lakeville, MN 55044New Construction
A local agent can set up tours, give advice and negotiate with sellers.
Similar homes
- $639,9005 bd4 ba3.3k sqft18001 Gleaming Ct, Lakeville, MN 55044For Sale

 MLS ID #7118433, James J. Snaza, Homes Plus Realty. NorthstarMLS as distributed by MLS GRID
 - $679,0004 bd3 ba2.6k sqft17905 Hidden Creek Trl, Lakeville, MN 55044New Construction
 MLS ID #7111108, Pamela Rasmussen, Keyland Realty, LLC. NorthstarMLS as distributed by MLS GRID
 - $725,0005 bd4 ba3.3k sqft18348 Gibbon Ct, Lakeville, MN 55044For Sale
 MLS ID #7102118, Nicole Jelle, RE/MAX Advantage Plus. NorthstarMLS as distributed by MLS GRID
 - $750,0004 bd3 ba3.1k sqft8006 201st St W, Lakeville, MN 55044New Construction
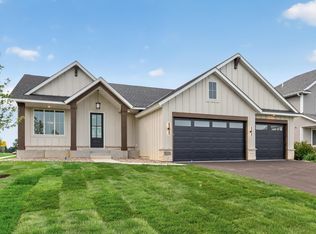 MLS ID #7023437, Brian Johnson, Keller Williams Classic Realty. NorthstarMLS as distributed by MLS GRID
 - $474,5003 bd3 ba2.1k sqft17902 Giants Way, Lakeville, MN 55044For SaleMLS ID #7117956, Michael Buerke, Root Down Realty, Inc. NorthstarMLS as distributed by MLS GRID
- $929,9004 bd3 ba3.2k sqft19820 Henning Ave, Lakeville, MN 55044New ConstructionMLS ID #7089509, Tina Krebs, eXp Realty. NorthstarMLS as distributed by MLS GRID
- $679,8004 bd3 ba2.4k sqft5380 176th St, Lakeville, MN 55044New ConstructionMLS ID #7115537, Amy J. Dougherty, PFH Real Estate Group. NorthstarMLS as distributed by MLS GRID
- $500,0002 bd2 ba1.6k sqft17989 Gresford Ln, Lakeville, MN 55044For SaleMLS ID #7121379, Hannah Sirek, Prandium Group Real Estate. NorthstarMLS as distributed by MLS GRID
- $690,1355 bd3 ba3.4k sqft19970 Gadston Ln, Lakeville, MN 55044New ConstructionMLS ID #7052109, Lennar Minnesota, Lennar Sales Corp. NorthstarMLS as distributed by MLS GRID
- $470,0604 bd4 ba2k sqft11113 203rd St W, Lakeville, MN 55044New ConstructionMLS ID #7129421, Lennar Minnesota, Lennar Sales Corp. NorthstarMLS as distributed by MLS GRID
- $678,0155 bd5 ba3.1k sqft4687 173rd St W, Lakeville, MN 55044New ConstructionNorthstarMLS as distributed by MLS GRID
- from $669,9903 bd3 ba2.9k sqftThe Sutton Plan, Reserve at Cedar Creek, Lakeville, MN 55044New ConstructionBrandl Anderson Homes
- $594,9513 bd3 ba3.4k sqft18537 Ifton Way, Lakeville, MN 55044New ConstructionMLS ID #7049346, Tricia Riggin, Youngfield Homes, Inc. NorthstarMLS as distributed by MLS GRID
- $594,9713 bd3 ba3k sqft18543 Ifton Way, Lakeville, MN 55044New ConstructionMLS ID #7049342, Tricia Riggin, Youngfield Homes, Inc. NorthstarMLS as distributed by MLS GRID
- $659,9905 bd4 ba3k sqft4659 173rd St W, Lakeville, MN 55044New ConstructionMLS ID #7114113, Jerod Marson, D.R. Horton, Inc.. NorthstarMLS as distributed by MLS GRID
- from $749,9905 bd5 ba4k sqftStonebrook Plan, Reserve at Cedar Creek, Lakeville, MN 55044New ConstructionBrandl Anderson Homes
- $813,9305 bd5 ba3.3k sqft19440 Everglade Path, Farmington, MN 55024New ConstructionMLS ID #7087199, Stephanie L. Burow, Edina Realty, Inc.. NorthstarMLS as distributed by MLS GRID
- $859,9903 bd3 ba3.2k sqft19265 Everglade Path, Farmington, MN 55024New ConstructionNorthstarMLS as distributed by MLS GRID
- $650,0005 bd5 ba3.1k sqft4617 173rd St W, Lakeville, MN 55044New ConstructionNorthstarMLS as distributed by MLS GRID
- $595,0005 bd3 ba3k sqft17266 Dimension Ave, Lakeville, MN 55044New ConstructionNorthstarMLS as distributed by MLS GRID
