Welcome to the Lyndon - a beautifully designed new home that blends comfort, style, and functionality. This open-concept floorplan features a spacious living area that flows into the dining space and modern kitchen, complete with a large island and generous storage.
The private primary suite offers a relaxing retreat with an ensuite bath and walk-in closet. Additional bedrooms provide flexibility for family, guests, or a home office.
Enjoy thoughtfully selected finishes, energy-efficient features, and quality craftsmanship throughout. Whether you're entertaining or enjoying a quiet evening at home, the Lyndon is designed to fit the way you live. New construction home - ask about available selections and completion timelines!
Active
Price increase: $17K (8/29)
$830,915
19440 Everglade Path, Farmington, MN 55024
5beds
3,312sqft
Single Family
Built in 2026
0.25 Acres Lot
$-- Zestimate®
$251/sqft
$13/mo HOA
What's special
- 137 days
- 80
- 3
Zillow last checked:
Listing updated:
Listed by:
Stephanie L. Burow 952-892-7000,
Edina Realty, Inc.
Source: NorthstarMLS as distributed by MLS GRID,MLS#: 7087199
Facts & features
Interior
Bedrooms & bathrooms
- Bedrooms: 5
- Bathrooms: 5
- Full bathrooms: 2
- 3/4 bathrooms: 2
- 1/2 bathrooms: 1
Bedroom
- Level: Upper
- Area: 266 Square Feet
- Dimensions: 14x19
Bedroom 2
- Level: Upper
- Area: 154 Square Feet
- Dimensions: 14x11
Bedroom 3
- Level: Upper
- Area: 169 Square Feet
- Dimensions: 13x13
Bedroom 4
- Level: Upper
- Area: 156 Square Feet
- Dimensions: 12x13
Bedroom 5
- Level: Lower
- Area: 144 Square Feet
- Dimensions: 12x12
Dining room
- Level: Main
- Area: 160 Square Feet
- Dimensions: 10x16
Flex room
- Level: Main
- Area: 110 Square Feet
- Dimensions: 10x11
Great room
- Level: Main
- Area: 208 Square Feet
- Dimensions: 13x16
Kitchen
- Level: Main
- Area: 216 Square Feet
- Dimensions: 12x18
Recreation room
- Level: Lower
- Area: 544 Square Feet
- Dimensions: 34x16
Heating
- Forced Air, Humidifier
Cooling
- Central Air
Appliances
- Included: Air-To-Air Exchanger, Cooktop, Dishwasher, Disposal, Dryer, ENERGY STAR Qualified Appliances, Exhaust Fan, Humidifier, Gas Water Heater, Microwave, Refrigerator, Stainless Steel Appliance(s), Wall Oven, Washer
- Laundry: Electric Dryer Hookup, Laundry Room, Sink, Upper Level, Washer Hookup
Features
- Basement: Drain Tiled,Egress Window(s),Finished,Full,Sump Pump
- Number of fireplaces: 1
- Fireplace features: Gas
Interior area
- Total structure area: 4,339
- Total interior livable area: 3,312 sqft
- Finished area above ground: 2,812
- Finished area below ground: 500
Property
Parking
- Total spaces: 3
- Parking features: Attached, Asphalt, Garage Door Opener, Insulated Garage
- Attached garage spaces: 3
- Has uncovered spaces: Yes
Accessibility
- Accessibility features: None
Features
- Levels: Two
- Stories: 2
- Patio & porch: Front Porch
- Fencing: None
Lot
- Size: 0.25 Acres
- Dimensions: 75 x 200 x 75 x 200
- Features: Corner Lot, Sod Included in Price
Details
- Foundation area: 1247
- Parcel number: 144810003150
- Zoning description: Residential-Single Family
Construction
Type & style
- Home type: SingleFamily
- Property subtype: Single Family
Materials
- Concrete, Frame
- Roof: Age 8 Years or Less
Condition
- New construction: Yes
- Year built: 2026
Details
- Builder name: BRANDL ANDERSON HOMES INC
Utilities & green energy
- Electric: Circuit Breakers, 200+ Amp Service
- Gas: Natural Gas
- Sewer: City Sewer/Connected
- Water: City Water/Connected
Community & HOA
Community
- Subdivision: Meadowview Preserve
HOA
- Has HOA: Yes
- Services included: Other, Professional Mgmt, Sanitation
- HOA fee: $150 annually
- HOA name: Summergate
- HOA phone: 952-898-3461
Location
- Region: Farmington
Financial & listing details
- Price per square foot: $251/sqft
- Tax assessed value: $130,500
- Annual tax amount: $130
- Date on market: 6/4/2026
- Cumulative days on market: 280 days
- Road surface type: Paved
Estimated market value
Not available
Estimated sales range
Not available
Not available
Price history
| Date | Event | Price |
|---|---|---|
| 8/29/2026 | Price change | $830,915+2.1%$251/sqft |
Source:  NorthstarMLS as distributed by MLS GRID #7087199 Report a problem NorthstarMLS as distributed by MLS GRID #7087199 Report a problem | ||
| 6/4/2026 | Listed for sale | $813,930+48%$246/sqft |
Source: NorthstarMLS as distributed by MLS GRID #7087199 Report a problem | ||
| 5/1/2026 | Listing removed | $549,990$166/sqft |
Source: NorthstarMLS as distributed by MLS GRID #6789055 Report a problem | ||
| 9/15/2025 | Listed for sale | $549,990$166/sqft |
Source: NorthstarMLS as distributed by MLS GRID #6789055 Report a problem | ||
Public tax history
| Year | Property taxes | Tax assessment |
|---|---|---|
| 2025 | $2,166 +1016.5% | $130,500 +490.5% |
| 2024 | $194 | $22,100 |
| 2023 | -- | -- |
Find assessor info on the county website
Monthly payment
Est. payment
Payment breakdown
Explore the cost of this home by adjusting the details. Changes won't be saved.Climate risks
Neighborhood: 55024
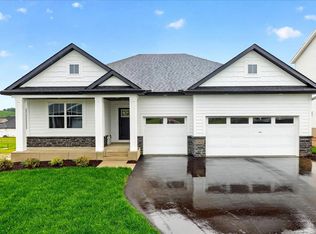
- $629,9903 bd3 ba3.1k sqft19430 Everglade Path, Farmington, MN 55024New Construction
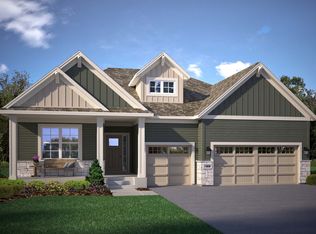
- from $624,9902 bd2 ba1.9k sqftThe Hampton Plan, Meadowview Preserve, Lakeville, MN 55044New Construction
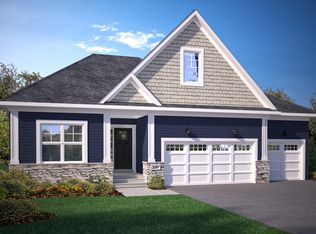
- from $574,9902 bd2 ba1.8k sqftThe Camden Plan, Meadowview Preserve, Farmington, MN 55044New Construction
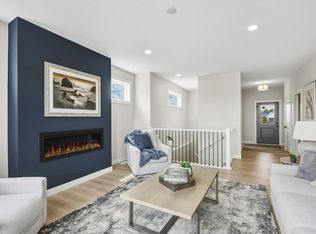
- from $574,9902 bd2 ba1.8k sqftThe Sutton Plan, Meadowview Preserve, Farmington, MN 55044New Construction

Similar homes
- $819,9903 bd3 ba3.2k sqft19265 Everglade Path, Farmington, MN 55024New Construction

 NorthstarMLS as distributed by MLS GRID
 - $799,9005 bd4 ba3.9k sqft8212 198th St W, Lakeville, MN 55044For Sale
 MLS ID #7155354, Whitney Meester, Re/Max Advantage Plus. NorthstarMLS as distributed by MLS GRID
 - $579,9903 bd3 ba2.8k sqft19380 Everglade Path, Farmington, MN 55024New Construction
 NorthstarMLS as distributed by MLS GRID
 - $649,9503 bd3 ba2.4k sqft19740 Brooklyn Trl, Farmington, MN 55024New Construction
 MLS ID #7160682, Julie A VanDerostyne, Keller Williams Realty Integrity. NorthstarMLS as distributed by MLS GRID
 - $669,9005 bd4 ba3.8k sqft7024 184th St W, Lakeville, MN 55024New ConstructionMLS ID #7142481, Wyatt Samuelson, Ryan Real Estate Co.. NorthstarMLS as distributed by MLS GRID
- $874,9005 bd5 ba4.3k sqft16106 Estate Ln, Lakeville, MN 55044For SaleMLS ID #7140120, Jacob Cuddigan, LPT Realty, LLC. NorthstarMLS as distributed by MLS GRID
- $649,9504 bd3 ba2.6k sqft19719 Brooklyn Trl, Farmington, MN 55024New ConstructionMLS ID #7114277, Julie A VanDerostyne, Keller Williams Realty Integrity. NorthstarMLS as distributed by MLS GRID
- $699,8655 bd3 ba3k sqft19994 Gadston Ln, Lakeville, MN 55044New ConstructionNorthstarMLS as distributed by MLS GRID
- $699,9004 bd3 ba3k sqft5311 176th St W, Lakeville, MN 55044New ConstructionMLS ID #7154203, Whitney Meester, Re/Max Advantage Plus. NorthstarMLS as distributed by MLS GRID
- $694,9905 bd4 ba3.4k sqft17641 Dresden Pl, Lakeville, MN 55044New ConstructionNorthstarMLS as distributed by MLS GRID
- $675,0005 bd4 ba2.9k sqft17945 Hidden Creek Trl, Lakeville, MN 55044For SaleMLS ID #7139292, Pamela Rasmussen, Keyland Realty, LLC. NorthstarMLS as distributed by MLS GRID
- $799,0005 bd4 ba3.4k sqft1235 Ardara Ridge Rd, Rosemount, MN 55068New ConstructionMLS ID #7103866, Michelle S. Buchmann, Keyland Realty, LLC. NorthstarMLS as distributed by MLS GRID
- $799,9005 bd5 ba3.9k sqft4852 Bennett St SE, Prior Lake, MN 55372For SaleMLS ID #7149344, Cody Gladu, eXp Realty. NorthstarMLS as distributed by MLS GRID
- $929,9004 bd3 ba3.2k sqft19820 Henning Ave, Lakeville, MN 55044New ConstructionMLS ID #7089509, Tina Krebs, eXp Realty. NorthstarMLS as distributed by MLS GRID
- $924,9004 bd3 ba3.2k sqft19573 Hammock Ave, Lakeville, MN 55044New ConstructionMLS ID #7107854, Julie A VanDerostyne, Keller Williams Realty Integrity. NorthstarMLS as distributed by MLS GRID
- $699,9005 bd3 ba3.2k sqft17940 Headwaters Dr, Lakeville, MN 55044For SaleMLS ID #7134731, Julia Wang, Keller Williams Classic Realty. NorthstarMLS as distributed by MLS GRID
- $838,8755 bd4 ba3.6k sqft635 Parkside Ct, Eagan, MN 55123New ConstructionMLS ID #7143776, Patricia S. Gohman, Thorson Realty, Inc.. NorthstarMLS as distributed by MLS GRID
- $625,0005 bd4 ba2.8k sqft17831 Elder Ave, Lakeville, MN 55044For SaleMLS ID #7111675, James H. Butcher, Edina Realty, Inc.. NorthstarMLS as distributed by MLS GRID
- $669,9005 bd4 ba3.8k sqft5337 177th St W, Lakeville, MN 55044New ConstructionMLS ID #7142408, Wyatt Samuelson, Ryan Real Estate Co.. NorthstarMLS as distributed by MLS GRID
