
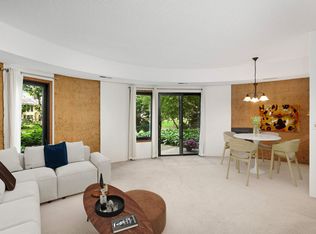
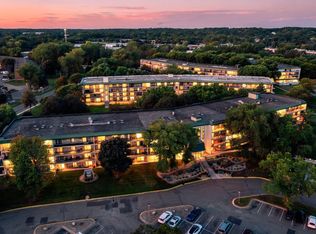
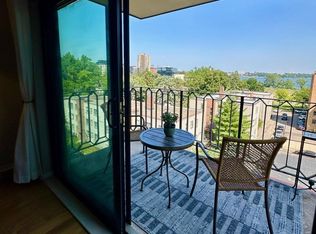
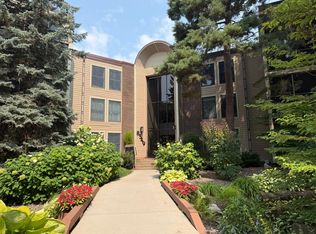
One of the most desirable floor plans at Cedar Isles. Featuring signature curved walls with exposed aggregate accent wall, two balconies (both curved with great city views), full laundry room, open floor plan, Two bathrooms- one full owner's bath with separate vanity, one 3/4; very minimal common wall area, and an abundance of storage. Additional features include solid surface flooring throughout including hardwood in main living area and cork in bedrooms, two underground garage stalls with additional storage and a car wash station. Property also features additional hotel room units that can be rented for guests. Great location just blocks from 3 city lakes with direct access to trail system connecting them all and more. Greenway bike trails, shops, restaurants, and upcoming light rail which will travel underground in this area.
Pending
$255,000
3151 Dean Ct #B404, Minneapolis, MN 55416
2beds
1,330sqft
(CC) High Rise (4+ Levels)
Built in 1983
-- sqft lot
$253,200 Zestimate®
$192/sqft
$1,065/mo HOA
What's special
Abundance of storageOpen floor planCork in bedroomsSolid surface flooring throughoutFull laundry room
- 14 days
- 620
- 39
Likely to sell faster than
Zillow last checked:
Listing updated:
Listed by:
Taylor Culp 612-720-6398,
Timber Ghost Realty, LLC
Source: NorthstarMLS as distributed by MLS GRID,MLS#: 7144665
Facts & features
Interior
Bedrooms & bathrooms
- Bedrooms: 2
- Bathrooms: 2
- Full bathrooms: 1
- 3/4 bathrooms: 1
Heating
- Forced Air
Cooling
- Central Air
Appliances
- Included: Dishwasher, Microwave, Range, Refrigerator
Features
- Basement: None
- Has fireplace: No
Interior area
- Total structure area: 1,330
- Total interior livable area: 1,330 sqft
- Finished area above ground: 1,330
- Finished area below ground: 0
Property
Parking
- Total spaces: 2
- Parking features: Underground
- Garage spaces: 2
Accessibility
- Accessibility features: Accessible Elevator Installed
Features
- Levels: One
- Stories: 1
Lot
- Size: 5.6 Acres
Details
- Foundation area: 1330
- Additional parcels included: 3202924340382,3202924340396
- Parcel number: 3202924340482
- Zoning description: Residential-Multi-Family
Construction
Type & style
- Home type: Condo
- Property subtype: (CC) High Rise (4+ Levels)
- Attached to another structure: Yes
Materials
- Roof: Tar/Gravel
Condition
- New construction: No
- Year built: 1983
Utilities & green energy
- Electric: 100 Amp Service, Power Company: Xcel Energy
- Gas: Electric
- Sewer: City Sewer/Connected
- Water: City Water/Connected
Community & HOA
Community
- Subdivision: Cic 0284 Calhoun Isles A Condo
HOA
- Has HOA: Yes
- Amenities included: Car Wash, Other
- Services included: Maintenance Structure, Cable TV, Controlled Access, Hazard Insurance, Internet, Lawn Care, Maintenance Grounds, Professional Mgmt, Sanitation, Security System, Sewer, Water
- HOA fee: $1,065 monthly
- HOA name: New Concepts Management
- HOA phone: 952-922-2500
Location
- Region: Minneapolis
Financial & listing details
- Price per square foot: $192/sqft
- Tax assessed value: $198,400
- Annual tax amount: $2,536
- Date on market: 9/15/2026
- Cumulative days on market: 15 days
Estimated market value
$253,200
$241,000 - $266,000
$2,366/mo
Price history
| Date | Event | Price |
|---|---|---|
| 9/29/2026 | Pending sale | $255,000$192/sqft |
Source:  NorthstarMLS as distributed by MLS GRID #7144665 Report a problem NorthstarMLS as distributed by MLS GRID #7144665 Report a problem | ||
| 9/15/2026 | Listed for sale | $255,000$192/sqft |
Source: NorthstarMLS as distributed by MLS GRID #7144665 Report a problem | ||
Public tax history
| Year | Property taxes | Tax assessment |
|---|---|---|
| 2026 | $2,536 +4% | $198,400 +5% |
| 2025 | $2,438 -0.5% | $189,000 |
| 2024 | $2,451 -12.4% | $189,000 -6.9% |
| 2023 | $2,799 -20.5% | $203,000 -10.1% |
| 2022 | $3,521 +5.4% | $225,900 -14.4% |
| 2021 | $3,340 -7.6% | $264,000 +1.7% |
| 2020 | $3,616 +8.3% | $259,500 |
| 2019 | $3,340 -7.6% | $259,500 +5.9% |
| 2018 | $3,616 +11.2% | $245,000 +21% |
| 2017 | $3,250 +12.4% | $202,500 |
| 2016 | $2,892 -3.1% | $202,500 -20% |
| 2015 | $2,986 -26.1% | $253,000 |
| 2014 | $4,039 -11.8% | $253,000 -4.5% |
| 2013 | $4,581 +2.7% | $265,000 +0% |
| 2012 | $4,461 +3.6% | $264,900 |
| 2011 | $4,305 +8.3% | $264,900 -5.2% |
| 2010 | $3,974 -1.1% | $279,500 |
| 2009 | $4,020 +37.6% | $279,500 +28.1% |
| 2006 | $2,920 +11.5% | $218,200 +15.4% |
| 2005 | $2,620 +16.9% | $189,100 +22% |
| 2004 | $2,241 +18.5% | $155,000 +17.2% |
| 2002 | $1,891 -48.1% | $132,300 |
| 2001 | $3,643 | -- |
Find assessor info on the county website
Monthly payment
Est. payment
Payment breakdown
Explore the cost of this home by adjusting the details. Changes won't be saved.Climate risks
Neighborhood: Cedar-Isles-Dean


Similar homes
- $239,9002 bd2 ba1.2k sqft10501 Cedar Lake Rd APT 512, Minnetonka, MN 55305For Sale
 MLS ID #7149556, Mari Koplin, Verve Realty. NorthstarMLS as distributed by MLS GRID
 - $325,9002 bd2 ba1k sqft3131 Excelsior Blvd APT 503, Minneapolis, MN 55416For Sale
 MLS ID #7138147, Jerry Allen Nelson, LPT Realty, LLC. NorthstarMLS as distributed by MLS GRID
 - $178,9992 bd2 ba1k sqft3150 Excelsior Blvd APT 211, Minneapolis, MN 55416For Sale
 MLS ID #6802562, Ryan Kempenich, Coldwell Banker Realty. NorthstarMLS as distributed by MLS GRID
 - $199,9002 bd2 ba1.3k sqft8549 Irwin Rd APT 138, Bloomington, MN 55437For Sale
 MLS ID #7137139, Julie Larsen, RE/MAX Results. NorthstarMLS as distributed by MLS GRID
 - $249,9002 bd2 ba1.3k sqft2231 Penn Pl APT 305, North Saint Paul, MN 55109For SaleMLS ID #7141053, Phillip Tateosian, GRI, Ocean Realty. NorthstarMLS as distributed by MLS GRID
- $299,5002 bd1 ba1.2k sqft6300 Xerxes Ave S APT 24, Edina, MN 55423For SaleMLS ID #7143217, Katherine Marie Evertz-Garcia, Spot-On Management. NorthstarMLS as distributed by MLS GRID
- $250,0002 bd2 ba828 sqft2900 University Ave SE APT 402, Minneapolis, MN 55414For SaleMLS ID #7063915, Victor Aleksey Gromoff, Bridge Realty, LLC. NorthstarMLS as distributed by MLS GRID
- $190,0002 bd2 ba1k sqft4824 E 53rd St APT 523, Minneapolis, MN 55417For SaleMLS ID #7139765, Therese A Griffith, Bedrock Real Estate. NorthstarMLS as distributed by MLS GRID
- $164,9002 bd1 ba1k sqft3200 Virginia Ave S APT 104, Saint Louis Park, MN 55426For SaleMLS ID #7123098, Michael DeLong, Bridge Realty, LLC. NorthstarMLS as distributed by MLS GRID
- $194,9002 bd2 ba1k sqft1425 W 28th St APT 618, Minneapolis, MN 55408For SaleMLS ID #7137392, Sophie Hantzes, Coldwell Banker Realty - Lakes. NorthstarMLS as distributed by MLS GRID
- $239,8932 bd1 ba1.3k sqft2955 Queen Ave N, Minneapolis, MN 55411For SaleMLS ID #7135103, Brian J. Hauer, Referral Realty. NorthstarMLS as distributed by MLS GRID
- $259,0004 bd1 ba1.4k sqft2439 15th Ave S, Minneapolis, MN 55404For SaleMLS ID #7142515, Ying Z. Que, Land of Lakes Rlty. NorthstarMLS as distributed by MLS GRID
- $244,9001 bd1 ba1.2k sqft2650 University Ave W APT 101, Saint Paul, MN 55114For SaleMLS ID #7065831, Jane E Sandberg, Bridge Realty, LLC. NorthstarMLS as distributed by MLS GRID
- $294,9001 bd1 ba1k sqft7100 Metro Blvd Unit 113, Edina, MN 55439For SaleMLS ID #7083340, Aimee Wagner, Real Broker, LLC. NorthstarMLS as distributed by MLS GRID
- $254,9003 bd2 ba1.1k sqft3346 Sheridan Ave N, Minneapolis, MN 55412For SaleMLS ID #7078070, Orlando Samuels, Howard Gangestad Real Estate. NorthstarMLS as distributed by MLS GRID
- $169,9002 bd2 ba1k sqft5643 Green Circle Dr APT 108, Minnetonka, MN 55343For SaleMLS ID #7088558, William Roth, LPT Realty, LLC. NorthstarMLS as distributed by MLS GRID
- $265,0004 bd2 ba1.8k sqft2825 15th Ave S, Minneapolis, MN 55407For SaleMLS ID #7079312, Ying Z. Que, Land of Lakes Rlty. NorthstarMLS as distributed by MLS GRID
- $135,5002 bd2 ba1.1k sqft4710 58th Ave N APT 106, Crystal, MN 55429For SaleMLS ID #7124977, Shobha N Uppal, Just For You Realty. NorthstarMLS as distributed by MLS GRID
- $228,9992 bd1 ba1.1k sqft3343 Girard Ave N, Minneapolis, MN 55412For SaleMLS ID #7128110, Orlando Samuels, Howard Gangestad Real Estate. NorthstarMLS as distributed by MLS GRID
- $245,0002 bd2 ba1.2k sqft3620 Independence Ave S APT 41, Saint Louis Park, MN 55426For SaleMLS ID #7099180, Jack L Schepers, The Relocation Center. NorthstarMLS as distributed by MLS GRID
