Welcome to West Lake Condos Unit 503-the unit with one of the best lake views. This beautifully updated two-bedroom, two-bathroom condo offers tranquil lake views from every window and an exceptional combination of convenience, comfort, and modern amenities.
The bright, open-concept living and dining area features wood laminate flooring and opens to a private balcony overlooking Bde Maka Ska through 8 foot sliding glass doors. An ideal setting for morning coffee, evening sunsets, or simply enjoying the view.
The spacious primary suite features a walk-in closet, full bathroom, and in-unit washer and dryer. The second bedroom offers flexibility as a bedroom, guest room, home office, or additional living space. The updated kitchen features granite countertops, a stylish backsplash, and beautiful cherrywood cabinetry. Recent updates to the unit include wood blinds, fresh paint, a new refrigerator, updated light fixtures, and hardware.
West Lake Condos offers an impressive array of amenities including an indoor pool, hot tub, sauna, workout room, and dog area. The common room is currently undergoing renovation, contributing even more to the building's shared spaces. An on-site caretaker, front desk staff, and an updated security system offer added convenience and peace of mind, while dedicated guest parking makes entertaining easy. An assigned underground heated parking space is included, along with a dedicated storage unit.
Located in the sought-after West Maka Ska neighborhood, this home puts the best of Minneapolis right outside your door. Enjoy easy access to lakeside trails, parks, restaurants, retail, and public transit. The newly created West Lake Light rail stop is planned to open in 2027
Don't miss out on this rare opportunity to enjoy elevated Minneapolis living at West Lake Condos.
Closed
Street View
Zillow last checked:
Listing updated:
Bought with:
Ryan Quade
Coldwell Banker Realty - Southwest Regional
Source: NorthstarMLS as distributed by MLS GRID,MLS#: 7138147
Price history
| Date | Event | Price |
|---|---|---|
| 10/15/2026 | Sold | $314,280-3.6%$288/sqft |
Source:  NorthstarMLS as distributed by MLS GRID #7138147 Report a problem NorthstarMLS as distributed by MLS GRID #7138147 Report a problem | ||
| 9/4/2026 | Listed for sale | $325,900+6.9%$298/sqft |
Source: NorthstarMLS as distributed by MLS GRID #7138147 Report a problem | ||
| 5/27/2022 | Sold | $305,000+7.1%$279/sqft |
Source: NorthstarMLS as distributed by MLS GRID #6167299 Report a problem | ||
| 4/28/2022 | Pending sale | $284,900$261/sqft |
Source: NorthstarMLS as distributed by MLS GRID #6167299 Report a problem | ||
| 4/16/2022 | Listing removed | -- |
Source: NorthstarMLS as distributed by MLS GRID #6167299 Report a problem | ||
| 4/7/2022 | Listed for sale | $284,900+12.6%$261/sqft |
Source: NorthstarMLS as distributed by MLS GRID #6167299 Report a problem | ||
| 9/13/2017 | Sold | $253,000-2.7%$232/sqft |
Source: NorthstarMLS as distributed by MLS GRID #4854722 Report a problem | ||
| 7/17/2017 | Listed for sale | $259,900+36.8%$238/sqft |
Source: Bridge Realty, LLC #4854722 Report a problem | ||
| 2/28/2012 | Sold | $190,000-6.9%$174/sqft |
Source: Public Record Report a problem | ||
| 1/11/2012 | Price change | $204,000-2.4%$187/sqft |
Source: Coldwell Banker Burnet - Minneapolis Lakes #4100345 Report a problem | ||
| 11/4/2011 | Listed for sale | $209,000-27.7%$191/sqft |
Source: Coldwell Banker Burnet - Minneapolis Lakes #4100345 Report a problem | ||
| 1/10/2006 | Sold | $289,000+4.4%$265/sqft |
Source: Public Record Report a problem | ||
| 5/24/2004 | Sold | $276,769$253/sqft |
Source: Public Record Report a problem | ||
Nearby homes
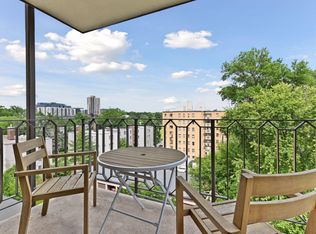
- $272,0002 bd2 ba1.1k sqft3131 Excelsior Blvd APT 508, Minneapolis, MN 55416Sold
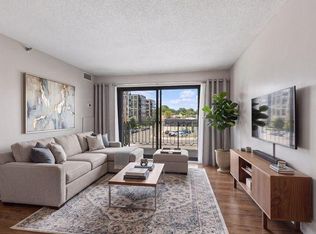
- $179,9001 bd1 ba723 sqft3131 Excelsior Blvd APT 212, Minneapolis, MN 55416For Sale
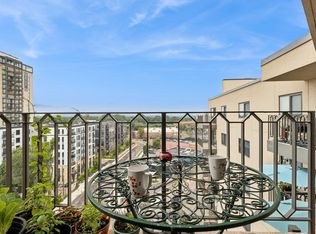
- $279,7002 bd2 ba1.1k sqft3131 Excelsior Blvd APT 411, Minneapolis, MN 55416Sold

- $165,0001 bd1 ba760 sqft3131 Excelsior Blvd APT 910, Minneapolis, MN 55416Sold
Get a cash offer in 3 minutes
Find out how much your home could sell for in as little as 3 minutes with a no-obligation cash offer.
Estimated market value
$314,300
