Showings start on 10/21, Wed., @ Noon.Beautifully renovated 2 bedroom/2 bath condo in the West Lake Condos This southwest facing unit is flooded with natural light. Hardwood floors throughout LR, DR, kitchen and entry. The spacious LR opens to a deck with seasonal views of Bde Maka Ska. The renovated kitchen features natural wood cabinetry, granite counters and stainless appliances. The primary suite has plenty of room for a King bed and also features walk-in closet. The renovated primary bath features a walk-in custom shower w/ subway tile and hex ceramic floor. The spacious 2nd bedroom also has a walk-in closet as well as SW views. The common areas features a renovated lobby and Community room ( coming fall 2026), indoor pool, hot tub, sauna, exercise room and rooftop deck. Underground parking with one of the best locations in the building for access. Strong association.
Pending
$279,000
3131 Excelsior Blvd APT 408, Minneapolis, MN 55416
2beds
1,042sqft
(CC) High Rise (4+ Levels)
Built in 1987
-- sqft lot
$278,200 Zestimate®
$268/sqft
$754/mo HOA
What's special
Stainless appliancesGranite counters
- 17 hours
- 6
- 0
Zillow last checked:
Listing updated:
Listed by:
Stacy L Sullivan 612-282-0810,
Edina Realty, Inc.
Source: NorthstarMLS as distributed by MLS GRID,MLS#: 7162373
Facts & features
Interior
Bedrooms & bathrooms
- Bedrooms: 2
- Bathrooms: 2
- Full bathrooms: 1
- 3/4 bathrooms: 1
Bedroom
- Level: Main
- Area: 208 Square Feet
- Dimensions: 16x13
Bedroom 2
- Level: Main
- Area: 204 Square Feet
- Dimensions: 17x12
Deck
- Level: Main
- Area: 45 Square Feet
- Dimensions: 9x5
Dining room
- Level: Main
- Area: 90 Square Feet
- Dimensions: 10x9
Kitchen
- Level: Main
- Area: 90 Square Feet
- Dimensions: 10x9
Living room
- Level: Main
- Area: 238 Square Feet
- Dimensions: 17x14
Heating
- Forced Air
Cooling
- Central Air
Appliances
- Included: Dishwasher, Disposal, Range, Refrigerator
Features
- Basement: None
- Has fireplace: No
Interior area
- Total structure area: 1,042
- Total interior livable area: 1,042 sqft
- Finished area above ground: 1,042
- Finished area below ground: 0
Property
Parking
- Total spaces: 1
- Parking features: Underground
- Garage spaces: 1
Accessibility
- Accessibility features: Accessible Elevator Installed
Features
- Levels: One
- Stories: 1
Lot
- Size: 1.01 Acres
Details
- Foundation area: 1042
- Parcel number: 0502824210284
- Zoning description: Residential-Single Family
Construction
Type & style
- Home type: Condo
- Property subtype: (CC) High Rise (4+ Levels)
- Attached to another structure: Yes
Condition
- New construction: No
- Year built: 1987
Utilities & green energy
- Gas: Natural Gas
- Sewer: City Sewer/Connected
- Water: City Water/Connected
Community & HOA
Community
- Security: Fire Sprinkler System
- Subdivision: Cic 1227 Calhoun Place Condo
HOA
- Has HOA: Yes
- Amenities included: Elevator(s), Fire Sprinkler System, Spa/Hot Tub, Lobby Entrance
- Services included: Air Conditioning, Maintenance Structure, Cable TV, Controlled Access, Gas, Hazard Insurance, Heating, Internet, Lawn Care, Maintenance Grounds, Parking, Professional Mgmt, Security System, Shared Amenities, Snow Removal
- HOA fee: $754 monthly
- HOA name: First Service Residential
- HOA phone: 952-277-2700
Location
- Region: Minneapolis
Financial & listing details
- Price per square foot: $268/sqft
- Tax assessed value: $261,000
- Annual tax amount: $4,025
- Date on market: 11/4/2026
- Cumulative days on market: 6 days
Estimated market value
$278,200
$264,000 - $292,000
$2,212/mo
Price history
| Date | Event | Price |
|---|---|---|
| 11/4/2026 | Pending sale | $279,000$268/sqft |
Source:  NorthstarMLS as distributed by MLS GRID #7162373 Report a problem | ||
| 10/26/2026 | Listing removed | $279,000$268/sqft |
Source: NorthstarMLS as distributed by MLS GRID #7162373 Report a problem | ||
| 10/21/2026 | Listed for sale | $279,000+10.5%$268/sqft |
Source: NorthstarMLS as distributed by MLS GRID #7162373 Report a problem | ||
| 6/15/2004 | Sold | $252,555$242/sqft |
Source: Public Record Report a problem | ||
Public tax history
| Year | Property taxes | Tax assessment |
|---|---|---|
| 2026 | $4,025 +4% | $261,000 |
| 2025 | $3,869 +16.5% | $261,000 |
| 2024 | $3,322 +1.1% | $261,000 +2.4% |
| 2023 | $3,285 -5.2% | $255,000 +2% |
| 2022 | $3,464 +9.8% | $250,000 |
| 2021 | $3,154 -7.7% | $250,000 +6.2% |
| 2020 | $3,415 +8.3% | $235,500 |
| 2019 | $3,154 -7.7% | $235,500 +4% |
| 2018 | $3,415 +7.5% | $226,500 +17.7% |
| 2017 | $3,178 +7.3% | $192,500 +5.2% |
| 2016 | $2,963 +2% | $183,000 +8.9% |
| 2015 | $2,907 +3.9% | $168,000 +12.4% |
| 2014 | $2,798 -7.2% | $149,500 -11% |
| 2013 | $3,015 -22.5% | $168,000 -24.5% |
| 2012 | $3,889 +9.9% | $222,500 |
| 2011 | $3,538 +8.9% | $222,500 -4.9% |
| 2010 | $3,247 -1.2% | $234,000 |
| 2009 | $3,285 +22% | $234,000 +14.7% |
| 2006 | $2,692 -5.5% | $204,000 -0.2% |
| 2005 | $2,848 +46% | $204,400 +104.8% |
| 2004 | $1,950 | $99,800 |
Find assessor info on the county website
Monthly payment
Est. payment
Payment breakdown
Explore the cost of this home by adjusting the details. Changes won't be saved.Climate risks
Neighborhood: West Maka Ska
- $279,7002 bd2 ba1.1k sqft3131 Excelsior Blvd APT 411, Minneapolis, MN 55416Sold

- $165,0001 bd1 ba760 sqft3131 Excelsior Blvd APT 910, Minneapolis, MN 55416Sold
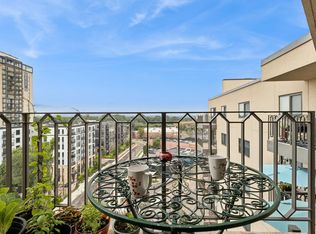
- $275,0002 bd2 ba1.2k sqft3131 Excelsior Blvd APT 713, Minneapolis, MN 55416Sold
- $230,0002 bd2 ba1.2k sqft3131 Excelsior Blvd APT 202, Minneapolis, MN 55416Sold

Similar homes
- $242,5002 bd1 ba1.1k sqft4625 Minnetonka Blvd APT 308, Saint Louis Park, MN 55416For Sale
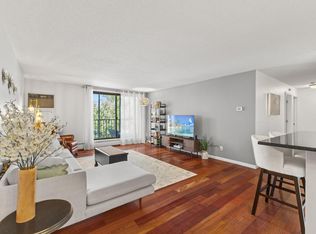
 MLS ID #7140065, Luke DeLacey, Coldwell Banker Realty. NorthstarMLS as distributed by MLS GRID
- $184,9002 bd2 ba1k sqft1425 W 28th St APT 508, Minneapolis, MN 55408For Sale
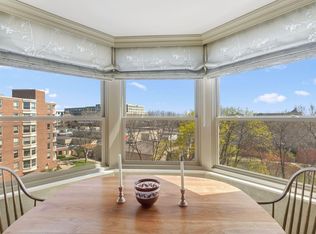 MLS ID #7167618, Michael K Gardner, RE/MAX Results. NorthstarMLS as distributed by MLS GRID
- $284,9001 bd2 ba1k sqft4525 Park Commons Dr Unit 521, Saint Louis Park, MN 55416For Sale
 MLS ID #7148876, Sara R Melby, eXp Realty. NorthstarMLS as distributed by MLS GRID
- $279,9002 bd2 ba1.3k sqft1200 Nicollet Mall APT 217, Minneapolis, MN 55403For Sale
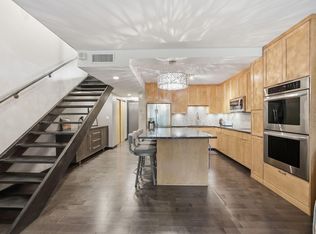 MLS ID #7141297, Ana-Maria Vogler, Coldwell Banker Realty - Lakes. NorthstarMLS as distributed by MLS GRID
- $369,9002 bd2 ba1.3k sqft401 1st St S #623, Minneapolis, MN 55401For SaleMLS ID #7168371, Isaac Arthur Kuehn, DRG. NorthstarMLS as distributed by MLS GRID
- $280,0002 bd1 ba994 sqft4525 Park Commons Dr Unit 202, Saint Louis Park, MN 55416For SaleMLS ID #7146595, Kimberly Schaak Melin, Edina Realty, Inc.. NorthstarMLS as distributed by MLS GRID
- $249,9001 bd1 ba788 sqft2800 W 44th St Unit 603, Minneapolis, MN 55410For SaleMLS ID #7163522, Adam G Fonda, Compass. NorthstarMLS as distributed by MLS GRID
- $240,0002 bd1 ba1k sqft2885 Knox Ave S APT 707, Minneapolis, MN 55408For SaleMLS ID #7093583, Tim J Ulvin, BRIX Real Estate. NorthstarMLS as distributed by MLS GRID
- $159,9001 bd1 ba790 sqft3131 Excelsior Blvd APT 113, Minneapolis, MN 55416For SaleMLS ID #7076583, Drew Hoefler, Side by Side Realty LLC. NorthstarMLS as distributed by MLS GRID
- $150,0001 bd1 ba728 sqft3150 Excelsior Blvd APT 313, Minneapolis, MN 55416For SaleMLS ID #7165629, Kristin P Smith, Edina Realty, Inc.. NorthstarMLS as distributed by MLS GRID
- $229,9002 bd2 ba1.1k sqft121 Washington Ave S APT 1104, Minneapolis, MN 55401For SaleMLS ID #7104652, Nicole Y Wang, RE/MAX Results. NorthstarMLS as distributed by MLS GRID
- $265,0002 bd2 ba1.4k sqft1235 Yale Pl APT 908, Minneapolis, MN 55403For SaleMLS ID #7159431, Barbara Brin, Coldwell Banker Realty - Lakes. NorthstarMLS as distributed by MLS GRID
- $300,0002 bd2 ba1.4k sqft14319 Stewart Ln APT 210, Minnetonka, MN 55345For SaleMLS ID #7165622, Mary Pat Nydahl, Edina Realty, Inc.. NorthstarMLS as distributed by MLS GRID
- $229,9002 bd2 ba995 sqft7605 Edinborough Way APT 6117, Edina, MN 55435For SaleMLS ID #7167071, Amy E Kerber, Coldwell Banker Realty - Southwest Regional. NorthstarMLS as distributed by MLS GRID
- $234,9001 bd1 ba832 sqft401 S 1st St Unit 616, Minneapolis, MN 55401For SaleMLS ID #7168237, Zach Olson, DRG. NorthstarMLS as distributed by MLS GRID
- $265,0003 bd3 ba1.3k sqft4645 Cedar Lake Rd S, St Louis Park, MN 55416For SaleMLS ID #7123572, Katey Bean & Company, Keller Williams Realty Integrity Lakes. NorthstarMLS as distributed by MLS GRID
- $155,0001 bd1 ba660 sqft2928 Dean Pkwy APT 5L, Minneapolis, MN 55416For SaleMLS ID #7135902, Nicholas J Archer, Coldwell Banker Realty - Lakes. NorthstarMLS as distributed by MLS GRID
- $152,5002 bd1 ba918 sqft4636 Cedar Lake Rd S APT 2, Minneapolis, MN 55416For SaleMLS ID #7148695, Bella V Maisel, Coldwell Banker Realty - Southwest Regional. NorthstarMLS as distributed by MLS GRID
- $155,0001 bd1 ba700 sqft2928 Dean Pkwy APT 4B, Minneapolis, MN 55416For SaleMLS ID #7114960, J.J. Korman, Korman Realty. NorthstarMLS as distributed by MLS GRID
- $194,0002 bd1 ba985 sqft7412 W 22nd St APT 204, Minneapolis, MN 55426For SaleMLS ID #7166348, Doro Property Management, Doro Real Estate. NorthstarMLS as distributed by MLS GRID
